Skip main navigation
Sold for $425,000
  • $425,000

    9403 Ashbury Circle #104, Parker, CO 80134

    3beds
    1,377sqft
    Townhouse
    Built in 2006
    -- sqft lot
    $-- Zestimate®
    $309/sqft
    $2,669 Estimated rent

    Home value

    Not available

    Estimated sales range

    Not available

    $2,669/mo

    Zestimate® history
    Loading
    Loading...

    Owner options

    List your home for rent

    $2,669/mo

    Rent Zestimate®

    Find your next renter with Zillow Rental Manager. Plus, with online applications, you can quickly screen prospective tenants – for free.

    Learn more

    $2,669/mo

    Rent Zestimate®

    Refinance and save

    $3,090/mo

    Est. payment

    Refinancing to a lower rate could help reduce your monthly payments and save thousands over the life of the loan.

    See today's rates

    $3,090/mo

    Est. payment

    Explore your selling options

    Work with a Zillow partner agent

    Leverage their expertise and Zillow's premium Showcase listings to get your home seen by more buyers.

    Get started

    List with your own agent

    Get your home in front of millions of buyers by listing it on Zillow.

    Learn how to do it

    Sell it yourself

    Take full control of how buyers see your home on Zillow by listing For Sale by Owner (FSBO).

    List your home

    What's special

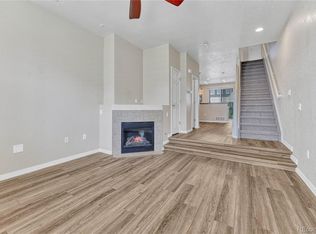
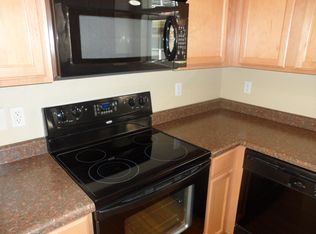
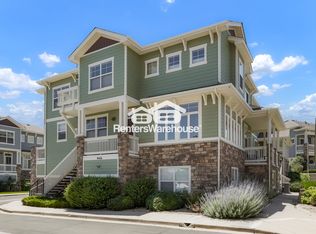
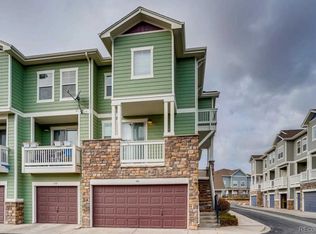
    Wonderful Parker townhouse that includes pride in ownership from top to bottom. As you enter the home the open-concept layout starts with the living room with a gas fireplace, high ceilings, dining room and open kitchen. Newly installed windows and shutters that act as shades plus add a layer of insulation from the outside elements. The kitchen is both functional and bright with a balcony just off it ready for grilling and relaxing. Whether you're preparing a gourmet feast or a quick snack, this kitchen has everything you need while still being integrated with the living space. Upstairs you’ll find both the primary suite and guest room. The primary suite, complete with a walk-in closet and a large ensuite bathroom. Downstairs is a newly finished office or additional bedroom with an added bath that includes heated floors and a spa shower. The attached 2 tandem garage provides convenience and additional storage space, while the community amenities, including a pool and clubhouse, offer opportunities for recreation and relaxation. The seller is also offering a one year home warranty.

    Zillow last checked:

    Listing updated:

    Listed by:

    Lauren Eddy Lauren.Eddy@westandmain.com,

    West and Main Homes Inc

    Bought with:

    Gina Moritzky, 100026924

    eXp Realty, LLC

    Source: REcolorado as distributed by MLS GRID,MLS#: 5087437MLS Logo

    Facts & features

    Interior

    Bedrooms & bathrooms
    • Bedrooms: 3
    • Bathrooms: 4
    • Full bathrooms: 2
    • 3/4 bathrooms: 1
    • 1/2 bathrooms: 1
    • Main level bathrooms: 1
    • Main level bedrooms: 1
    Primary bedroom
    • Description: 3rd Floor
    • Level: Upper
    Bedroom
    • Description: 3rd Floor
    • Level: Upper
    Bedroom
    • Level: Main
    Primary bathroom
    • Description: 3rd Floor
    • Level: Upper
    Bathroom
    • Description: 3rd Floor
    • Level: Upper
    Bathroom
    • Description: Steam Shower W/ Heated Tile Floor
    • Level: Main
    Bathroom
    • Description: 2nd Floor
    • Level: Upper
    Kitchen
    • Description: 2nd Floor
    • Level: Upper
    Living room
    • Description: 2nd Floor
    • Level: Upper
    Heating
    • Forced Air
    Cooling
    • Central Air
    Appliances
    • Included: Dishwasher, Disposal, Dryer, Microwave, Refrigerator, Self Cleaning Oven, Washer
    • Laundry: In Unit
    Features
    • Flooring: Carpet, Linoleum, Tile, Wood
    • Windows: Double Pane Windows
    • Basement: Partial
    • Number of fireplaces: 1
    • Fireplace features: Living Room
    • Common walls with other units/homes: No One Above,No One Below
    Interior area
    • Total structure area: 1,377
    • Total interior livable area: 1,377 sqft
    • Finished area above ground: 1,201
    • Finished area below ground: 167

    Property

    Parking
    • Total spaces: 2
    • Parking features: Garage - Attached
    • Attached garage spaces: 2
    Features
    • Levels: Three Or More
    • Entry location: Exterior Access
    • Patio & porch: Deck
    • Pool features: Outdoor Pool
    Details
    • Parcel number: R0471927
    • Special conditions: Standard

    Construction

    Type & style
    • Home type: Townhouse
    • Property subtype: Townhouse
    • Attached to another structure: Yes
    Materials
    • Frame
    • Roof: Unknown
    Condition
    • Year built: 2006

    Community & HOA

    Community
    • Subdivision: Highlands At Stonegate
    HOA
    • Has HOA: Yes
    • Amenities included: Clubhouse, Pool
    • Services included: Maintenance Grounds, Recycling, Sewer, Snow Removal, Trash, Water
    • HOA fee: $550 monthly
    • HOA name: M & M
    • Second HOA fee: $40 quarterly
    • Second HOA name: Stonegate
    • Second HOA phone: 720-851-8178
    Location
    • Region: Parker

    Financial & listing details

    • Price per square foot: $309/sqft
    • Tax assessed value: $302,766
    • Annual tax amount: $3,151
    • Date on market: 6/7/2024
    • Listing terms: Cash,Conventional,FHA
    • Exclusions: Seller's Personal Items
    • Ownership: Individual

    Price history

    DateEventPrice
    8/16/2024Sold$425,000-1.2%$309/sqft
    Source: REcolorado as distributed by MLS GRID #5087437 Report a problem
    7/15/2024Pending sale$430,000$312/sqft
    Source: REcolorado as distributed by MLS GRID #5087437 Report a problem
    6/19/2024Price change$430,000-4.4%$312/sqft
    Source: REcolorado as distributed by MLS GRID #5087437 Report a problem
    6/7/2024Listed for sale$450,000+119.5%$327/sqft
    Source: REcolorado as distributed by MLS GRID #5087437 Report a problem
    11/6/2014Sold$205,000-2.3%$149/sqft
    Source: Agent Provided Report a problem
    7/31/2014Listed for sale$209,900$152/sqft
    Source: ONE Realty, LLC #1786813 Report a problem

    Public tax history

    YearProperty taxesTax assessment
    2021-- $21,650
    Find assessor info on the county website

    Neighborhood: Stonegate

    Nearby schools

    GreatSchools rating
    Schools provided by the listing agent
    • Elementary: Mammoth Heights
    • Middle: Sierra
    • High: Chaparral
    • District: Douglas RE-1

    Source: REcolorado as distributed by MLS GRID. This data may not be complete. We recommend contacting the local school district to confirm school assignments for this home.

    Get pre-qualified for a loan
    At Zillow Home Loans, we can pre-qualify you in as little as 5 minutes with no impact to your credit score.

    An equal housing lender. NMLS #10287.