Skip main navigation
Sold for $415,000
  • $415,000

    9416 Ashbury Circle #103, Parker, CO 80134

    3beds
    1,377sqft
    Townhouse
    Built in 2006
    -- sqft lot
    $-- Zestimate®
    $301/sqft
    $2,669 Estimated rent

    Home value

    Not available

    Estimated sales range

    Not available

    $2,669/mo

    Zestimate® history
    Loading
    Loading...

    Owner options

    List your home for rent

    $2,669/mo

    Rent Zestimate®

    Find your next renter with Zillow Rental Manager. Plus, with online applications, you can quickly screen prospective tenants – for free.

    Learn more

    $2,669/mo

    Rent Zestimate®

    Refinance and save

    $2,842/mo

    Est. payment

    Refinancing to a lower rate could help reduce your monthly payments and save thousands over the life of the loan.

    See today's rates

    $2,842/mo

    Est. payment

    Explore your selling options

    Work with a Zillow partner agent

    Leverage their expertise and Zillow's premium Showcase listings to get your home seen by more buyers.

    Get started

    List with your own agent

    Get your home in front of millions of buyers by listing it on Zillow.

    Learn how to do it

    Sell it yourself

    Take full control of how buyers see your home on Zillow by listing For Sale by Owner (FSBO).

    List your home

    What's special

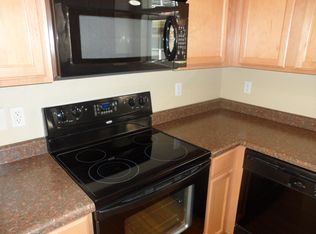
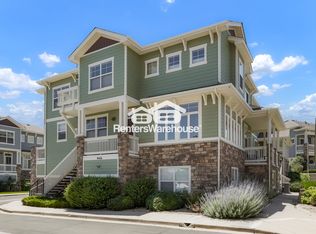
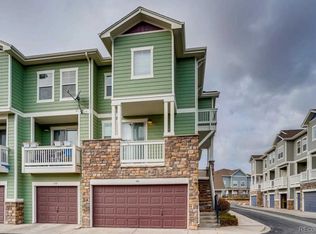
    This beautifully updated 3-level, 3br/3.5ba townhome in Parker’s Highlands at Stonegate community includes a 2-car attached tandem garage, views to the pool, and plenty of living space. Luxury vinyl planking throughout the main floor along with neutral paint and carpeting create an on-trend base for this unit. The living room has large windows looking down to the front courtyard and balcony, a ceiling fan for airflow, and a gas fireplace for chilly winter nights. The dining, kitchen, and half bath are located a few steps above the living room, offering separation without losing the ability to interact. The kitchen has plenty of storage and counter space with dark counters, wood cabinets, stainless steel sink, a range with an overhead microwave, and a large fridge. The back balcony with a sliding door lets in the morning sun and has views of the nearby community pool. Upstairs, a primary suite includes a walk-in closet and an attached bathroom with dual sink vanity and an oversized tub/shower combination. The second bedroom also has an attached bathroom with a shower and single sink vanity. Separating the bedrooms is a laundry closet with a washer and dryer. In the basement, a third bedroom with an attached full bathroom has a shower/tub combination. Located in a vibrant community of over 440 individually owned condominiums, this unit has easy access to its own pool as well as the pools, parks, and tennis for the Stonegate community. Shopping, and dining in Lone Tree, Parker, and beyond are a breeze via Lincoln Avenue to freeways and Parker Road. Enjoy low-maintenance condo living in the Highlands at Stonegate.

    Zillow last checked:

    Listing updated:

    Listed by:

    Rachel Sartin 720-434-4319 rachel@corken.co,

    Corken + Company Real Estate Group, LLC

    Bought with:

    Narsimha Mudupu, 100069176

    HomeSmart Realty

    Source: REcolorado as distributed by MLS GRID,MLS#: 5930665MLS Logo

    Facts & features

    Interior

    Bedrooms & bathrooms
    • Bedrooms: 3
    • Bathrooms: 4
    • Full bathrooms: 3
    • 1/2 bathrooms: 1
    • Main level bathrooms: 1
    Primary bedroom
    • Level: Upper
    Bedroom
    • Level: Upper
    Bedroom
    • Level: Lower
    Bathroom
    • Level: Upper
    Bathroom
    • Level: Upper
    Bathroom
    • Level: Lower
    Bathroom
    • Level: Main
    Laundry
    • Level: Upper
    Heating
    • Forced Air, Natural Gas
    Cooling
    • Central Air
    Appliances
    • Included: Dishwasher, Dryer, Microwave, Oven, Range, Refrigerator, Washer
    • Laundry: In Unit, Laundry Closet
    Features
    • Ceiling Fan(s), Eat-in Kitchen, Laminate Counters, Primary Suite, Smoke Free, Walk-In Closet(s)
    • Flooring: Carpet, Linoleum, Wood
    • Windows: Double Pane Windows, Window Coverings
    • Basement: Finished,Partial,Walk-Out Access
    • Number of fireplaces: 1
    • Fireplace features: Gas, Gas Log, Living Room
    • Common walls with other units/homes: 2+ Common Walls
    Interior area
    • Total structure area: 1,377
    • Total interior livable area: 1,377 sqft
    • Finished area above ground: 1,201
    • Finished area below ground: 176

    Property

    Parking
    • Total spaces: 2
    • Parking features: Lighted, Oversized, Tandem
    • Attached garage spaces: 2
    Features
    • Levels: Three Or More
    • Patio & porch: Covered, Front Porch
    • Exterior features: Balcony, Playground
    • Pool features: Outdoor Pool
    Lot
    • Features: Landscaped
    Details
    • Parcel number: R0465807
    • Special conditions: Standard

    Construction

    Type & style
    • Home type: Townhouse
    • Property subtype: Townhouse
    • Attached to another structure: Yes
    Materials
    • Frame, Wood Siding
    • Roof: Other
    Condition
    • Year built: 2006

    Utilities & green energy

    • Sewer: Public Sewer
    • Water: Public
    • Utilities for property: Cable Available

    Community & HOA

    Community
    • Subdivision: Highlands At Stonegate
    HOA
    • Has HOA: Yes
    • Amenities included: Pool
    • Services included: Insurance, Maintenance Grounds, Recycling, Snow Removal, Trash, Water
    • HOA fee: $380 monthly
    • HOA name: The Highlands at Stonegate
    • HOA phone: 866-611-5864
    • Second HOA fee: $60 annually
    • Second HOA name: Stonegate Village
    • Second HOA phone: 303-224-0004
    Location
    • Region: Parker

    Financial & listing details

    • Price per square foot: $301/sqft
    • Tax assessed value: $302,581
    • Annual tax amount: $2,247
    • Date on market: 8/15/2023
    • Listing terms: Cash,Conventional,FHA,VA Loan
    • Exclusions: Seller/Tenant's Personal Property
    • Ownership: Individual

    Price history

    DateEventPrice
    10/1/2023Listing removed--
    Source: REcolorado as distributed by MLS GRID #5097892 Report a problem
    9/26/2023Sold$415,000+30.9%$301/sqft
    Source: REcolorado as distributed by MLS GRID #5930665 Report a problem
    8/18/2023Listed for rent$3,300+65.1%$2/sqft
    Source: REcolorado as distributed by MLS GRID #5097892 Report a problem
    12/27/2019Listing removed$317,000$230/sqft
    Source: Corken + Company Real Estate Group #3192458 Report a problem
    12/20/2019Listing removed$1,999$1/sqft
    Source: Corken + Company Real Estate Group #2672663 Report a problem
    12/17/2019Price change$1,999-0.1%$1/sqft
    Source: Corken + Company Real Estate Group #2672663 Report a problem
    12/7/2019Listed for sale$317,000+11.2%$230/sqft
    Source: Corken + Company Real Estate Group #3192458 Report a problem
    11/2/2019Listed for rent$2,000+5.3%$1/sqft
    Source: Corken + Company Real Estate Group #2672663 Report a problem
    1/6/2019Listing removed$1,899$1/sqft
    Source: Corken + Company Real Estate Group #4946201 Report a problem
    12/8/2018Price change$1,899-5.1%$1/sqft
    Source: Corken + Company Real Estate Group #4946201 Report a problem
    11/10/2018Price change$2,000-13%$1/sqft
    Source: Corken + Company Real Estate Group #4946201 Report a problem
    9/26/2018Listed for rent$2,299$2/sqft
    Source: Corken + Company Real Estate Group #4946201 Report a problem
    4/6/2018Sold$285,000$207/sqft
    Source: EXIT Realty solds #8183435056624116872 Report a problem

    Public tax history

    YearProperty taxesTax assessment
    2021-- $21,630
    Find assessor info on the county website

    Neighborhood: Stonegate

    Nearby schools

    GreatSchools rating
    Schools provided by the listing agent
    • Elementary: Mammoth Heights
    • Middle: Sierra
    • High: Chaparral
    • District: Douglas RE-1

    Source: REcolorado as distributed by MLS GRID. This data may not be complete. We recommend contacting the local school district to confirm school assignments for this home.

    Get pre-qualified for a loan
    At Zillow Home Loans, we can pre-qualify you in as little as 5 minutes with no impact to your credit score.

    An equal housing lender. NMLS #10287.