Welcome home to this beautifully maintained 3-bed, 3.5-bath townhome ideally located near C-470, downtown Parker, and highly regarded Douglas County schools. Offering 1,400 sq ft of thoughtfully designed living space, this home combines comfort, functionality, and access to exceptional community amenities.
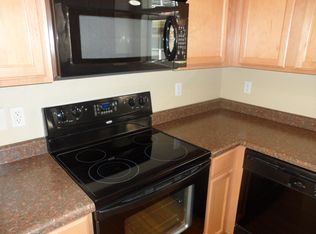
Step inside to an open-concept main level featuring a bright living area anchored by a cozy gas fireplace, a convenient powder room, and a well-appointed kitchen that opens to your private patio—perfect for morning coffee or summer evenings outdoors. Upstairs, you’ll find two spacious bedrooms with brand-new carpet in both bedrooms and the hallway, each offering its own en-suite bathroom and generous closet space. The primary bathroom also features fresh new paint. The third bedroom is privately situated on the lower level, offering a perfect retreat for guests, in-laws, or a home office.
Enjoy two outdoor spaces—your own private patio and access to a shared deck area that, thanks to its layout, feels like an extension of your own home. The two-car tandem garage offers ample storage, and the included washer and dryer plus built-in shelving add everyday convenience.
Just steps from your door, you’ll enjoy access to not one, but three community pools and multiple hot tubs—including a pool located directly behind the unit! The community also features two clubhouses, tennis and pickleball courts, BBQ areas, gazebos, parks, and over five miles of scenic walking and biking trails.
Attention all investors—this property allows for long-term rentals as well!
Homes in this community rarely last long—this one stands out for its inviting fireplace, flexible floor plan, and attractive pricing. Don’t miss the opportunity to make it yours before it’s gone!
Sold for $393,000
Zillow last checked:
Listing updated:
Bought with:
Susan Kabir, 100102180
Coldwell Banker Realty 18
Source: REcolorado as distributed by MLS GRID,MLS#: 7275954
Price history
| Date | Event | Price |
|---|---|---|
| 11/13/2025 | Sold | $393,000-1.5%$281/sqft |
Source:  REcolorado as distributed by MLS GRID #7275954 Report a problem REcolorado as distributed by MLS GRID #7275954 Report a problem | ||
| 10/15/2025 | Pending sale | $399,000$285/sqft |
Source: REcolorado as distributed by MLS GRID #7275954 Report a problem | ||
| 10/9/2025 | Listed for sale | $399,000+38.8%$285/sqft |
Source: REcolorado as distributed by MLS GRID #7275954 Report a problem | ||
| 3/20/2017 | Sold | $287,500+10.6%$206/sqft |
Source: Agent Provided Report a problem | ||
| 5/31/2016 | Sold | $260,000+0.2%$186/sqft |
Source: Agent Provided Report a problem | ||
| 5/26/2016 | Pending sale | $259,500$185/sqft |
Source: Keller Williams - Keller Williams Real Estate, LLC,303-768-9200 #3910889 Report a problem | ||
| 4/30/2016 | Price change | $259,500-3.7%$185/sqft |
Source: Keller Williams - Keller Williams Real Estate, LLC,303-768-9200 #3910889 Report a problem | ||
| 4/13/2016 | Listed for sale | $269,500$193/sqft |
Source: Keller Williams Real Estate Llc #3910889 Report a problem | ||
Nearby homes
- $336,0544 bd3 ba2.3k sqft9416 Ashbury Cir UNIT 106, Parker, CO 80134Off Market
- $302,7663 bd4 ba1.3k sqft9416 Ashbury Cir UNIT 104, Parker, CO 80134Off Market
- $436,3004 bd1 ba2.3k sqft9416 Ashbury Cir UNIT 101, Parker, CO 80134Off Market
- $296,2702 bd3 ba1.5k sqft9416 Ashbury Cir UNIT 105, Parker, CO 80134Off Market



Get pre-qualified for a loan
At Zillow Home Loans, we can pre-qualify you in as little as 5 minutes with no impact to your credit score.An equal housing lender. NMLS #10287.
