One or more photo(s) has been virtually staged. Welcome to Your Dream Villa at 9404 Concord Circle *Discover the epitome of Florida living* in the serene Mount Vernon community, where your new villa awaits, nestled less than 3 miles from the pristine Anna Maria Island. BOATING COMMUNITY WITH AVAILABLE BOAT DOCKS. $25 APPLICATION $10 YEARLY Exclusive Community Perks: - Over *80 acres* of lush acreage with bird sanctuary and a vibrant butterfly garden. - Meandering trails, perfect for morning jogs or leisurely strolls. - A picturesque picnic area for delightful outdoor dining experiences. - Kayak launch and storage, plus boat slips available on a first-come, first-served basis. - A tranquil canal just a stone's throw away from your doorstep. -Clubhouse with library, billiards, fitness center spa and sauna. Tennis, pickle ball, putting green, shuffle board and a workshop. Villa Highlights: - *2 bedrooms* and *2 baths* spread across a spacious *1173 sq ft* with the additional glassed in Lanai that exits out to a lovely back patio area great for BBQ. - *Craftsman touches* and *designer finishes* throughout. - Luxurious *European walk-in showers*, bead board entry, and a ship lap ceiling that adds a coastal charm. - *Ceramic tile flooring* for a sleek, modern look and easy maintenance. - *5 panel raised interior doors* and upgraded RV3 door casings. - Elegant *3 5/8" crown molding* in the living/dining area and *5 1/4" baseboard* throughout. Gourmet Kitchen: - Custom antiqued finish cabinets with **Corian counters** and backsplash. - *Samsung stainless steel appliances* for a top-notch culinary experience. - A unique *Sapele Mahogany breakfast bar* with a built-in wine cooler and bar refrigerator. Modern Home Features: - Industrial-inspired pendant lights and *remote-controlled modern ceiling lights* and fans. - *Remote lights* and ceiling fans in both bedrooms for ultimate comfort. Convenience at Its Best: - An *inside laundry* with a full-size stackable *LG washer and dryer*. Your dream lifestyle is just a visit away. Step into a world where nature's beauty meets modern luxury at 9404 Concord Circle. *Schedule your viewing today* and start living the life you've always imagined! Roof 2023 with 3rd nail, water heater 2020, impact windows 2018, AC YORK 2.5 ton 2019 includes transferrable 10 year warranty for parts and labor.
Sold for $285,000
$285,000
9404 CONCORD CIRCLE #9404, BRADENTON, FL 34210
2beds
1,173sqft
Condominium
Built in 1978
-- sqft lot
$261,700 Zestimate®
$243/sqft
$2,111 Estimated rent
Home value
$261,700
$233,000 - $296,000
$2,111/mo
Zestimate® history
Owner options
List your home for rent
$2,111/mo
Rent Zestimate®
Find your next renter with Zillow Rental Manager. Plus, with online applications, you can quickly screen prospective tenants – for free.
$2,111/mo
Rent Zestimate®
Refinance and save
$2,650/mo
Est. payment
Refinancing to a lower rate could help reduce your monthly payments and save thousands over the life of the loan.
$2,650/mo
Est. payment
Explore your selling options
Work with a Zillow partner agent
Leverage their expertise and Zillow's premium Showcase listings to get your home seen by more buyers.
Get startedList with your own agent
Get your home in front of millions of buyers by listing it on Zillow.
Learn how to do itSell it yourself
Take full control of how buyers see your home on Zillow by listing For Sale by Owner (FSBO).
List your homeWhat's special
Zillow last checked:
Listing updated:
Listed by:
Cathy Roberson 239-898-9123,
KELLER WILLIAMS ON THE WATER 941-729-7400
Bought with:
Michelle Ward, 3272126
COMPASS FLORIDA LLC
Source: Stellar MLS,MLS#: A4607206 Originating MLS: Sarasota - Manatee
Originating MLS: Sarasota - Manatee
Facts & features
Interior
Bedrooms & bathrooms
- Bedrooms: 2
- Bathrooms: 2
- Full bathrooms: 2
Rooms
- Room types: Attic, Florida Room
Primary bedroom
- Features: Ceiling Fan(s), En Suite Bathroom, Walk-In Closet(s)
- Level: First
- Dimensions: 16x11
Bedroom 2
- Features: Ceiling Fan(s), Built-in Closet
- Level: First
Primary bathroom
- Features: Built-In Shower Bench, Exhaust Fan, Rain Shower Head, Shower No Tub
- Level: First
- Dimensions: 5x10
Bathroom 2
- Features: Exhaust Fan, Rain Shower Head, Shower No Tub
- Level: First
- Dimensions: 9x6
Balcony porch lanai
- Features: Ceiling Fan(s)
- Level: First
- Dimensions: 13x6
Dining room
- Level: First
- Dimensions: 14x10
Kitchen
- Features: Breakfast Bar, Pantry, Exhaust Fan, Kitchen Island
- Level: First
- Dimensions: 15x6
Living room
- Features: Ceiling Fan(s)
- Level: First
- Dimensions: 14x14
Heating
- Central, Electric
Cooling
- Central Air
Appliances
- Included: Bar Fridge, Dishwasher, Disposal, Dryer, Electric Water Heater, Exhaust Fan, Microwave, Range, Refrigerator, Washer, Wine Refrigerator
- Laundry: Inside
Features
- Ceiling Fan(s), Crown Molding, Living Room/Dining Room Combo, Open Floorplan, Primary Bedroom Main Floor, Solid Surface Counters, Split Bedroom, Thermostat, Walk-In Closet(s)
- Flooring: Ceramic Tile
- Windows: Blinds, Drapes, Storm Window(s), Window Treatments
- Has fireplace: No
- Common walls with other units/homes: Corner Unit
Interior area
- Total structure area: 1,624
- Total interior livable area: 1,173 sqft
Property
Parking
- Total spaces: 1
- Parking features: Covered, Driveway, Guest
- Carport spaces: 1
- Has uncovered spaces: Yes
Features
- Levels: One
- Stories: 1
- Patio & porch: Covered, Enclosed, Other, Patio
- Exterior features: Lighting, Other, Rain Gutters, Storage
- Pool features: Deck, Gunite, Heated, In Ground, Lighting, Salt Water
- Has spa: Yes
- Spa features: In Ground
- Waterfront features: Bay/Harbor Front, Canal Front, Bay/Harbor Access, Saltwater Canal Access, Intracoastal Waterway Access, Sailboat Water
- Body of water: SARASOTA BAY
Lot
- Size: 313 Square Feet
- Features: Corner Lot, Cul-De-Sac, FloodZone, In County
- Residential vegetation: Trees/Landscaped
Details
- Additional structures: Gazebo, Tennis Court(s), Workshop
- Parcel number: 7655805500
- Zoning: PDR
- Special conditions: None
Construction
Type & style
- Home type: Condo
- Architectural style: Colonial
- Property subtype: Condominium
Materials
- Block, Stucco
- Foundation: Slab
- Roof: Shingle
Condition
- Completed
- New construction: No
- Year built: 1978
Utilities & green energy
- Sewer: Public Sewer
- Water: Public
- Utilities for property: BB/HS Internet Available, Cable Connected, Electricity Connected, Public, Water Connected
Community & HOA
Community
- Features: Bay/Harbor Front, Boat Slip, Canal Front, Dock, Water Access, Association Recreation - Owned, Buyer Approval Required, Clubhouse, Deed Restrictions, Fitness Center, Irrigation-Reclaimed Water, Park, Pool
- Security: Security System Owned, Smoke Detector(s)
- Pet fee: $0 monthly
- Senior community: Yes
- Subdivision: MOUNT VERNON 1 B CONDO
HOA
- Has HOA: Yes
- Amenities included: Cable TV, Clubhouse, Fitness Center, Maintenance, Park, Pickleball Court(s), Pool, Recreation Facilities, Shuffleboard Court, Spa/Hot Tub, Tennis Court(s), Trail(s), Vehicle Restrictions
- Services included: Cable TV, Community Pool, Reserve Fund, Insurance, Internet, Maintenance Structure, Maintenance Grounds, Manager, Pest Control, Pool Maintenance, Recreational Facilities, Sewer, Trash, Water
- HOA fee: $739 monthly
- HOA name: Robby Angel
- HOA phone: 941-792-0595
Location
- Region: Bradenton
Financial & listing details
- Price per square foot: $243/sqft
- Annual tax amount: $1,533
- Date on market: 4/25/2024
- Cumulative days on market: 131 days
- Listing terms: Cash
- Ownership: Fee Simple
- Total actual rent: 0
- Electric utility on property: Yes
- Road surface type: Paved, Asphalt
Price history
| Date | Event | Price |
|---|---|---|
| 9/23/2024 | Sold | $285,000-3.4%$243/sqft |
Source:  Stellar MLS #A4607206 Report a problem Stellar MLS #A4607206 Report a problem | ||
| 9/4/2024 | Pending sale | $294,999$251/sqft |
Source: Stellar MLS #A4607206 Report a problem | ||
| 8/24/2024 | Price change | $294,999-1.3%$251/sqft |
Source: Stellar MLS #A4607206 Report a problem | ||
| 5/15/2024 | Price change | $299,000-5%$255/sqft |
Source: Stellar MLS #A4607206 Report a problem | ||
| 4/25/2024 | Listed for sale | $314,900$268/sqft |
Source: Stellar MLS #A4607206 Report a problem | ||
Public tax history
Tax history is unavailable.
Neighborhood: 34210
Nearby homes
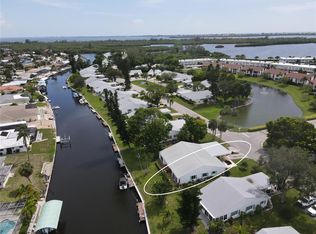
- $480,0003 bd2 ba1.5k sqft4617 Mount Vernon Dr, Bradenton, FL 34210Sold

- $370,0002 bd2 ba1.4k sqft4721 Mount Vernon Dr, Bradenton, FL 34210Sold
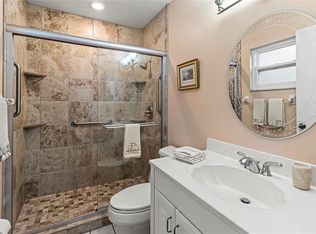
- $282,5002 bd2 ba1.3k sqft4714 Potomac Cir, Bradenton, FL 34210Sold
- $287,0002 bd2 ba1.3k sqft4720 Potomac Cir, Bradenton, FL 34210Sold

- $166,0002 bd2 ba1.3k sqft9412 Concord Cir, Bradenton, FL 34210Sold
- $242,5002 bd2 ba1.2k sqft9420 Concord Cir, Bradenton, FL 34210Off Market
- $253,9002 bd2 ba1.3k sqft9415 Trinity Cir, Bradenton, FL 34210Off Market
- $300,0002 bd2 ba1.2k sqft9407 Andover Cir, Bradenton, FL 34210Sold
- $222,0001 bd2 ba927 sqft9421 Andover Cir, Bradenton, FL 34210Sold
Nearby schools
GreatSchools rating
- 4/10Sea Breeze Elementary SchoolGrades: PK-5Distance: 1.8 mi
- 2/10W. D. Sugg Middle SchoolGrades: 6-8Distance: 2.5 mi
- 2/10Bayshore High SchoolGrades: 8-12Distance: 4.1 mi
Get a cash offer in 3 minutes
Find out how much your home could sell for in as little as 3 minutes with a no-obligation cash offer.
Estimated market value
$261,700
Get a cash offer in 3 minutes
Find out how much your home could sell for in as little as 3 minutes with a no-obligation cash offer.
Estimated market value
$261,700
- Florida
- Manatee County
- Bradenton
- 34210
- 9404 CONCORD CIRCLE Unit 9404
Nearby cities
Nearby neighborhoods
Nearby zip codes
Other Bradenton Topics
