SPECIAL FINANCING AVAILABLE! READY FOR NOVEMBER DELIVERY! Homesite #15 This new two-story home features an expansive design with a convenient three-car garage. The first floor offers a formal living and dining room that complement the casual family room and breakfast room, plus a gourmet kitchen and a private study. Upstairs are three secondary bedrooms and an owner's suite with a generously sized walk-in closet and luxe bathroom. Exterior will be Khaki Brown color siding with Coopers Mill color brick. (pic for reference ONLY). *Photos are not this actual home* Astoria is a thoughtfully designed community of brand-new single-family homes, now selling in St. John, IN. Nestled on generous homesites, this neighborhood offers the perfect blend of comfort, beauty, and outdoor enjoyment. Future residents will enjoy a planned bike path that winds through the community, an inviting park, and landscaped green spaces along the southern border creating a peaceful and picturesque environment right outside your door. Located in the charming town of St. John, Astoria offers access to a variety of local parks, lakes, and recreational destinations, making it easy to enjoy nature, stay active, and connect with the outdoors. Whether you're seeking a quiet retreat or fun for the whole family, St. John has something for everyone. At Astoria, you'll find more than a home you'll find a lifestyle centered around space, serenity, and connection to the natural world.
Closed
$489,990
9405 101st Pl, Saint John, IN 46373
3beds
2,612sqft
Single Family Residence
Built in 2025
0.3 Acres Lot
$492,100 Zestimate®
$188/sqft
$3,786 Estimated rent
Home value
$492,100
$463,000 - $522,000
$3,786/mo
Zestimate® history
Owner options
List your home for rent
$3,786/mo
Rent Zestimate®
Find your next renter with Zillow Rental Manager. Plus, with online applications, you can quickly screen prospective tenants – for free.
$3,786/mo
Rent Zestimate®
Refinance and save
$3,131/mo
Est. payment
Refinancing to a lower rate could help reduce your monthly payments and save thousands over the life of the loan.
$3,131/mo
Est. payment
Explore your selling options
Work with a Zillow partner agent
Leverage their expertise and Zillow's premium Showcase listings to get your home seen by more buyers.
Get startedList with your own agent
Get your home in front of millions of buyers by listing it on Zillow.
Learn how to do itSell it yourself
Take full control of how buyers see your home on Zillow by listing For Sale by Owner (FSBO).
List your homeWhat's special
Luxe bathroomInviting parkPrivate studyExpansive designNestled on generous homesitesGourmet kitchenConvenient three-car garage
Zillow last checked:
Listing updated:
Listed by:
Roman Sawczak,
HomeSmart Realty Group 219-472-2004
Bought with:
Unrepresented Buyer
Non Member
Source: NIRA as distributed by MLS GRID,MLS#: 831434
Facts & features
Interior
Bedrooms & bathrooms
- Bedrooms: 3
- Bathrooms: 3
- Full bathrooms: 2
- 1/2 bathrooms: 1
Rooms
- Room types: Bedroom 2, Primary Bedroom, Office, Living Room, Laundry, Kitchen, Family Room, Dining Room, Bedroom 4, Bedroom 3
Primary bedroom
- Area: 240
- Dimensions: 15.0 x 16.0
Bedroom 2
- Area: 168
- Dimensions: 12.0 x 14.0
Bedroom 3
- Area: 140
- Dimensions: 10.0 x 14.0
Bedroom 4
- Area: 165
- Dimensions: 15.0 x 11.0
Breakfast room
- Area: 112
- Dimensions: 14.0 x 8.0
Dining room
- Area: 120
- Dimensions: 12.0 x 10.0
Family room
- Area: 252
- Dimensions: 18.0 x 14.0
Kitchen
- Area: 168
- Dimensions: 14.0 x 12.0
Laundry
- Area: 63
- Dimensions: 9.0 x 7.0
Living room
- Area: 121
- Dimensions: 11.0 x 11.0
Office
- Area: 100
- Dimensions: 10.0 x 10.0
Heating
- Natural Gas, Forced Air
Appliances
- Included: Disposal, Stainless Steel Appliance(s), Microwave, Dishwasher
- Laundry: Gas Dryer Hookup, Washer Hookup, Laundry Room
Features
- Double Vanity, Walk-In Closet(s), Pantry, Open Floorplan, Kitchen Island, Entrance Foyer
- Windows: Insulated Windows
- Basement: Full,Unfinished,Sump Pump
- Has fireplace: No
Interior area
- Total structure area: 2,612
- Total interior livable area: 2,612 sqft
- Finished area above ground: 2,612
Property
Parking
- Total spaces: 3
- Parking features: Attached, Driveway, Concrete, Off Street
- Attached garage spaces: 3
- Has uncovered spaces: Yes
Features
- Levels: Two
- Patio & porch: Covered
- Exterior features: Lighting, Rain Gutters, Private Yard
- Has view: Yes
- View description: None
Lot
- Size: 0.3 Acres
- Features: Back Yard, Private, Paved, Landscaped, Few Trees
Details
- Parcel number: 451503101009
- Zoning description: residential
- Special conditions: Standard
Construction
Type & style
- Home type: SingleFamily
- Property subtype: Single Family Residence
Condition
- Under Construction
- New construction: Yes
- Year built: 2025
Utilities & green energy
- Electric: 200+ Amp Service, Circuit Breakers
- Sewer: Public Sewer
- Water: Public
- Utilities for property: Cable Available, Water Connected, Underground Utilities, Sewer Connected, Natural Gas Connected, Electricity Connected
Community & HOA
Community
- Security: Carbon Monoxide Detector(s), Smoke Detector(s), Other
- Subdivision: Astoria
HOA
- Has HOA: Yes
- Amenities included: Park
- HOA fee: $50 monthly
- HOA name: Pathway Properties
- HOA phone: 815-836-0400
Location
- Region: Saint John
Financial & listing details
- Price per square foot: $188/sqft
- Tax assessed value: $700
- Date on market: 12/2/2025
- Listing agreement: Exclusive Right To Sell
- Listing terms: Conventional,VA Loan
Price history
| Date | Event | Price |
|---|---|---|
| 5/14/2026 | Sold | $489,990$188/sqft |
Source:  NIRA as distributed by MLS GRID #831434 Report a problem NIRA as distributed by MLS GRID #831434 Report a problem | ||
| 2/17/2026 | Pending sale | $489,990$188/sqft |
Source: NIRA as distributed by MLS GRID #831434 Report a problem | ||
| 2/10/2026 | Price change | $489,990-2%$188/sqft |
Source: NIRA as distributed by MLS GRID #831434 Report a problem | ||
| 1/27/2026 | Price change | $499,990-2.5%$191/sqft |
Source: NIRA as distributed by MLS GRID #831434 Report a problem | ||
| 1/20/2026 | Price change | $512,990-0.5%$196/sqft |
Source: NIRA as distributed by MLS GRID #831434 Report a problem | ||
| 1/13/2026 | Price change | $515,390-0.7%$197/sqft |
Source:  Lennar Homes Report a problem Lennar Homes Report a problem | ||
| 1/6/2026 | Price change | $519,140-0.9%$199/sqft |
Source: Lennar Homes Report a problem | ||
| 1/2/2026 | Price change | $523,990+1%$201/sqft |
Source: NIRA as distributed by MLS GRID #831434 Report a problem | ||
| 12/10/2025 | Price change | $518,990-1%$199/sqft |
Source: Lennar Homes Report a problem | ||
| 12/9/2025 | Price change | $523,990+1%$201/sqft |
Source: Lennar Homes Report a problem | ||
| 11/18/2025 | Price change | $518,990-7.2%$199/sqft |
Source: Lennar Homes Report a problem | ||
| 11/13/2025 | Listed for sale | $558,990$214/sqft |
Source: Lennar Homes Report a problem | ||
Public tax history
| Year | Property taxes | Tax assessment |
|---|---|---|
| 2025 | -- | $700 |
Find assessor info on the county website
Neighborhood: 46373
Nearby homes
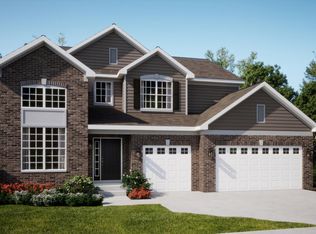
- $550,0004 bd3 ba2.9k sqft9420 101st Place St, Saint John, IN 46373Sold
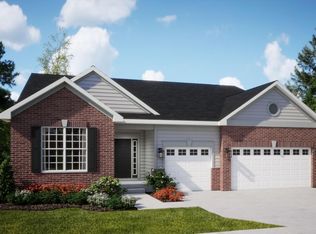
- $499,8553 bd2 ba2.3k sqft9400 101st Pl, Saint John, IN 46373Sold
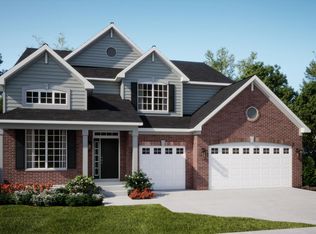
- $542,0005 bd3 ba2.9k sqft9385 101st Place St, Saint John, IN 46373Sold
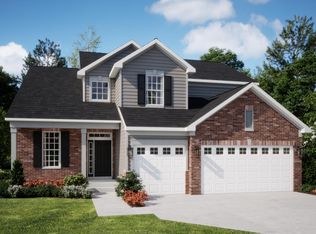
- $513,2903 bd3 ba2.6k sqft9380 101st Pl, Saint John, IN 46373Sold
- $515,1854 bd3 ba2.4k sqft10104 Amberley Lane St, Saint John, IN 46373Pending
- $485,8854 bd3 ba2.4k sqft9425 101st Pl, Saint John, IN 46373Sold
- $486,5354 bd3 ba2.4k sqft9460 101st Pl, Saint John, IN 46373Sold
- $539,1955 bd3 ba2.9k sqft9465 101st Pl, Saint John, IN 46373Sold
Nearby schools
GreatSchools rating
- NALincoln Elementary SchoolGrades: K-2Distance: 2 mi
- 6/10Hanover Central Middle SchoolGrades: 6-8Distance: 5.5 mi
- 7/10Hanover Central High SchoolGrades: 9-12Distance: 3.9 mi
Schools provided by the listing agent
- Elementary: Lincoln Elementary School
- Middle: Hanover Central Middle School
- High: Hanover Central High School
Source: NIRA as distributed by MLS GRID. This data may not be complete. We recommend contacting the local school district to confirm school assignments for this home.
Get a cash offer in 3 minutes
Find out how much your home could sell for in as little as 3 minutes with a no-obligation cash offer.
Estimated market value
$492,100
Get a cash offer in 3 minutes
Find out how much your home could sell for in as little as 3 minutes with a no-obligation cash offer.
Estimated market value
$492,100
- Indiana
- Lake County
- Saint John
- 46373
- 9405 101st Pl
Nearby cities
Nearby zip codes
Other Saint John Topics
