This new floor plan from Thurman Homes provides all the must haves, plus more. This 4-bedroom plus office nook, 2.5 bath, two car garage comes with all appliances including a washer and dryer. Solar panels, and state of the art geothermal heating make energy bills ultra-low. A Tesla Powerwall can be optioned. A short 20-minute drive to Austin keeps you close to the action but offers the tranquility of the Ausitn countryside. Miles of walking trails, with managed organic gardens, pool, and gym make Whisper Valley a destination location. This oversized 9000 sqft lot faces the park and subtle design features distinguish this home from any other in the area. Stacked kitchen cabinets with soft close throughout boast ample storage. The kitchen island, dining room, and covered patio are all perfectly apportioned for entertaining. Epoxy floors in the 2-car garage welcome an electric vehicle with plug at the ready. Natural light washes the large master closet and the rest of the home to bring. $5k deco allowance and owner’s title policy paid if buyer uses preferred lender.
Active
$439,000
9405 Demure Dr, Manor, TX 78653
4beds
1,793sqft
Single Family Residence
Built in 2026
9,456 Square Feet Lot
$435,400 Zestimate®
$245/sqft
$55/mo HOA
What's special
Solar panelsManaged organic gardensTwo car garageKitchen islandAmple storage
- 245 days
- 41
- 5
Zillow last checked:
Listing updated:
Listed by:
Tom Rott (512) 410-9323,
Select Austin Real Estate (512) 502-9600
Source: Unlock MLS,MLS#: 7815990
Facts & features
Interior
Bedrooms & bathrooms
- Bedrooms: 4
- Bathrooms: 3
- Full bathrooms: 2
- 1/2 bathrooms: 1
- Main level bedrooms: 1
Primary bedroom
- Level: Main
Primary bathroom
- Level: Main
Kitchen
- Level: Main
Heating
- Central, Electric, Solar
Cooling
- Central Air
Appliances
- Included: Dishwasher, Disposal, Electric Cooktop, Microwave, Refrigerator, Electric Water Heater
Features
- Breakfast Bar, High Ceilings, Quartz Counters, Stone Counters, In-Law Floorplan, Interior Steps, Multiple Living Areas, Pantry, Primary Bedroom on Main, Walk-In Closet(s)
- Flooring: Carpet, Tile, Wood
- Windows: None
- Fireplace features: None
Interior area
- Total interior livable area: 1,793 sqft
Property
Parking
- Total spaces: 2
- Parking features: Alley Access, Attached, Garage, Garage Door Opener, Garage Faces Rear, Off Street, Private
- Attached garage spaces: 2
Accessibility
- Accessibility features: None
Features
- Levels: Two
- Stories: 2
- Patio & porch: Covered, Patio, Porch
- Exterior features: No Exterior Steps, Private Yard
- Pool features: None
- Spa features: None
- Fencing: Fenced, Privacy, Wood, Wrought Iron
- Has view: Yes
- View description: Park/Greenbelt, Trees/Woods
- Waterfront features: None
Lot
- Size: 9,456 Square Feet
- Dimensions: Appro x 40' x 115'
- Features: Back Yard, Close to Clubhouse, Public Maintained Road, Sprinkler - Automatic, Sprinkler - Back Yard, Sprinklers In Front, Trees-Moderate
Details
- Additional structures: None
- Parcel number: 02176514340000
- Special conditions: Standard
Construction
Type & style
- Home type: SingleFamily
- Property subtype: Single Family Residence
Materials
- Foundation: Slab
- Roof: Composition
Condition
- To Be Built
- New construction: No
- Year built: 2026
Details
- Builder name: Thurman Homes
Utilities & green energy
- Sewer: Public Sewer
- Water: Public
- Utilities for property: Electricity Connected, Solar, Underground Utilities
Community & HOA
Community
- Features: Clubhouse, Cluster Mailbox, Common Grounds, Dog Park, Fitness Center, High Speed Internet, Park, Pet Amenities, Playground, Pool, Property Manager On-Site, Sidewalks, Smart Car Charging, Spa/Hot Tub, Sport Court(s)/Facility, Street Lights, Underground Utilities
- Subdivision: Whisper Valley
HOA
- Has HOA: Yes
- Services included: Common Area Maintenance
- HOA fee: $55 monthly
- HOA name: Whisper Valley HOA
Location
- Region: Manor
Financial & listing details
- Price per square foot: $245/sqft
- Tax assessed value: $56,333
- Annual tax amount: $928
- Date on market: 2/17/2026
- Listing terms: Cash,Conventional,FHA,FMHA (Fannie Mae),Texas Vet,VA Loan
- Electric utility on property: Yes
Estimated market value
$435,400
$414,000 - $457,000
$2,201/mo
Price history
| Date | Event | Price |
|---|---|---|
| 3/26/2026 | Price change | $439,000+2.3%$245/sqft |
Source:  Unlock MLS #7815990 Report a problem Unlock MLS #7815990 Report a problem | ||
| 2/17/2026 | Listed for sale | $429,000-8.4%$239/sqft |
Source: Unlock MLS #7815990 Report a problem | ||
| 8/19/2024 | Listing removed | $468,123$261/sqft |
Source:  GFO Home Report a problem GFO Home Report a problem | ||
| 8/10/2024 | Price change | $468,123-2.1%$261/sqft |
Source: GFO Home Report a problem | ||
| 7/11/2024 | Price change | $478,123-4.2%$267/sqft |
Source: Unlock MLS #5510121 Report a problem | ||
| 4/26/2024 | Price change | $499,123-1.8%$278/sqft |
Source: Unlock MLS #5510121 Report a problem | ||
| 4/3/2024 | Price change | $508,123+2%$283/sqft |
Source: Unlock MLS #5510121 Report a problem | ||
| 3/8/2024 | Price change | $497,9230%$278/sqft |
Source: Unlock MLS #5510121 Report a problem | ||
| 2/22/2024 | Price change | $498,0230%$278/sqft |
Source: Unlock MLS #5510121 Report a problem | ||
| 2/15/2024 | Price change | $498,123-0.2%$278/sqft |
Source: Unlock MLS #5510121 Report a problem | ||
| 1/23/2024 | Price change | $499,123-5%$278/sqft |
Source: Unlock MLS #5510121 Report a problem | ||
| 12/15/2023 | Price change | $525,123-1.5%$293/sqft |
Source: Unlock MLS #5510121 Report a problem | ||
| 11/9/2023 | Listed for sale | $533,123$297/sqft |
Source: Unlock MLS #5510121 Report a problem | ||
Public tax history
| Year | Property taxes | Tax assessment |
|---|---|---|
| 2025 | $2,787 -0.3% | $56,333 -6.1% |
| 2024 | $2,796 -0.1% | $60,000 |
| 2023 | $2,797 | $60,000 |
Find assessor info on the county website
Monthly payment
Est. payment
Payment breakdown
Explore the cost of this home by adjusting the details. Changes won't be saved.Climate risks
Neighborhood: 78653
Nearby schools
Schools provided by the listing agent
- Elementary: Gilbert
- Middle: Dailey
- High: Del Valle
- District: Del Valle ISD
Source: Unlock MLS. This data may not be complete. We recommend contacting the local school district to confirm school assignments for this home.
Similar homes
- $499,9994 bd4 ba2.6k sqft17021 Adoro Dr, Manor, TX 78653Active
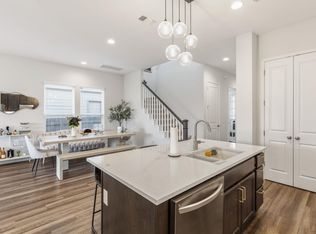
 MLS ID #2704181, Scarlett Hao, Keller Williams Realty. Unlock MLS
 - from $449,9904 bd3 ba2.3k sqftHampton Plan, Newhaven, Manor, TX 78653New Construction
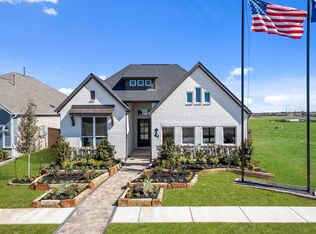 Chesmar Homes
 - from $435,9904 bd3 ba2.1k sqftSterling Plan, Okra Creek, Manor, TX 78653New Construction
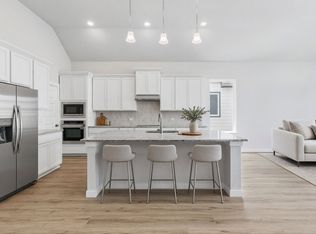 First America Homes
 - from $406,9904 bd3 ba2.1k sqftThe Fairfield Plan, Monarch Ranch, Manor, TX 78653New Construction
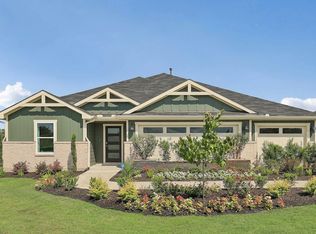 DR Horton
 - $424,4903 bd3 ba2.3k sqft17716 Rolling Dr, Manor, TX 78653ActiveUnlock MLS
- $446,9904 bd3 ba2.5k sqft125 Arlington Park Loop, Hutto, TX 78634ActiveUnlock MLS
- $399,9994 bd2 ba1.8k sqft3602 Overlord Ln, Austin, TX 78754ActiveMLS ID #2223578, Vivian Le, eXp Realty, LLC. Unlock MLS
- $449,9954 bd3 ba1.9k sqft19509 Erna Dr, Pflugerville, TX 78660ActiveUnlock MLS
- $390,0003 bd3 ba1.7k sqft7809 Jackson Graham Dr, Austin, TX 78724ActiveMLS ID #5489595, Brennan Stravlo, eXp Realty, LLC. Unlock MLS
