Welcome to Greenlight GarageDominiums at 9405 E. 35th Street N., Wichita, KS—a rare opportunity to own a luxury garage condominium designed for those who value space, security, and versatility. Whether you're a car enthusiast, collector, hobbyist, entrepreneur, or simply need the ultimate place to store your recreational vehicles, business equipment, or prized possessions, this premium unit offers endless possibilities. Featuring approximately 1,666–2,000 square feet of thoughtfully designed space with soaring 20+ foot ceilings, the interior is finished with polished concrete floors, completed drywall, insulated walls, an oversized insulated automatic garage door, a spacious mezzanine for additional storage or workspace, an oversized ceiling fan, and an energy-efficient mini-split heating and cooling system for year-round comfort. The unit also includes an installed hot water heater, while the plumbing has already been roughed in for a future restroom with a toilet, shower, and sink. An additional water line rough-in is also in place, providing even greater flexibility for future customization or utility needs. Greenlight GarageDominiums is a gated, secure community offering 24/7 owner access, allowing you to enjoy your space whenever inspiration strikes. Conveniently located near K-96, Highway 254, Koch Industries, Wichita State University, and the shopping, dining, and entertainment along the K-96 corridor, this one-of-a-kind property combines luxury, convenience, and functionality in a way that's difficult to find. If you've been searching for the perfect place to work, create, store, or showcase your investments, this exceptional garage condominium is ready to exceed your expectations. Zero Down Ownership options - call for details
Active
Price cut: $67.5K (9/18)
$262,500
9405 E 35th St N #C10, Wichita, KS 67226
0beds
2,000sqft
Comm Hsing/Condo/TH/Co-Op
Built in 2025
-- sqft lot
$262,500 Zestimate®
$131/sqft
$202/mo HOA
What's special
- 43 days
- 29
- 0
Zillow last checked:
Listing updated:
Listed by:
Cristy Kerbs 316-833-6297,
Reece Nichols South Central Kansas,
Kevin Warner 316-737-2114,
Reece Nichols South Central Kansas
Source: SCKMLS as distributed by MLS GRID,MLS#: 677389
Facts & features
Interior
Bedrooms & bathrooms
- Bedrooms: 0
- Bathrooms: 1
- Full bathrooms: 1
Primary bedroom
- Description: Concrete
- Level: Main
- Dimensions: NA
Kitchen
- Description: Concrete
- Level: Upper
- Dimensions: NA
Living room
- Description: Concrete
- Level: Main
- Area: 1500
- Dimensions: 30 x 50
Heating
- Forced Air
Cooling
- Central Air
Appliances
- Laundry: None
Features
- Basement: None
- Has fireplace: No
Interior area
- Total interior livable area: 2,000 sqft
- Finished area above ground: 2,000
- Finished area below ground: 0
Video & virtual tour
Property
Parking
- Total spaces: 4
- Parking features: Attached, Garage Door Opener, Oversized, Zero Entry
- Garage spaces: 4
Features
- Levels: One and One Half
- Stories: 1.5
Lot
- Features: Irregular Lot
Details
- Parcel number: 1093201401002.00
Construction
Type & style
- Home type: Condo
- Property subtype: Comm Hsing/Condo/TH/Co-Op
Materials
- Vinyl/Aluminum
- Foundation: Slab
- Roof: Metal
Condition
- Year built: 2025
Details
- Builder name: Accel
Utilities & green energy
- Gas: Natural Gas Available
- Utilities for property: Sewer Available, Natural Gas Available, Public
Community & HOA
Community
- Subdivision: NONE LISTED ON TAX RECORD
HOA
- Has HOA: Yes
- HOA fee: $2,425 annually
Location
- Region: Wichita
Financial & listing details
- Price per square foot: $131/sqft
- Annual tax amount: $2,353
- Date on market: 8/11/2026
- Cumulative days on market: 44 days
- Ownership: Corporate non-REO
Estimated market value
$262,500
$249,000 - $276,000
$1,993/mo
Price history
Price history is unavailable.
Public tax history
Tax history is unavailable.
Monthly payment
Est. payment
Payment breakdown
Explore the cost of this home by adjusting the details. Changes won't be saved.Climate risks
Neighborhood: 67226
Nearby schools
Schools provided by the listing agent
- Elementary: Gammon
- Middle: Stucky
- High: Heights
Source: SCKMLS as distributed by MLS GRID. This data may not be complete. We recommend contacting the local school district to confirm school assignments for this home.
Similar homes
- $262,500-- bd1 ba2k sqft9405 E 35th St N #C4, Wichita, KS 67226For Sale
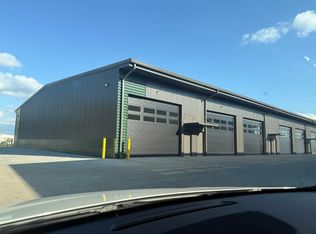 MLS ID #677386, Cristy Kerbs, Reece Nichols South Central Kansas. SCKMLS as distributed by MLS GRID
 - $262,500-- bd1 ba2k sqft9405 E 35th St N #C3, Wichita, KS 67226For SaleMLS ID #677385, Cristy Kerbs, Reece Nichols South Central Kansas. SCKMLS as distributed by MLS GRID
- $262,500-- bd1 ba2k sqft9405 E 35th St N #B4, Wichita, KS 67226For SaleMLS ID #677326, Cristy Kerbs, Reece Nichols South Central Kansas. SCKMLS as distributed by MLS GRID
- $262,500-- bd1 ba2k sqft9405 E 35th St N #C9, Wichita, KS 67226For SaleMLS ID #677388, Cristy Kerbs, Reece Nichols South Central Kansas. SCKMLS as distributed by MLS GRID
