Skip main navigation
Sold for $369,900
  • $369,900

    9406 W Ontario Drive, Littleton, CO 80128

    2beds
    1,415sqft
    Townhouse
    Built in 1983
    871 Square Feet Lot
    $369,800 Zestimate®
    $261/sqft
    $2,310 Estimated rent

    Home value

    $369,800

    $351,000 - $388,000

    $2,310/mo

    Zestimate® history
    Loading
    Loading...

    Owner options

    List your home for rent

    $2,310/mo

    Rent Zestimate®

    Find your next renter with Zillow Rental Manager. Plus, with online applications, you can quickly screen prospective tenants – for free.

    Learn more

    $2,310/mo

    Rent Zestimate®

    Refinance and save

    $2,452/mo

    Est. payment

    Refinancing to a lower rate could help reduce your monthly payments and save thousands over the life of the loan.

    See today's rates

    $2,452/mo

    Est. payment

    Explore your selling options

    Work with a Zillow partner agent

    Leverage their expertise and Zillow's premium Showcase listings to get your home seen by more buyers.

    Get started

    List with your own agent

    Get your home in front of millions of buyers by listing it on Zillow.

    Learn how to do it

    Sell it yourself

    Take full control of how buyers see your home on Zillow by listing For Sale by Owner (FSBO).

    List your home

    What's special

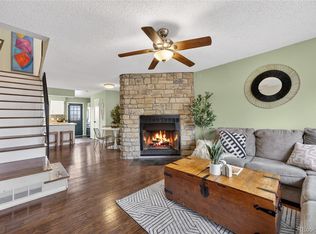
    Beautiful stone fireplaceWalkout basementSerene greenbelt viewsQuality fixturesVaulted ceilingsInformal dining areaThoughtful design
    Wow – this rare floorplan doesn’t come around often! Whether you call it a three-story or a two-story with a finished basement, the vaulted ceilings give it a modern, inviting feel. Fully and professionally updated with thoughtful design and quality fixtures, the home welcomes you with luxury vinyl plank flooring flowing through the main level. The kitchen has been completely updated and redesigned to make cooking a joy, featuring bartop seating and an informal dining area that offers space to breathe while overlooking the living room below. Upstairs, the primary suite boasts new flooring, new windows, and private access to the full shared bath, while the secondary bedroom down the hall offers complete privacy. Both have their own mini-split A/C units for those warm Colorado days, and the attic fan provides efficient, affordable whole-home cooling. Head downstairs to the walkout basement, where a beautiful stone fireplace frames serene greenbelt views. Enjoy new carpet, fresh paint, and an updated powder room, with a laundry/utility room tucked away offering ample storage, plus an exterior closet for seasonal items. This unique townhome comes with all the updates, reserved parking, low HOA fees, a community pool, trails, nearby restaurants, and easy highway access. Schedule your tour today—this one won’t last!

    Zillow last checked:

    Listing updated:

    Listed by:

    Nicole A Galluzzo 303-902-1091 ColoradoHomeswithNicole@gmail.com,

    HomeSmart

    Bought with:

    Lindsey C Young, 100051006

    HomeSmart

    Source: REcolorado as distributed by MLS GRID,MLS#: 2088263MLS Logo

    Facts & features

    Interior

    Bedrooms & bathrooms
    • Bedrooms: 2
    • Bathrooms: 2
    • Full bathrooms: 1
    • 1/2 bathrooms: 1
    Bedroom
    • Description: Great Natural Light, Newer Windows, Dual Closets
    • Features: Primary Suite
    • Level: Upper
    • Area: 294 Square Feet
    • Dimensions: 21 x 14
    Bedroom
    • Description: New Carpet
    • Level: Upper
    • Area: 132 Square Feet
    • Dimensions: 11 x 12
    Bathroom
    • Description: Updated
    • Level: Basement
    • Area: 25 Square Feet
    • Dimensions: 5 x 5
    Bathroom
    • Description: Updated Shared Bathroom With Private Entrance
    • Features: Primary Suite
    • Level: Upper
    • Area: 63 Square Feet
    • Dimensions: 9 x 7
    Dining room
    • Description: Lvp Flooring With Great Natural Light
    • Level: Main
    • Area: 168 Square Feet
    • Dimensions: 12 x 14
    Kitchen
    • Description: New- New- New & Reconfigured
    • Level: Main
    • Area: 91 Square Feet
    • Dimensions: 13 x 7
    Laundry
    • Description: Washer & Dryer, Secondary Fridge Included + Extra Storage
    • Level: Basement
    • Area: 182 Square Feet
    • Dimensions: 13 x 14
    Living room
    • Description: Vaulted Ceilings, Wood Fireplace, New Carpet...Great Views!
    • Level: Basement
    • Area: 336 Square Feet
    • Dimensions: 24 x 14
    Heating
    • Forced Air, Wood
    Cooling
    • Air Conditioning-Room, Attic Fan
    Appliances
    • Included: Cooktop, Dishwasher, Disposal, Dryer, Microwave, Oven, Refrigerator, Self Cleaning Oven, Washer
    • Laundry: In Unit
    Features
    • Ceiling Fan(s), Eat-in Kitchen, Entrance Foyer, Granite Counters, High Ceilings, Pantry, Primary Suite, Vaulted Ceiling(s)
    • Flooring: Carpet, Vinyl
    • Windows: Double Pane Windows, Window Coverings, Window Treatments
    • Basement: Exterior Entry,Finished,Walk-Out Access
    • Number of fireplaces: 1
    • Fireplace features: Living Room, Wood Burning
    • Common walls with other units/homes: 2+ Common Walls
    Interior area
    • Total structure area: 1,415
    • Total interior livable area: 1,415 sqft
    • Finished area above ground: 1,073
    • Finished area below ground: 242

    Property

    Parking
    • Total spaces: 1
    • Details: Reserved Spaces: 1
    Features
    • Levels: Three Or More
    • Entry location: Ground
    • Patio & porch: Front Porch, Patio
    • Fencing: None
    • Has view: Yes
    • View description: Meadow
    Lot
    • Size: 871 Square Feet
    • Features: Greenbelt, Landscaped, Master Planned
    Details
    • Parcel number: 169440
    • Zoning: P-D
    • Special conditions: Standard

    Construction

    Type & style
    • Home type: Townhouse
    • Architectural style: Contemporary
    • Property subtype: Townhouse
    • Attached to another structure: Yes
    Materials
    • Frame, Wood Siding
    • Foundation: Slab
    • Roof: Composition
    Condition
    • Updated/Remodeled
    • Year built: 1983

    Utilities & green energy

    • Sewer: Public Sewer
    • Water: Public
    • Utilities for property: Cable Available, Electricity Connected, Internet Access (Wired), Natural Gas Connected

    Community & HOA

    Community
    • Security: Carbon Monoxide Detector(s), Smoke Detector(s)
    • Subdivision: Dutch Creek
    HOA
    • Has HOA: Yes
    • Amenities included: Parking, Pool, Trail(s)
    • Services included: Reserve Fund, Exterior Maintenance w/out Roof, Insurance, Irrigation, Maintenance Grounds, Maintenance Structure, On-Site Check In, Recycling, Road Maintenance, Snow Removal, Trash, Water
    • HOA fee: $292 monthly
    • HOA name: Goodwin & Company
    • HOA phone: 720-677-6468
    Location
    • Region: Littleton

    Financial & listing details

    • Price per square foot: $261/sqft
    • Tax assessed value: $366,572
    • Annual tax amount: $2,391
    • Date on market: 5/26/2026
    • Listing terms: Cash,Conventional,FHA,VA Loan
    • Exclusions: Sellers Personal Belongings.
    • Ownership: Individual
    • Electric utility on property: Yes
    • Road surface type: Paved

    Price history

    DateEventPrice
    8/3/2026Sold$369,900$261/sqft
    Source: REcolorado as distributed by MLS GRID #2088263 Report a problem
    6/16/2026Pending sale$369,900$261/sqft
    Source: REcolorado as distributed by MLS GRID #2088263 Report a problem
    5/26/2026Listed for sale$369,900+159%$261/sqft
    Source: REcolorado as distributed by MLS GRID #2088263 Report a problem
    3/24/2021Listing removed--
    Source: Owner Report a problem
    8/24/2017Listing removed$1,600$1/sqft
    Source: sandra hewins Report a problem
    8/11/2017Price change$1,600-5.9%$1/sqft
    Source: Owner Report a problem
    8/4/2017Listed for rent$1,700$1/sqft
    Source: sandra hewins Report a problem
    6/8/2017Listing removed$1,700$1/sqft
    Source: sandra hewins Report a problem
    5/24/2017Listed for rent$1,700$1/sqft
    Source: sandra hewins Report a problem
    8/24/2012Sold$142,800+50.3%$101/sqft
    Source: Public Record Report a problem
    7/7/1999Sold$95,000$67/sqft
    Source: Public Record Report a problem

    Public tax history

    YearProperty taxesTax assessment
    2025$1,990 +0%$22,911 +12.8%
    2024$1,989 +6.9%$20,308
    2023$1,861 -1.3%$20,308 +8.9%
    2022$1,884 +4.7%$18,652 -2.8%
    2021$1,800 $19,189 +4.5%
    2020$1,800 +1.3%$18,368
    2019$1,777 +20.6%$18,368 +24.9%
    2018$1,474 $14,711
    2017$1,474 +19.7%$14,711 +14.7%
    2016$1,231 $12,824
    2015$1,231 +29.5%$12,824 +36.3%
    2014$951 -7.9%$9,409
    2013$1,032 +1.9%$9,409 -8.8%
    2012$1,013 -0.7%$10,316
    2011$1,020 0%$10,316 -1.4%
    2010$1,020 -10.2%$10,460
    2009$1,135 +0.4%$10,460 -9.9%
    2008$1,131 -3.6%$11,610
    2007$1,174 +2.4%$11,610 -2.4%
    2006$1,147 -1.6%$11,900 +0.5%
    2005$1,166 +8.3%$11,840
    2004$1,077 +0.4%$11,840
    2003$1,072 +1.7%$11,840 +1.9%
    2002$1,055 +12.3%$11,620 +23.1%
    2001$939 +4.1%$9,440
    2000$902 $9,440
    Find assessor info on the county website

    Neighborhood: 80128

    Nearby schools

    GreatSchools rating
    Schools provided by the listing agent
    • Elementary: Stony Creek
    • Middle: Deer Creek
    • High: Chatfield
    • District: Jefferson County R-1

    Source: REcolorado as distributed by MLS GRID. This data may not be complete. We recommend contacting the local school district to confirm school assignments for this home.

    Get a cash offer in 3 minutes
    Find out how much your home could sell for in as little as 3 minutes with a no-obligation cash offer.
    Estimated market value
    $369,800
    Get a cash offer in 3 minutes
    Find out how much your home could sell for in as little as 3 minutes with a no-obligation cash offer.
    Estimated market value
    $369,800