Skip main navigation
Off market
  • $355,200

    9412 W Ontario Dr, Littleton, CO 80128

    2beds
    2baths
    1,595sqft
    Condo
    Built in 1983
    -- sqft lot
    $355,200 Zestimate®
    $223/sqft
    $2,401 Estimated rent

    Home value

    $355,200

    $337,000 - $373,000

    $2,401/mo

    Zestimate® history
    Loading
    Loading...

    Owner options

    List your home for rent

    $2,401/mo

    Rent Zestimate®

    Find your next renter with Zillow Rental Manager. Plus, with online applications, you can quickly screen prospective tenants – for free.

    Learn more

    $2,401/mo

    Rent Zestimate®

    Refinance and save

    $2,256/mo

    Est. payment

    Refinancing to a lower rate could help reduce your monthly payments and save thousands over the life of the loan.

    See today's rates

    $2,256/mo

    Est. payment

    Explore your selling options

    Work with a Zillow partner agent

    Leverage their expertise and Zillow's premium Showcase listings to get your home seen by more buyers.

    Get started

    List with your own agent

    Get your home in front of millions of buyers by listing it on Zillow.

    Learn how to do it

    Sell it yourself

    Take full control of how buyers see your home on Zillow by listing For Sale by Owner (FSBO).

    List your home

    What's special

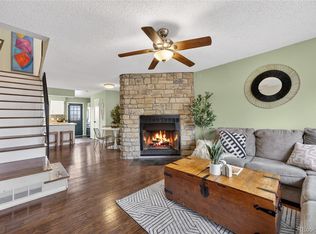
    Updated 2bd/2ba town home in Dutch Ridge! Great open-layout main level living w/ fireplace, spacious lower level offers additional living space with walk-out to green open space, upstairs has 2 bedrooms and bath, large vaulted ceilings w/skylights and walk-in closet in master, Central AC! Offers to be reviewed on 5/15 Monday morning, response deadline on Monday 5/15 at 8pm. Seller reserves the right to accept an offer at any time, Buyer to verify all listing info.Buyer is responsible for paying the $200 HOA Transfer Fee and $223 Status Letter Fee

    This property is not currently displayed as for sale or rent on Zillow. This may be different from what's on other websites or public sources.
    Facts & features

    Interior

    Bedrooms & bathrooms
    • Bedrooms: 2
    • Bathrooms: 2
    Heating
    • Forced air, Gas
    Cooling
    • Central
    Appliances
    • Included: Dishwasher, Dryer, Microwave, Range / Oven, Refrigerator, Washer
    Features
    • Open Floor Plan, Updated, Smoke Free, Jack & Jill Bath, Remodeled
    • Flooring: Tile, Carpet
    • Basement: Partially finished
    • Has fireplace: Yes
    Interior area
    • Total interior livable area: 1,595 sqft

    Property

    Parking
    • Total spaces: 1
    Lot
    • Size: 871 Square Feet
    Details
    • Parcel number: 5927201212

    Construction

    Type & style
    • Home type: Condo
    Materials
    • Frame
    • Roof: Composition
    Condition
    • Year built: 1983

    Community & HOA

    HOA
    • Has HOA: Yes
    • Services included: Snow Removal, Community Pool, Clubhouse, Exterior Maintenance w/ Roof, Insurance, Trash Removal, Water, Common Area Grounds Maintenance
    • HOA fee: $189 monthly
    Location
    • Region: Littleton

    Financial & listing details

    • Price per square foot: $223/sqft
    • Tax assessed value: $392,910
    • Annual tax amount: $2,183

    Price history

    DateEventPrice
    6/2/2017Sold$267,500+109.8%$168/sqft
    Source: Public Record Report a problem
    6/2/2011Sold$127,500+2.1%$80/sqft
    Source: Public Record Report a problem
    4/23/2011Price change$124,900-3.9%$78/sqft
    Source: RE/MAX 100 INC #967864 Report a problem
    3/8/2011Price change$130,000-5.5%$82/sqft
    Source: Re/Max 100, Inc. #967864 Report a problem
    2/13/2011Listed for sale$137,500+15.5%$86/sqft
    Source: Re/Max 100, Inc. #967864 Report a problem
    6/25/2009Sold$119,000-19.6%$75/sqft
    Source: Public Record Report a problem
    4/3/2001Sold$148,000$93/sqft
    Source: Public Record Report a problem

    Public tax history

    YearProperty taxesTax assessment
    2025$2,183 +0%$24,557 +10.2%
    2024$2,183 +8.5%$22,284
    2023$2,012 -1.3%$22,284 +10.5%
    2022$2,038 +3.3%$20,170 -2.8%
    2021$1,973 $20,750 +3.1%
    2020$1,973 +1.3%$20,133
    2019$1,948 +26.2%$20,133 +30.7%
    2018$1,543 $15,405
    2017$1,543 +20.3%$15,405 +15.3%
    2016$1,283 -15.9%$13,365
    2015$1,527 +21.4%$13,365 +35.3%
    2014$1,258 +16.2%$9,879
    2013$1,082 +1.9%$9,879 -8.6%
    2012$1,062 +0.8%$10,810
    2011$1,053 +0%$10,810 +0.1%
    2010$1,053 -9.8%$10,800
    2009$1,168 +0.4%$10,800 -9.5%
    2008$1,163 -4.3%$11,940
    2007$1,215 +2.4%$11,940 -3.1%
    2006$1,187 -2.9%$12,320 -0.8%
    2005$1,223 +8.3%$12,420
    2004$1,130 +5.6%$12,420
    2003$1,070 +1.7%$12,420 +7.2%
    2002$1,052 +12.1%$11,590 +22.9%
    2001$938 +4.1%$9,430
    2000$901 $9,430
    Find assessor info on the county website

    Neighborhood: 80128

    Nearby schools

    GreatSchools rating
    Schools provided by the listing agent
    • Elementary: Stony Creek
    • Middle: Deer Creek
    • High: Chatfield
    • District: Jefferson County R-1

    Source: The MLS. This data may not be complete. We recommend contacting the local school district to confirm school assignments for this home.

    Get a cash offer in 3 minutes
    Find out how much your home could sell for in as little as 3 minutes with a no-obligation cash offer.
    Estimated market value
    $355,200
    Get a cash offer in 3 minutes
    Find out how much your home could sell for in as little as 3 minutes with a no-obligation cash offer.
    Estimated market value
    $355,200