Skip main navigation
Sold for $374,900
  • $374,900

    9410 W Ontario Drive, Littleton, CO 80128

    3beds
    1,624sqft
    Townhouse
    Built in 1983
    -- sqft lot
    $367,800 Zestimate®
    $231/sqft
    $2,609 Estimated rent

    Home value

    $367,800

    $346,000 - $390,000

    $2,609/mo

    Zestimate® history
    Loading
    Loading...

    Owner options

    List your home for rent

    $2,609/mo

    Rent Zestimate®

    Find your next renter with Zillow Rental Manager. Plus, with online applications, you can quickly screen prospective tenants – for free.

    Learn more

    $2,609/mo

    Rent Zestimate®

    Refinance and save

    $2,515/mo

    Est. payment

    Refinancing to a lower rate could help reduce your monthly payments and save thousands over the life of the loan.

    See today's rates

    $2,515/mo

    Est. payment

    Explore your selling options

    Work with a Zillow partner agent

    Leverage their expertise and Zillow's premium Showcase listings to get your home seen by more buyers.

    Get started

    List with your own agent

    Get your home in front of millions of buyers by listing it on Zillow.

    Learn how to do it

    Sell it yourself

    Take full control of how buyers see your home on Zillow by listing For Sale by Owner (FSBO).

    List your home

    What's special

    Brand-new deckFresh paintNew appliancesSpacious bedroomsCozy wood-burning fireplaceFunctional layoutComfortable living spaces
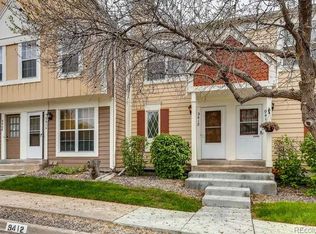
    Welcome home to this beautiful 3-bedroom, 2.5-bath townhome in the heart of Littleton—where modern updates meet meaningful memories. Over the past 5.5 years, this home has been thoughtfully transformed from top to bottom, featuring fresh paint, updated countertops, new appliances, updated flooring, and a brand-new deck—so you can move right in and start your next chapter without lifting a finger. This home has been the backdrop for so many “firsts”—a first home, a first child, and first renovation projects—and now it’s ready for its next story. The functional layout offers comfortable living spaces, spacious bedrooms, and an easy flow perfect for everyday life or entertaining. The living area has a cozy wood-burning fireplace—perfect for Colorado winters—while skylights in the primary bedroom flood the space with natural light, creating a warm and inviting feel Walking out the basement to an open space and walking path, this townhome offers a rare sense of privacy and connection to the outdoors—whether you’re enjoying morning coffee on the deck or taking an evening stroll right from your backyard. Warm, welcoming, and full of updates, this townhome is more than just a place to live—it’s a place to grow. Come see why this Littleton gem feels like home the moment you walk in. **Starting at the beginning of April, HOA dues will decrease to $292/month**

    Zillow last checked:

    Listing updated:

    Listed by:

    Bailey Orcutt 720-388-5994 bailey.orcutt@compass.com,

    Compass - Denver

    Bought with:

    Nicholas Ulrich, 100096619

    Milehimodern

    Source: REcolorado as distributed by MLS GRID,MLS#: 2813870MLS Logo

    Facts & features

    Interior

    Bedrooms & bathrooms
    • Bedrooms: 3
    • Bathrooms: 3
    • Full bathrooms: 2
    • 1/2 bathrooms: 1
    • Main level bathrooms: 1
    Bedroom
    • Level: Basement
    Bedroom
    • Level: Upper
    Bedroom
    • Features: Primary Suite
    • Level: Upper
    Bathroom
    • Level: Upper
    Bathroom
    • Level: Main
    Bathroom
    • Features: En Suite Bathroom
    • Level: Basement
    Dining room
    • Level: Main
    Kitchen
    • Level: Main
    Laundry
    • Level: Basement
    Living room
    • Level: Main
    Heating
    • Forced Air
    Cooling
    • Attic Fan
    Appliances
    • Included: Dishwasher, Dryer, Microwave, Range, Refrigerator, Washer
    • Laundry: In Unit
    Features
    • Flooring: Carpet, Laminate, Wood
    • Windows: Skylight(s)
    • Basement: Finished,Walk-Out Access
    • Number of fireplaces: 1
    • Fireplace features: Family Room
    • Common walls with other units/homes: 2+ Common Walls
    Interior area
    • Total structure area: 1,624
    • Total interior livable area: 1,624 sqft
    • Finished area above ground: 1,102
    • Finished area below ground: 522

    Property

    Parking
    • Total spaces: 1
    • Parking features: Asphalt
    • Details: Reserved Spaces: 1
    Features
    • Levels: Three Or More
    • Patio & porch: Deck, Patio
    • Exterior features: Balcony
    Lot
    • Features: Greenbelt
    Details
    • Parcel number: 169442
    • Zoning: P-D
    • Special conditions: Standard

    Construction

    Type & style
    • Home type: Townhouse
    • Property subtype: Townhouse
    • Attached to another structure: Yes
    Materials
    • Frame
    • Roof: Unknown
    Condition
    • Year built: 1983

    Utilities & green energy

    • Sewer: Public Sewer
    • Water: Public
    • Utilities for property: Cable Available, Electricity Connected, Internet Access (Wired), Phone Available, Phone Connected

    Community & HOA

    Community
    • Security: Security System
    • Subdivision: Dutch Ridge Flg2
    HOA
    • Has HOA: Yes
    • Amenities included: Pool
    • Services included: Insurance, Maintenance Grounds, Maintenance Structure, Snow Removal, Trash
    • HOA fee: $337 monthly
    • HOA name: Dutch Ridge Homeowners Association, Inc.
    • HOA phone: 303-850-7766
    Location
    • Region: Littleton

    Financial & listing details

    • Price per square foot: $231/sqft
    • Tax assessed value: $394,132
    • Annual tax amount: $2,141
    • Date on market: 2/25/2026
    • Listing terms: Cash,Conventional,FHA,VA Loan
    • Exclusions: All Seller's Personal Property And Staging Items.
    • Ownership: Individual
    • Electric utility on property: Yes
    • Road surface type: Paved

    Price history

    DateEventPrice
    4/15/2026Sold$374,900$231/sqft
    Source: REcolorado as distributed by MLS GRID #2813870 Report a problem
    3/19/2026Pending sale$374,900$231/sqft
    Source: REcolorado as distributed by MLS GRID #2813870 Report a problem
    3/12/2026Price change$374,900-3.8%$231/sqft
    Source: REcolorado as distributed by MLS GRID #2813870 Report a problem
    3/5/2026Price change$389,900-1.3%$240/sqft
    Source: REcolorado as distributed by MLS GRID #2813870 Report a problem
    2/25/2026Listed for sale$395,000+25.8%$243/sqft
    Source: REcolorado as distributed by MLS GRID #2813870 Report a problem
    4/7/2020Sold$314,000+1.3%$193/sqft
    Source: Public Record Report a problem
    3/9/2020Pending sale$309,900$191/sqft
    Source: Landmark Residential Brokerage #1956402 Report a problem
    3/6/2020Listed for sale$309,900+46.5%$191/sqft
    Source: Landmark Residential Brokerage #1956402 Report a problem
    12/8/2015Sold$211,500+44.9%$130/sqft
    Source: Agent Provided Report a problem
    11/15/2012Listing removed$1,350$1/sqft
    Source: www.RentalAds.com Report a problem
    11/11/2012Listed for rent$1,350$1/sqft
    Source: www.RentalAds.com Report a problem
    9/3/2009Sold$146,000+18.8%$90/sqft
    Source: Public Record Report a problem
    9/2/1999Sold$122,900$76/sqft
    Source: Public Record Report a problem

    Public tax history

    YearProperty taxesTax assessment
    2025$2,141 +0%$24,633 +12.8%
    2024$2,140 +8.3%$21,847
    2023$1,976 -1.3%$21,847 +10.3%
    2022$2,001 +5.1%$19,808 -2.8%
    2021$1,903 $20,378 +4.9%
    2020$1,903 +1.3%$19,425
    2019$1,880 +21.4%$19,425 +25.7%
    2018$1,548 $15,448
    2017$1,548 +18.7%$15,448 +13.8%
    2016$1,304 $13,580
    2015$1,304 +28.7%$13,580 +35.4%
    2014$1,014 -7.9%$10,030
    2013$1,100 +1.9%$10,030 -8.8%
    2012$1,080 +0.6%$10,993
    2011$1,073 $10,993 -0.2%
    2010$1,073 -9.7%$11,010
    2009$1,189 +0.4%$11,010 -9.5%
    2008$1,185 -4%$12,160
    2007$1,234 +2.4%$12,160 -2.8%
    2006$1,206 -2.6%$12,510 -0.5%
    2005$1,238 +8.3%$12,570
    2004$1,143 +0.7%$12,570
    2003$1,135 +1.7%$12,570 +2.2%
    2002$1,117 +18%$12,300 +29.3%
    2001$946 +4.1%$9,510
    2000$909 $9,510
    Find assessor info on the county website

    Neighborhood: 80128

    Nearby schools

    GreatSchools rating
    Schools provided by the listing agent
    • Elementary: Stony Creek
    • Middle: Deer Creek
    • High: Chatfield
    • District: Jefferson County R-1

    Source: REcolorado as distributed by MLS GRID. This data may not be complete. We recommend contacting the local school district to confirm school assignments for this home.

    Get a cash offer in 3 minutes
    Find out how much your home could sell for in as little as 3 minutes with a no-obligation cash offer.
    Estimated market value
    $367,800
    Get a cash offer in 3 minutes
    Find out how much your home could sell for in as little as 3 minutes with a no-obligation cash offer.
    Estimated market value
    $367,800