Welcome to your North Myrtle Beach coastal retreat, where luxury, comfort, and the coveted golf cart lifestyle come together effortlessly. Offering approximately 2,200 heated square feet, this beautifully designed ranch-style home features 4 spacious bedrooms, 2 bathrooms, and an open-concept floor plan designed for both everyday living and entertaining. The expansive living room flows seamlessly into the dining area and gourmet kitchen, creating a bright and inviting space filled with natural light. Thoughtfully upgraded throughout, this home showcases crown molding, elegant plantation shutters, upgraded appliances, natural gas features, and beautiful tile flooring that extends throughout the entire home, creating a sophisticated blend of style, durability, and low-maintenance coastal living. The true centerpiece of this home is the seamless indoor-outdoor living experience. Double sliding glass doors open to an impressive six-foot-wide opening, inviting the outdoors in and leading to your private backyard oasis. Relax year-round on the extended screened lanai, enjoy coastal breezes, entertain friends and family, or simply unwind after a day spent on the beach. Car enthusiasts, hobbyists, and golf cart owners alike will appreciate the oversized 3-car garage featuring professionally finished epoxy flooring, offering ample space for vehicles, golf carts, beach toys, storage, and workshop space while maintaining a polished, upscale appearance. Located in a sought-after natural gas community, this home embraces the North Myrtle Beach lifestyle. Leave the car behind and hop on your golf cart for a quick ride to the beach, waterfront dining, shopping, and entertainment. Cruise north to the sandy shores of Cherry Grove or head south to Barefoot Landing's restaurants, boutiques, and attractions—all easily accessible by golf cart. Whether you're searching for a primary residence, vacation retreat, or investment in coastal living, this exceptional property delivers the perfect combination of luxury finishes, spacious living, indoor-outdoor entertaining, and the laid-back beach lifestyle that makes North Myrtle Beach one of the most desirable destinations along the South Carolina coast.
Sold for $535,000
$535,000
941 Bronwyn Circle, North Myrtle Beach, SC 29582
4beds
2,200sqft
Single Family Residence
Built in 2017
0.3 Acres Lot
$533,200 Zestimate®
$243/sqft
$2,973 Estimated rent
Home value
$533,200
$507,000 - $560,000
$2,973/mo
Zestimate® history
Owner options
List your home for rent
$2,973/mo
Rent Zestimate®
Find your next renter with Zillow Rental Manager. Plus, with online applications, you can quickly screen prospective tenants – for free.
$2,973/mo
Rent Zestimate®
Refinance and save
$3,691/mo
Est. payment
Refinancing to a lower rate could help reduce your monthly payments and save thousands over the life of the loan.
$3,691/mo
Est. payment
Explore your selling options
Work with a Zillow partner agent
Leverage their expertise and Zillow's premium Showcase listings to get your home seen by more buyers.
Get startedList with your own agent
Get your home in front of millions of buyers by listing it on Zillow.
Learn how to do itSell it yourself
Take full control of how buyers see your home on Zillow by listing For Sale by Owner (FSBO).
List your homeWhat's special
Natural gas featuresElegant plantation shuttersUpgraded appliancesOpen-concept floor planExtended screened lanaiPrivate backyard oasisCrown molding
Zillow last checked:
Listing updated:
Listed by:
Mark L Santora 843-877-8541,
INNOVATE Real Estate
Bought with:
Sylvia J Hickman, 111778
CENTURY 21 Broadhurst
Source: CCAR,MLS#: 2613932 Originating MLS: Coastal Carolinas Association of Realtors
Originating MLS: Coastal Carolinas Association of RealtorsFacts & features
Interior
Bedrooms & bathrooms
- Bedrooms: 4
- Bathrooms: 2
- Full bathrooms: 2
Rooms
- Room types: Bathroom, Screened Porch, Utility Room
Primary bedroom
- Features: Tray Ceiling(s), Ceiling Fan(s), Linen Closet, Main Level Primary, Sitting Area in Primary, Walk-In Closet(s)
- Level: First
Primary bathroom
- Features: Dual Sinks, Separate Shower
Dining room
- Features: Ceiling Fan(s), Family/Dining Room, Kitchen/Dining Combo, Living/Dining Room, Vaulted Ceiling(s)
Family room
- Features: Ceiling Fan(s), Vaulted Ceiling(s)
Kitchen
- Features: Dishwasher, Kitchen Exhaust Fan, Kitchen Island, Pantry, Stainless Steel Appliances, Solid Surface Counters
Living room
- Features: Ceiling Fan(s), Vaulted Ceiling(s)
Other
- Features: Bedroom on Main Level, Utility Room
Heating
- Central, Electric, Forced Air, Gas
Cooling
- Central Air
Appliances
- Included: Dishwasher, Disposal, Microwave, Range, Refrigerator, Range Hood, Dryer, Washer
- Laundry: Washer Hookup
Features
- Tray Ceiling(s), Ceiling Fan(s), Dual Sinks, Furnished, Linen Closet, Main Level Primary, Multiple Primary Suites, Sitting Area in Primary, Separate Shower, Walk-In Closet(s), Workshop, Window Treatments, Bedroom on Main Level, Kitchen Island, Stainless Steel Appliances, Solid Surface Counters
- Flooring: Tile
- Windows: Window Treatments
- Furnished: Yes
Interior area
- Total structure area: 3,800
- Total interior livable area: 2,200 sqft
Property
Parking
- Total spaces: 7
- Parking features: Attached, Garage, Three Car Garage, Garage Door Opener
- Attached garage spaces: 3
Features
- Levels: One
- Stories: 1
- Patio & porch: Rear Porch, Front Porch, Patio, Porch, Screened
- Exterior features: Fence, Sprinkler/Irrigation, Porch, Patio
Lot
- Size: 0.3 Acres
- Dimensions: 111' x 114' x 40' x 138'
- Features: City Lot, Irregular Lot
Details
- Additional parcels included: ,
- Parcel number: 35706020144
- Zoning: RES
- Special conditions: None
Construction
Type & style
- Home type: SingleFamily
- Architectural style: Ranch
- Property subtype: Single Family Residence
Materials
- Vinyl Siding
- Foundation: Slab
Condition
- Resale
- Year built: 2017
Details
- Builder name: DR Horton
Utilities & green energy
- Water: Public
- Utilities for property: Electricity Available, Natural Gas Available, Sewer Available, Underground Utilities, Water Available
Community & HOA
Community
- Features: Golf Carts OK, Long Term Rental Allowed
- Security: Smoke Detector(s)
- Subdivision: Belle Park Preserve
HOA
- Has HOA: Yes
- Amenities included: Owner Allowed Golf Cart, Owner Allowed Motorcycle, Pet Restrictions, Tenant Allowed Golf Cart, Tenant Allowed Motorcycle
- Services included: Association Management, Common Areas, Legal/Accounting
- HOA fee: $460 monthly
Location
- Region: North Myrtle Beach
Financial & listing details
- Price per square foot: $243/sqft
- Tax assessed value: $486,244
- Annual tax amount: $1,317
- Date on market: 5/30/2026
- Listing terms: Cash,Conventional,FHA
- Electric utility on property: Yes
Price history
| Date | Event | Price |
|---|---|---|
| 8/18/2026 | Sold | $535,000$243/sqft |
Source:  CCAR #2613932 Report a problem CCAR #2613932 Report a problem | ||
| 6/7/2026 | Pending sale | $535,000+1%$243/sqft |
Source: CCAR #2613932 Report a problem | ||
| 5/30/2026 | Listed for sale | $529,900+67.9%$241/sqft |
Source: CCAR #2613932 Report a problem | ||
| 10/23/2017 | Sold | $315,634$143/sqft |
Source: Public Record Report a problem | ||
Public tax history
| Year | Property taxes | Tax assessment |
|---|---|---|
| 2025 | $1,317 | $357,455 |
| 2024 | $1,317 +13.6% | $357,455 +15% |
| 2023 | $1,160 | $310,830 |
| 2022 | -- | $310,830 |
| 2021 | $1,129 +2.4% | -- |
| 2020 | $1,102 | -- |
| 2019 | -- | -- |
| 2018 | $1,332 | $12,610 |
Find assessor info on the county website
Neighborhood: 29582
Nearby homes
- $424,9003 bd2 ba1.6k sqft945 Bronwyn Cir, North Myrtle Beach, SC 29582Off Market

- $456,6003 bd2 ba1.7k sqft933 Bronwyn Cir, North Myrtle Beach, SC 29582Off Market

- $520,0003 bd2 ba1.7k sqft951 Bronwyn Cir, North Myrtle Beach, SC 29582Sold
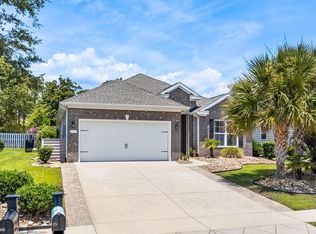
- $---- bd-- ba-- sqft925 Bronwyn Cir, North Myrtle Beach, SC 29582Off Market
- $582,0004 bd4 ba2.6k sqft1141 Bronwyn Cir, North Myrtle Beach, SC 29582Sold
- $565,0003 bd3 ba2.3k sqft957 Bronwyn Cir, North Myrtle Beach, SC 29582Sold
- $475,0002 bd2 ba1.7k sqft1137 Lady Bird Way LOT 496, North Myrtle Beach, SC 29582Sold
- $---- bd-- ba-- sqft952 Bronwyn Cir, North Myrtle Beach, SC 29582Off Market
Nearby schools
GreatSchools rating
- 6/10Ocean Drive ElementaryGrades: PK-5Distance: 1.8 mi
- 9/10North Myrtle Beach Middle SchoolGrades: 6-8Distance: 2.3 mi
- 6/10North Myrtle Beach High SchoolGrades: 9-12Distance: 3.3 mi
Schools provided by the listing agent
- Elementary: Ocean Drive Elementary
- Middle: North Myrtle Beach Middle School
- High: North Myrtle Beach High School
Source: CCAR. This data may not be complete. We recommend contacting the local school district to confirm school assignments for this home.
Sell for more on Zillow
Get a Zillow Showcase℠ listing at no additional cost and you could sell for .
$533,200
2% more
+$10,664
With Zillow Showcase(estimated)
$543,864
Sell for more on Zillow
Get a Zillow Showcase℠ listing at no additional cost and you could sell for .
$533,200
2% more
+$10,664
With Zillow Showcase(estimated)
$543,864
- South Carolina
- Horry County
- North Myrtle Beach
- 29582
- 941 Bronwyn Circle
Nearby cities
Nearby zip codes
Other North Myrtle Beach Topics
- Apartments for Rent in 29582
- Houses for Sale in 29582
- Houses for Rent in 29582
- 29582 Real Estate
- North Myrtle Beach Condos
- Houses for Sale in North Myrtle Beach
- Newest Listings in North Myrtle Beach
- North Myrtle Beach Home Values
- North Myrtle Beach Real Estate Agents
- North Myrtle Beach Refinance
- North Myrtle Beach Mortgage Rates
