Welcome to 941 County Route 54! This beautiful 3-bedroom, 2-full-bath ranch offers the perfect combination of comfortable one-level living, privacy, and room to grow. Located in the Town of Palermo with a Fulton mailing address and in the Central Square School District, this property sits on over 8 acres with private ponds and plenty of space to enjoy the outdoors. Lovingly owned and cared for by the original owner, this home has been well maintained over the years and is ready for its next chapter. There’s something special about a home that has been cared for by the same family from the very beginning, and you can feel that pride of ownership throughout. Inside, you’ll find a spacious, functional open layout designed for comfortable everyday living. The primary suite is privately situated on one side of the home, while two additional bedrooms and a full bath are located on the opposite side, creating a nice sense of separation. Large windows throughout bring in plenty of natural light and offer amazing views of the surrounding acreage and peaceful setting. The full walkout basement features high ceilings, plumbing already in place for an additional bathroom, and a clean slate ready for your ideas. Whether you envision a family room, home gym, office, guest space, or additional living area, the possibilities are endless. Outside, the property offers an attached 2-car garage plus an additional detached garage with a lean-to, giving you plenty of room for vehicles, toys, equipment, or a workshop. With acreage, ponds, privacy, and a convenient location, this home offers something truly special. If you’re looking for a home that has been loved, well cared for, and offers both comfort today and incredible potential for tomorrow, 941 County Route 54 is one you won’t want to miss!
Pending
$479,000
941 County Route 54, Fulton, NY 13069
3beds
1,501sqft
Single Family Residence
Built in 2009
8.65 Acres Lot
$-- Zestimate®
$319/sqft
$-- HOA
What's special
Comfortable one-level livingSpacious functional open layout
- 50 days
- 145
- 0
Zillow last checked:
Listing updated:
Listed by:
Howard Hanna Real Estate 315-622-2111,
Carol Jones 315-622-2111
Source: NYSAMLSs,MLS#: S1713834 Originating MLS: Syracuse
Facts & features
Interior
Bedrooms & bathrooms
- Bedrooms: 3
- Bathrooms: 2
- Full bathrooms: 2
- Main level bathrooms: 2
- Main level bedrooms: 3
Heating
- Oil, Forced Air
Cooling
- Central Air
Appliances
- Included: Dishwasher, Electric Oven, Electric Range, Electric Water Heater, Refrigerator, Water Softener Owned
- Laundry: Main Level
Features
- Ceiling Fan(s), Separate/Formal Living Room, Kitchen Island, Living/Dining Room, Pantry, Bedroom on Main Level, Main Level Primary
- Flooring: Carpet, Ceramic Tile, Luxury Vinyl, Varies, Vinyl
- Windows: Thermal Windows
- Basement: Full,Walk-Out Access
- Has fireplace: No
Interior area
- Total structure area: 1,501
- Total interior livable area: 1,501 sqft
Video & virtual tour
Property
Parking
- Total spaces: 3
- Parking features: Attached, Electricity, Garage, Heated Garage, Driveway, Garage Door Opener, Other
- Attached garage spaces: 3
Features
- Levels: One
- Stories: 1
- Patio & porch: Covered, Deck, Porch
- Exterior features: Blacktop Driveway, Deck, Private Yard, See Remarks
- Waterfront features: Pond
Lot
- Size: 8.65 Acres
- Dimensions: 230 x 1632
- Features: Rectangular, Rectangular Lot, Rural Lot
Details
- Additional structures: Second Garage
- Parcel number: 35440025700000010160200000
- Special conditions: Trust
- Horses can be raised: Yes
- Horse amenities: Horses Allowed
Construction
Type & style
- Home type: SingleFamily
- Architectural style: Ranch
- Property subtype: Single Family Residence
Materials
- Vinyl Siding, Copper Plumbing
- Foundation: Block
- Roof: Asphalt,Shingle
Condition
- Resale
- Year built: 2009
Utilities & green energy
- Electric: Circuit Breakers
- Sewer: Septic Tank
- Water: Well
- Utilities for property: Cable Available, High Speed Internet Available
Green energy
- Energy efficient items: Appliances
Community & HOA
Community
- Subdivision: Henderson Tr
Location
- Region: Fulton
Financial & listing details
- Price per square foot: $319/sqft
- Tax assessed value: $255,000
- Annual tax amount: $9,116
- Date on market: 9/11/2026
- Cumulative days on market: 47 days
- Listing terms: Cash,Conventional,FHA,VA Loan
Estimated market value
Not available
Estimated sales range
Not available
Not available
Price history
| Date | Event | Price |
|---|---|---|
| 9/17/2026 | Pending sale | $479,000$319/sqft |
Source:  NYSAMLSs #S1713834 Report a problem | ||
| 9/16/2026 | Contingent | $479,000$319/sqft |
Source: NYSAMLSs #S1713834 Report a problem | ||
| 9/11/2026 | Listed for sale | $479,000$319/sqft |
Source: NYSAMLSs #S1713834 Report a problem | ||
Public tax history
| Year | Property taxes | Tax assessment |
|---|---|---|
| 2025 | -- | $255,000 |
| 2024 | -- | $255,000 |
| 2023 | -- | $255,000 |
| 2022 | -- | $255,000 +50% |
| 2021 | -- | $170,000 |
| 2020 | -- | $170,000 |
| 2019 | -- | $170,000 |
| 2018 | -- | $170,000 |
| 2017 | $2,035 | $170,000 |
| 2016 | -- | $170,000 |
Find assessor info on the county website
Monthly payment
Climate risks
Neighborhood: 13069
Nearby schools
Schools provided by the listing agent
- District: Central Square
Source: NYSAMLSs. This data may not be complete. We recommend contacting the local school district to confirm school assignments for this home.

Similar homes
- $339,9003 bd2 ba1.7k sqft276 Stewarts Corners Rd, Pennellville, NY 13132For Sale
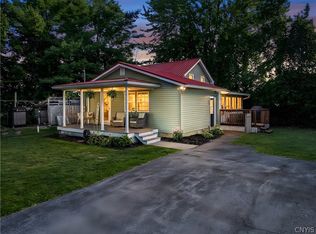
 MLS ID #S1716555, Amanda Faatz, Listing by: Acropolis Realty Group LLC. NYSAMLSs
- $359,9003 bd2 ba1.4k sqft482 County Route 12, Pennellville, NY 13132For Sale
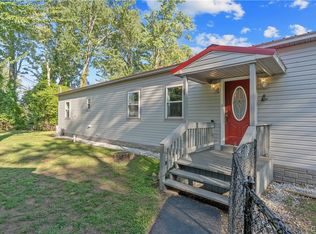 MLS ID #S1714193, Nicole Jay, Listing by: Keller Williams Syracuse. NYSAMLSs
- $379,9004 bd3 ba2.2k sqft4486 State Route 3, Fulton, NY 13069For Sale
 MLS ID #S1685644, Kurt Wossner, Listing by: World United Realty Inc.. NYSAMLSs
- $495,0003 bd2 ba1.3k sqft392 Albion Cross Rd, Pulaski, NY 13142For Sale
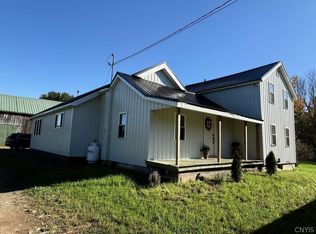 MLS ID #S1719883, Andrea Wisgo, Listing by: Salmon River Realty. NYSAMLSs
- $355,0003 bd2 ba1.7k sqft91 Hare Rd, Central Square, NY 13036For SaleMLS ID #S1690033, Jennifer Hall, Listing by: Howard Hanna Real Estate. NYSAMLSs
- $246,9003 bd2 ba1.4k sqft344 County Route 4, Central Square, NY 13036For SaleMLS ID #S1713670, Mary E Phillips, Listing by: NextHome CNY Realty. NYSAMLSs
- $464,9004 bd3 ba1.9k sqft9389 Caughdenoy Rd, Brewerton, NY 13029For SaleMLS ID #S1713333, Nicole Rookey, Listing by: 315 Realty Partners. NYSAMLSs
- $350,0003 bd2 ba1.6k sqft138 Duerr Rd, Liverpool, NY 13090For SaleMLS ID #S1723638, Meghan Gould, Listing by: Hunt Real Estate ERA. NYSAMLSs
- $259,4994 bd2 ba1.6k sqft1387 County Route 9, Fulton, NY 13069For SaleMLS ID #S1643311, Ryan Yamini, Listing by: Hunt Real Estate ERA. NYSAMLSs
- $479,9993 bd4 ba2.2k sqft8493 Melo Cir, Clay, NY 13041For SaleMLS ID #S1717998, Kimberly Tretowicz, Listing by: HHC Realty. NYSAMLSs
- $249,9003 bd2 ba1.7k sqft1020 Emery St, Fulton, NY 13069For SaleMLS ID #S1715544, Jacob Kippen, Listing by: Rooftop Realty Group LLC. NYSAMLSs
- $298,5004 bd4 ba2k sqft6 Pine Tree Rd, Central Square, NY 13036For SaleMLS ID #S1719444, Patricia Hermanowski-Tousant, Listing by: Howard Hanna Real Estate. NYSAMLSs
- $485,9004 bd2 ba2k sqft29 Fawn Rd, Bernhards Bay, NY 13028For SaleMLS ID #S1715750, Gretchen Loomis, Listing by: Coldwell Banker Prime Prop. Inc.. NYSAMLSs
- $480,0003 bd3 ba1.7k sqft7944 Rose Court Dr, Cicero, NY 13039For SaleMLS ID #S1718798, Ann Russo, Listing by: Hunt Real Estate ERA. NYSAMLSs
- $339,0003 bd3 ba2k sqft8735 Columbine Cir, Baldwinsville, NY 13027For SaleMLS ID #S1725682, Jennifer Brune, Listing by: Hunt Real Estate ERA. NYSAMLSs
- $399,9903 bd2 ba1.4k sqft7124 New Rte #31, Baldwinsville, NY 13027For SaleMLS ID #S1685623, Katherine Blaisdell, Listing by: Inquire Realty. NYSAMLSs
- $469,0004 bd3 ba2.1k sqft8252 Dampier Cir, Liverpool, NY 13090For SaleMLS ID #S1717155, Robert Zaccaria, Listing by: Finger Lakes Sothebys Intl.. NYSAMLSs
- $540,0003 bd2 ba1.1k sqft8798 River Rd, Baldwinsville, NY 13027For SaleMLS ID #S1716712, Barbara V Ciricillo, Listing by: Coldwell Banker Prime Prop,Inc. NYSAMLSs
- $475,0003 bd2 ba1.4k sqft3791 Malibu Hills Dr, Syracuse, NY 13209For SaleMLS ID #S1725546, Kristi Croniser, Listing by: Hunt Real Estate ERA. NYSAMLSs
- $365,0004 bd3 ba1.9k sqft34 Twin Orchard Dr, Oswego, NY 13126For SaleMLS ID #S1725873, Ed Fayette, Listing by: Century 21 Galloway Realty. NYSAMLSs
