This beautifully designed home blends modern style with everyday comfort, offering thoughtful spaces and upscale finishes throughout. A double car detached garage provides both convenience and added curb appeal, while inside, elegant engineered wood flooring creates a warm, cohesive feel across the main living areas. The kitchen is equipped with stainless steel Whirlpool appliances, delivering reliable performance and contemporary flair—ideal for daily living and entertaining alike. Step outside to the serene covered lanai, a perfect retreat for morning coffee, evening gatherings, or quiet relaxation in a comfortable outdoor setting. The private owner’s suite offers a peaceful escape, complete with an upgraded owner’s suite bathroom designed to feel spa-like and refined. Upstairs, a spacious second-story loft area adds flexible living space, perfect for a media room, home office, or additional lounge. Designed with versatility, comfort, and timeless appeal in mind, this home is a place where functional living and elevated style come together seamlessly.
Pending
Price cut: $9.2K (8/4)
$564,940
941 Heartwood Avenue, Richmond Hill, GA 31324
5beds
2,915sqft
Single Family Residence
Built in 2026
6,534 Square Feet Lot
$563,700 Zestimate®
$194/sqft
$83/mo HOA
What's special
Double car detached garageSpacious second-story loft areaElegant engineered wood flooringStainless steel whirlpool appliancesSerene covered lanai
- 139 days |
- 86 |
- 2 |
Zillow last checked:
Listing updated:
Listed by:
Mehrdad Daei 912-844-5177,
Pulte Realty of Georgia Inc,
Kristina Hobdy 404-924-0989,
Pulte Realty of Georgia Inc
Source: Hive MLS,MLS#: SA351796 Originating MLS: Savannah Multi-List Corporation
Originating MLS: Savannah Multi-List CorporationFacts & features
Interior
Bedrooms & bathrooms
- Bedrooms: 5
- Bathrooms: 4
- Full bathrooms: 4
Heating
- Electric, Heat Pump
Cooling
- Central Air, Electric
Appliances
- Included: Some Gas Appliances, Convection Oven, Cooktop, Dishwasher, Disposal, Gas Water Heater, Microwave, Range Hood, Tankless Water Heater
- Laundry: Laundry Room, Washer Hookup, Dryer Hookup
Features
- Breakfast Area, Double Vanity, Gourmet Kitchen, High Ceilings, Kitchen Island, Pantry, Pull Down Attic Stairs, Upper Level Primary, Instant Hot Water, Programmable Thermostat
- Attic: Pull Down Stairs
- Common walls with other units/homes: No Common Walls
Interior area
- Total interior livable area: 2,915 sqft
Video & virtual tour
Property
Parking
- Total spaces: 2
- Parking features: Detached
- Garage spaces: 2
Features
- Patio & porch: Covered, Patio, Porch, Balcony, Front Porch
- Exterior features: Balcony
- Pool features: Community
- Fencing: Wood,Privacy,Yard Fenced
- Has view: Yes
- View description: Panoramic
Lot
- Size: 6,534 Square Feet
- Features: Sprinkler System
Details
- Parcel number: 049 03 005 052
- Zoning description: Single Family
- Special conditions: Standard
Construction
Type & style
- Home type: SingleFamily
- Property subtype: Single Family Residence
- Attached to another structure: Yes
Materials
- Concrete
Condition
- New Construction
- New construction: Yes
- Year built: 2026
Details
- Builder model: Laurel
- Builder name: Pulte Homes
- Warranty included: Yes
Utilities & green energy
- Sewer: Public Sewer
- Water: Public
- Utilities for property: Cable Available, Underground Utilities
Green energy
- Green verification: ENERGY STAR Certified Homes
Community & HOA
Community
- Features: Pool, Lake, Playground, Park, Street Lights, Sidewalks, Trails/Paths, Walk to School
- Subdivision: Heartwood
HOA
- Has HOA: Yes
- HOA fee: $991 annually
Location
- Region: Richmond Hill
Financial & listing details
- Price per square foot: $194/sqft
- Date on market: 3/21/2026
- Cumulative days on market: 139 days
- Listing agreement: Exclusive Right To Sell
- Listing terms: ARM,Cash,Conventional,1031 Exchange,FHA,VA Loan
- Ownership type: Builder
- Road surface type: Paved
Estimated market value
$563,700
$536,000 - $592,000
$3,231/mo
Price history
| Date | Event | Price |
|---|---|---|
| 8/5/2026 | Pending sale | $564,940$194/sqft |
Source:  Hive MLS #SA351796 Report a problem Hive MLS #SA351796 Report a problem | ||
| 8/4/2026 | Price change | $564,940-1.6%$194/sqft |
Source: Hive MLS #SA351796 Report a problem | ||
| 7/25/2026 | Price change | $574,175-0.4%$197/sqft |
Source:  Pulte Report a problem Pulte Report a problem | ||
| 7/16/2026 | Price change | $576,575+0.4%$198/sqft |
Source: Pulte Report a problem | ||
| 7/7/2026 | Price change | $574,175-1.8%$197/sqft |
Source: Hive MLS #SA351796 Report a problem | ||
| 7/4/2026 | Price change | $584,990+1.4%$201/sqft |
Source: Pulte Report a problem | ||
| 7/3/2026 | Price change | $577,175-3.3%$198/sqft |
Source: Pulte Report a problem | ||
| 6/11/2026 | Price change | $597,175+2.1%$205/sqft |
Source: Pulte Report a problem | ||
| 6/2/2026 | Price change | $584,900-0.8%$201/sqft |
Source: Hive MLS #SA351796 Report a problem | ||
| 5/12/2026 | Price change | $589,900-3.3%$202/sqft |
Source: Hive MLS #SA351796 Report a problem | ||
| 4/26/2026 | Price change | $609,999-0.2%$209/sqft |
Source: Pulte Report a problem | ||
| 4/17/2026 | Price change | $611,299+0.2%$210/sqft |
Source: Pulte Report a problem | ||
| 4/2/2026 | Price change | $609,999+0%$209/sqft |
Source: Pulte Report a problem | ||
| 4/1/2026 | Price change | $609,9490%$209/sqft |
Source: Pulte Report a problem | ||
| 3/21/2026 | Price change | $609,999+45.9%$209/sqft |
Source: Hive MLS #SA351796 Report a problem | ||
| 2/13/2026 | Listed for sale | $417,990$143/sqft |
Source: Pulte Report a problem | ||
Public tax history
Tax history is unavailable.
Monthly payment
Est. payment
Payment breakdown
Explore the cost of this home by adjusting the details. Changes won't be saved.Climate risks
Neighborhood: 31324
Nearby schools
GreatSchools rating
- 9/10Frances Meeks Elementary SchoolGrades: PK-5Distance: 0.4 mi
- 7/10Richmond Hill Middle SchoolGrades: 6-8Distance: 0.2 mi
- 8/10Richmond Hill High SchoolGrades: 9-12Distance: 0.5 mi
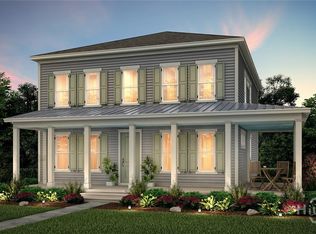
- $573,9113 bd3 ba2.9k sqft929 Heartwood Ave, Richmond Hill, GA 31324New Construction
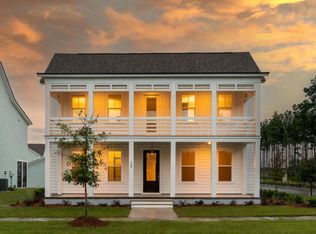
- from $414,990-- sqft973 Heartwood Ave, Richmond Hill, GA 31324New Construction
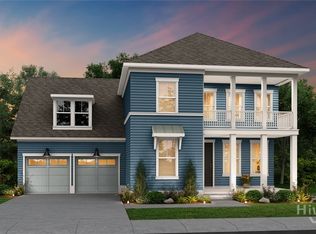
- $629,2905 bd4 ba2.9k sqft13 Cullen St, Richmond Hill, GA 31324Pending
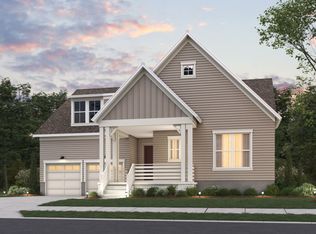
- from $420,990-- sqft25 Cullen St, Richmond Hill, GA 31324New Construction
- from $486,990-- sqft37 Cullen St, Richmond Hill, GA 31324New Construction
- from $472,990-- sqft51 Cullen St, Richmond Hill, GA 31324New Construction
- $574,7904 bd5 ba2.8k sqft48 Laramie Way, Richmond Hill, GA 31324Pending
- $638,5155 bd4 ba2.9k sqft70 Laramie Way, Richmond Hill, GA 31324Pending
A local agent can set up tours, give advice and negotiate with sellers.
Similar homes
- $623,9995 bd4 ba3.1k sqft36 Laramie Way, Richmond Hill, GA 31324New Construction
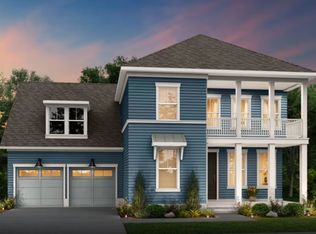
 Hive MLS
 - $573,9113 bd3 ba2.9k sqft929 Heartwood Avenue, Richmond Hill, GA 31324New ConstructionHive MLS
- $529,0405 bd3 ba2.8k sqft232 Dendron Drive, Richmond Hill, GA 31324New Construction
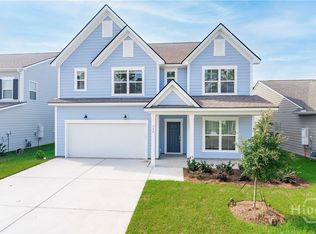 Hive MLS
 - $479,8155 bd3 ba2.5k sqft18 Liko Lane, Richmond Hill, GA 31324New Construction
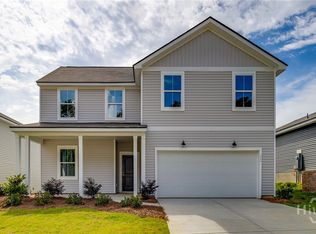 Hive MLS
 - $474,7904 bd3 ba2.3k sqft130 Liko Lane, Richmond Hill, GA 31324New ConstructionHive MLS
- $469,9004 bd3 ba2.8k sqft37 Watergrass Way, Richmond Hill, GA 31324For SaleMLS ID #SA351985, Lisa J. Snipes, BHHS Bay Street Realty Group. Hive MLS
- $450,0005 bd4 ba2.6k sqft467 Bothwell Drive, Richmond Hill, GA 31324For SaleMLS ID #SA357475, Nicole Midgett, Keller Williams Coastal Area P. Hive MLS
- $524,6655 bd3 ba2.9k sqft338 Pulaski Drive, Richmond Hill, GA 31324New ConstructionHive MLS
- $549,9993 bd3 ba2.6k sqft101 Chatham Lane, Richmond Hill, GA 31324New ConstructionHive MLS
- $639,9905 bd5 ba4.2k sqft258 Wexford Drive, Richmond Hill, GA 31324For SaleMLS ID #SA358590, Deborah Thomas-Leslie, HomeHeart Realty LLC. Hive MLS
- $544,2605 bd3 ba3.1k sqft164 Chatham Lane, Richmond Hill, GA 31324New ConstructionHive MLS
- $484,6154 bd4 ba2.3k sqft238 Chatham Lane, Richmond Hill, GA 31324New ConstructionHive MLS
- $474,3154 bd4 ba2.3k sqft204 Chatham Lane, Richmond Hill, GA 31324New ConstructionHive MLS
- $494,8155 bd3 ba2.7k sqft277 Chatham Lane, Richmond Hill, GA 31324New ConstructionHive MLS
- $429,9004 bd3 ba2.6k sqft245 James Drive, Richmond Hill, GA 31324New ConstructionMLS ID #SA337491, Anthony V. Sardinas, Liz & Associates Realty, LLC. Hive MLS
- $419,9004 bd3 ba2.3k sqft640 Bristol Way, Richmond Hill, GA 31324For SaleMLS ID #SA355547, Cynthia Burbage, MAXREV, LLC. Hive MLS
- $415,0003 bd3 ba2.2k sqft257 Beecher Dr, Richmond Hill, GA 31324Active
 MLS ID #10787269, Jeri Patrick, Keller Williams Realty Coastal. GAMLS
 - $339,9003 bd2 ba1.6k sqft831 Osprey Drive, Richmond Hill, GA 31324For SaleMLS ID #SA362840, Kristin Esslinger, Dalton Wade Inc. Hive MLS
- $499,5655 bd3 ba2.9k sqft386 Monterey Loop, Richmond Hill, GA 31324New ConstructionHive MLS
- $494,6152 bd2 ba1.8k sqft340 Birch Dr, Richmond Hill, GA 31324New ConstructionDel Webb
