Move in NOW! Welcome to this beautifully designed new construction home by JP Brooks Builders, your local, trusted, quality home builder. Builder offering flex cash incentive with preferred lender to help with rate buydown and/or closing costs! See Sales Consultant for details! Be one of the first to move into the incredible brand new community of Oakview Ridge! Come experience the small-town charm of Hanover, MN in this always popular Summit home with a massive FOUR CAR GARAGE! No HOA! Over 3,400 sq.ft LOADED with features! Gourmet Kitchen with built in appliances and wood vent hood; Luxury Primary Bath with fully tiles walk-in shower, Upper Level Loft, FINISHED WALKOUT BASEMENT with spacious family/game room, Bedroom 5, 3/4 Bath, and separate Storage Room! This stunning Summit is located near beautiful parks and scenery, popular eateries, and is located within the highly regarded St. Michael-Albertville Public Schools! Don’t miss out on this rare opportunity to live in a peaceful, close-knit community with all the space and amenities you’ve been looking for - schedule your visit today!
Pending
$639,900
941 Kepler Ave NE, Hanover, MN 55341
5beds
3,426sqft
Single Family
Built in 2026
0.31 Acres Lot
$639,400 Zestimate®
$187/sqft
$-- HOA
What's special
Upper level loftMassive four car garageSeparate storage room
- 26 days
- 50
- 0
Likely to sell faster than
Zillow last checked:
Listing updated:
Listed by:
Richard Sauer 651-226-5690,
JPW Realty
Source: NorthstarMLS as distributed by MLS GRID,MLS#: 7157001
Facts & features
Interior
Bedrooms & bathrooms
- Bedrooms: 5
- Bathrooms: 4
- Full bathrooms: 1
- 3/4 bathrooms: 2
- 1/2 bathrooms: 1
Bedroom
- Level: Upper
- Area: 209.25 Square Feet
- Dimensions: 15'6" x 13'6"
Bedroom 2
- Level: Upper
- Area: 125.61 Square Feet
- Dimensions: 11'4" x 11'1"
Bedroom 3
- Level: Upper
- Area: 125.61 Square Feet
- Dimensions: 11'4" x 11'1"
Bedroom 4
- Level: Upper
- Area: 125.49 Square Feet
- Dimensions: 11'7" x 10'10"
Bedroom 5
- Level: Lower
- Area: 141.44 Square Feet
- Dimensions: 12'8" x 11'2"
Dining room
- Level: Main
- Area: 179.38 Square Feet
- Dimensions: 17'1" x 10'6"
Family room
- Level: Lower
- Area: 415.69 Square Feet
- Dimensions: 24'4" x 17'1"
Kitchen
- Level: Main
- Area: 196.46 Square Feet
- Dimensions: 17'1" x 11'6"
Living room
- Level: Main
- Area: 256.25 Square Feet
- Dimensions: 17'1" x 15'
Loft
- Level: Upper
- Area: 107.49 Square Feet
- Dimensions: 11'10" x 9'1"
Office
- Level: Main
- Area: 120.08 Square Feet
- Dimensions: 11' x 10'11"
Storage
- Level: Lower
- Area: 77.73 Square Feet
- Dimensions: 10'3" x 7'7"
Heating
- Forced Air, Fireplace(s)
Cooling
- Central Air
Appliances
- Included: Air-To-Air Exchanger, Cooktop, Dishwasher, Electric Water Heater, Exhaust Fan, Microwave, Refrigerator, Stainless Steel Appliance(s), Wall Oven
- Laundry: Electric Dryer Hookup, Laundry Room, Sink, Upper Level, Washer Hookup
Features
- Basement: Drain Tiled,Finished,Storage Space,Sump Pump,Walk-Out Access
- Number of fireplaces: 1
- Fireplace features: Gas, Living Room
Interior area
- Total structure area: 3,426
- Total interior livable area: 3,426 sqft
- Finished area above ground: 2,539
- Finished area below ground: 887
Property
Parking
- Total spaces: 4
- Parking features: Attached, Asphalt, Garage Door Opener
- Attached garage spaces: 4
- Has uncovered spaces: Yes
- Details: Garage Door Height (8)
Accessibility
- Accessibility features: None
Features
- Levels: Two
- Stories: 2
- Patio & porch: Porch
Lot
- Size: 0.31 Acres
- Dimensions: 90 x 158 x 90 x 142
- Features: Sod Included in Price
Details
- Foundation area: 1147
- Parcel number: 108062002020
- Zoning description: Residential-Single Family
Construction
Type & style
- Home type: SingleFamily
- Property subtype: Single Family
Materials
- Roof: Age 8 Years or Less,Asphalt
Condition
- New construction: Yes
- Year built: 2026
Details
- Builder name: JP BROOKS INC
Utilities & green energy
- Electric: 200+ Amp Service
- Gas: Natural Gas
- Sewer: City Sewer/Connected
- Water: City Water/Connected
Community & HOA
Community
- Subdivision: Oakview Ridge
HOA
- Has HOA: No
Location
- Region: Hanover
Financial & listing details
- Price per square foot: $187/sqft
- Annual tax amount: $56
- Date on market: 10/7/2026
- Cumulative days on market: 58 days
- Road surface type: Paved
Estimated market value
$639,400
$607,000 - $671,000
$3,613/mo
Price history
| Date | Event | Price |
|---|---|---|
| 10/8/2026 | Pending sale | $639,900$187/sqft |
Source:  NorthstarMLS as distributed by MLS GRID #7157001 Report a problem | ||
| 10/7/2026 | Listed for sale | $639,900$187/sqft |
Source: NorthstarMLS as distributed by MLS GRID #7157001 Report a problem | ||
| 10/5/2026 | Listing removed | $639,900$187/sqft |
Source: NorthstarMLS as distributed by MLS GRID #7136963 Report a problem | ||
| 9/4/2026 | Price change | $639,900-1.5%$187/sqft |
Source: NorthstarMLS as distributed by MLS GRID #7136963 Report a problem | ||
| 9/1/2026 | Listed for sale | $649,900$190/sqft |
Source: NorthstarMLS as distributed by MLS GRID #7136963 Report a problem | ||
| 9/1/2026 | Listing removed | $649,900$190/sqft |
Source: NorthstarMLS as distributed by MLS GRID #7112229 Report a problem | ||
| 7/20/2026 | Listed for sale | $649,900$190/sqft |
Source: NorthstarMLS as distributed by MLS GRID #7112229 Report a problem | ||
Public tax history
Tax history is unavailable.
Monthly payment
Est. payment
Payment breakdown
Explore the cost of this home by adjusting the details. Changes won't be saved.Climate risks
Neighborhood: 55341

Similar homes
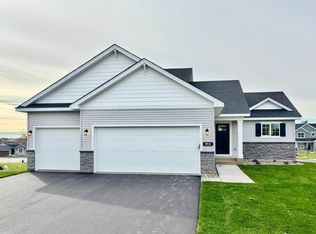
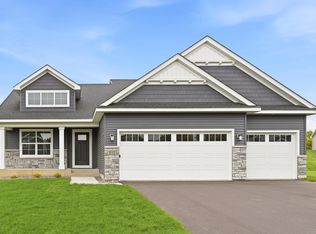
- $487,9004 bd4 ba2.2k sqft913 Kepler Ave NE, Hanover, MN 55341New Construction
 NorthstarMLS as distributed by MLS GRID
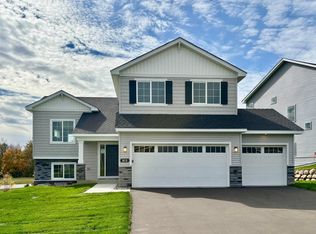
- $497,9004 bd4 ba2.5k sqft810 Walnut Ct, Hanover, MN 55341New Construction
 NorthstarMLS as distributed by MLS GRID
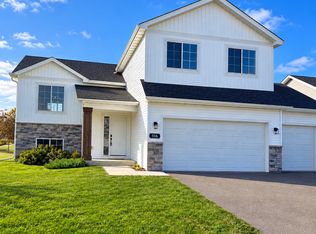
- $444,9005 bd3 ba2.2k sqft813 Walnut Grove Ln, Hanover, MN 55341New Construction
 NorthstarMLS as distributed by MLS GRID
- $424,9905 bd3 ba2.2k sqft516 Emmy Ln, Hanover, MN 55341For Sale
 MLS ID #7151934, Pamela Benoit, Shrewd Real Estate. NorthstarMLS as distributed by MLS GRID
- $619,9904 bd3 ba2.9k sqft11601 19th St NE, Saint Michael, MN 55376New ConstructionNorthstarMLS as distributed by MLS GRID
- $619,9904 bd3 ba3k sqft19566 105th Ave, Rogers, MN 55374New ConstructionNorthstarMLS as distributed by MLS GRID
- $679,9006 bd5 ba5k sqft2778 Ivy Ave NE, Saint Michael, MN 55376New ConstructionMLS ID #7166302, Jeff Janasz, Capstone Realty, LLC. NorthstarMLS as distributed by MLS GRID
- $599,9005 bd4 ba4.1k sqft6259 Rachele Ave NE, Otsego, MN 55330New ConstructionMLS ID #7165889, Seth Johnson, Capstone Realty, LLC. NorthstarMLS as distributed by MLS GRID
- $619,9004 bd3 ba3k sqft4637 Jamocha Ave NE, Saint Michael, MN 55376New ConstructionMLS ID #7143531, John Schmitt, Robert Thomas Homes, Inc.. NorthstarMLS as distributed by MLS GRID
- $419,9904 bd3 ba2.2k sqft9686 Jasmine Ave NE, Hanover, MN 55341New ConstructionNorthstarMLS as distributed by MLS GRID
- $409,9002 bd2 ba1.7k sqft284 Emmy Ln, Hanover, MN 55341New ConstructionNorthstarMLS as distributed by MLS GRID
- $489,9005 bd3 ba3.1k sqft2738 Ivy Ave NE, Saint Michael, MN 55376New ConstructionMLS ID #7142301, Jeff Janasz, Capstone Realty, LLC. NorthstarMLS as distributed by MLS GRID
- $588,7354 bd3 ba2.6k sqft12373 Holden Way, Rogers, MN 55374New ConstructionNorthstarMLS as distributed by MLS GRID
- $649,9006 bd5 ba5k sqft6253 Rachele Ave NE, Otsego, MN 55330New ConstructionMLS ID #7157418, Seth Johnson, Capstone Realty, LLC. NorthstarMLS as distributed by MLS GRID
- $529,9905 bd3 ba2.6k sqft12410 Holden Way, Rogers, MN 55374New ConstructionNorthstarMLS as distributed by MLS GRID
- $525,0004 bd3 ba2.7k sqft12238 62nd St NE, Otsego, MN 55301For SaleMLS ID #7148583, April Shackle, AXEN Realty. NorthstarMLS as distributed by MLS GRID
