Welcome to 941 W Bancroft Drive, a beautifully updated pool home situated on an oversized lot in the heart of Citrus Springs. Roof only five years old HVAC five years old, WATER HEATER five years old. This move-in ready 3-bedroom, 2-bath residence offers the perfect blend of modern upgrades, open-concept living, and outdoor enjoyment. Step inside to discover a stunning brand-new kitchen designed to impress, featuring elegant granite countertops, soft-close cabinetry and drawers, a spacious layout, and a beautiful Lazy Susan providing both style and functionality. The open floor plan creates a seamless flow between the kitchen, dining, and living areas, making it ideal for entertaining guests or enjoying everyday family life. The upgrades continue throughout the home with matching granite countertops in both bathrooms, adding a touch of luxury and consistency throughout the space. Natural light fills the interior, highlighting the home's modern finishes and spacious design. Outside, your private backyard oasis awaits. Enjoy Florida living year-round with a sparkling pool, plenty of room for outdoor gatherings, and an oversized lot offering additional space for pets, play, gardening, or future enhancements. Conveniently located near shopping, dining, parks, golf courses, and the natural beauty of Citrus County, this home combines comfort, style, and functionality in one exceptional package. Don't miss this opportunity to own a beautifully upgraded Florida pool home with space to live, entertain, and enjoy the Sunshine State lifestyle.
Pending
Price cut: $1.8K (7/8)
$320,000
941 W BANCROFT DRIVE, CITRUS SPRINGS, FL 34434
3beds
1,652sqft
:
Get pre-qualified$2,118/mo
Single Family Residence
Built in 2021
10,000 Square Feet Lot
$-- Zestimate®
$194/sqft
$-- HOA
What's special
Beautifully updated pool homeElegant granite countertopsPrivate backyard oasisSparkling poolOpen floor planOversized lotStunning brand-new kitchen
- 54 days |
- 618 |
- 31 |
Zillow last checked:
Listing updated:
Listed by:
Sandra Kehoe 727-359-1134,
MARK SPAIN REAL ESTATE 855-299-7653
Source: Stellar MLS,MLS#: TB8515192 Originating MLS: Orlando Regional
Originating MLS: Orlando Regional
Facts & features
Interior
Bedrooms & bathrooms
- Bedrooms: 3
- Bathrooms: 2
- Full bathrooms: 2
Primary bedroom
- Features: Walk-In Closet(s)
- Level: First
Bedroom 2
- Features: Built-in Closet
- Level: First
Bedroom 3
- Features: Built-in Closet
- Level: First
Bathroom 1
- Features: Built-in Closet
- Level: First
Bathroom 2
- Features: Built-in Closet
- Level: First
Kitchen
- Features: Built-in Closet
- Level: First
Living room
- Features: Built-in Closet
- Level: First
Heating
- Central
Cooling
- Central Air
Appliances
- Included: Dishwasher, Microwave, Refrigerator
- Laundry: Laundry Room
Features
- High Ceilings
- Flooring: Vinyl
- Has fireplace: No
Interior area
- Total structure area: 2,310
- Total interior livable area: 1,652 sqft
Property
Parking
- Total spaces: 2
- Parking features: Garage - Attached
- Attached garage spaces: 2
Features
- Levels: One
- Stories: 1
- Patio & porch: Covered
- Exterior features: Sidewalk
- Has private pool: Yes
- Pool features: In Ground
- Spa features: Heated, In Ground
- Has view: Yes
- View description: Pool
Lot
- Size: 10,000 Square Feet
- Dimensions: 80 x 125
- Features: Sidewalk
- Residential vegetation: Trees/Landscaped
Details
- Parcel number: 18E17S100230175500140
- Zoning: PDR
- Special conditions: None
Construction
Type & style
- Home type: SingleFamily
- Architectural style: Traditional
- Property subtype: Single Family Residence
Materials
- Block
- Foundation: Block
- Roof: Shingle
Condition
- New construction: No
- Year built: 2021
Utilities & green energy
- Electric: Photovoltaics Seller Owned
- Sewer: Public Sewer
- Water: Public
- Utilities for property: Public
Green energy
- Energy efficient items: Pool
- Energy generation: Solar
Community & HOA
Community
- Pet fee: $0 monthly
- Subdivision: CITRUS SPGS UNIT 23
HOA
- Has HOA: No
Location
- Region: Citrus Springs
Financial & listing details
- Price per square foot: $194/sqft
- Tax assessed value: $236,711
- Annual tax amount: $3,141
- Date on market: 6/3/2026
- Cumulative days on market: 42 days
- Ownership: Fee Simple
- Total actual rent: 0
- Road surface type: Asphalt
Estimated market value
Not available
Estimated sales range
Not available
Not available
Price history
| Date | Event | Price |
|---|---|---|
| 7/10/2026 | Pending sale | $320,000$194/sqft |
Source:  Stellar MLS #TB8515192 Report a problem Stellar MLS #TB8515192 Report a problem | ||
| 7/8/2026 | Price change | $320,000-0.5%$194/sqft |
Source: Stellar MLS #TB8515192 Report a problem | ||
| 7/6/2026 | Price change | $321,750-1%$195/sqft |
Source: Stellar MLS #TB8515192 Report a problem | ||
| 6/3/2026 | Listed for sale | $325,000+30.4%$197/sqft |
Source: Stellar MLS #TB8515192 Report a problem | ||
| 12/1/2021 | Sold | $249,235+3015.4%$151/sqft |
Source: Public Record Report a problem | ||
| 5/26/2021 | Sold | $8,000+220%$5/sqft |
Source: Public Record Report a problem | ||
| 2/27/2015 | Sold | $2,500-28.6%$2/sqft |
Source:  Realtors Association of Citrus County #712235 Report a problem Realtors Association of Citrus County #712235 Report a problem | ||
| 2/6/2015 | Listed for sale | $3,500$2/sqft |
Source: RE/MAX Realty One #712235 Report a problem | ||
| 9/12/2014 | Listing removed | $3,500$2/sqft |
Source: RE/MAX REALTY ONE #712235 Report a problem | ||
| 8/8/2014 | Listed for sale | $3,500-22.2%$2/sqft |
Source: RE/MAX REALTY ONE #712235 Report a problem | ||
| 9/26/2008 | Sold | $4,500-76.9%$3/sqft |
Source: Public Record Report a problem | ||
| 4/15/2005 | Sold | $19,500$12/sqft |
Source: Public Record Report a problem | ||
Public tax history
| Year | Property taxes | Tax assessment |
|---|---|---|
| 2025 | $3,142 +3.7% | $236,711 +2.1% |
| 2024 | $3,030 +2.5% | $231,798 +3% |
| 2023 | $2,957 +14.6% | $225,047 +9.5% |
| 2022 | $2,580 +2562.5% | $205,444 +7033.5% |
| 2021 | $97 -62.6% | $2,880 |
| 2020 | $259 +4.3% | $2,880 +2.9% |
| 2019 | $248 +5.5% | $2,800 -17.6% |
| 2018 | $235 | $3,400 |
| 2017 | $235 -0.5% | $3,400 +5.6% |
| 2016 | $237 +0.3% | $3,220 -6.4% |
| 2015 | $236 -2.1% | $3,440 -19.1% |
| 2014 | $241 -6.6% | $4,250 -3.8% |
| 2013 | $258 +3.3% | $4,420 +2% |
| 2012 | $250 -5.5% | $4,335 -17.3% |
| 2011 | $264 -2.8% | $5,242 -10.2% |
| 2010 | $272 -2.7% | $5,838 -3.4% |
| 2009 | $279 -17% | $6,042 -37.2% |
| 2008 | $337 +51.2% | $9,628 -25.4% |
| 2007 | $223 -42.8% | $12,900 -42.9% |
| 2006 | $389 +67.7% | $22,600 +91.5% |
| 2005 | $232 +228.2% | $11,800 +337% |
| 2004 | $71 +17.9% | $2,700 +22.7% |
| 2003 | $60 +5.3% | $2,200 +10% |
| 2002 | $57 +19.9% | $2,000 +33.3% |
| 2000 | $48 | $1,500 |
Find assessor info on the county website
Monthly payment
Est. payment
Payment breakdown
Explore the cost of this home by adjusting the details. Changes won't be saved.Climate risks
Neighborhood: 34434
Nearby schools
GreatSchools rating
- 4/10Central Ridge Elementary SchoolGrades: PK-5Distance: 1.9 mi
- 6/10Citrus Springs Middle SchoolGrades: 6-8Distance: 1.9 mi
- 5/10Lecanto High SchoolGrades: 9-12Distance: 9.1 mi
Schools provided by the listing agent
- Elementary: Central Ridge Elementary School
- Middle: Citrus Springs Middle School
- High: Lecanto High School
Source: Stellar MLS. This data may not be complete. We recommend contacting the local school district to confirm school assignments for this home.
- $340,0003 bd2 ba1.5k sqft929 W Bancroft Dr, Citrus Springs, FL 34434Sold
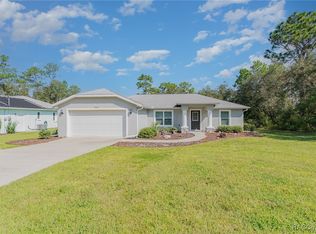
- $12,960-- bd-- ba-- sqft963 W Bancroft Dr, Citrus Springs, FL 34434Off Market
- $250,0003 bd2 ba1.4k sqft944 W Anderson Ln, Citrus Springs, FL 34434Sold

- $12,960-- bd-- ba-- sqft932 W Anderson Ln, Citrus Springs, FL 34434Off Market
- $12,96010,040 Square Feet966 W Anderson Ln, Citrus Springs, FL 34434Off Market
- $14,580-- bd-- ba-- sqft917 W Bancroft Dr, Citrus Springs, FL 34434Off Market
- $12,960-- bd-- ba-- sqft975 W Bancroft Dr, Citrus Springs, FL 34434Off Market
- $13,090-- bd-- ba-- sqft940 W Bancroft Dr, Citrus Springs, FL 34434Off Market
A local agent can set up tours, give advice and negotiate with sellers.
Similar homes
- $333,9003 bd2 ba1.4k sqft1900 W Alhambra Dr, Citrus Springs, FL 34434For Sale
 MLS ID #855997, Krystel Ellingham, Plantation Realty, Inc.. Realtors Association of Citrus County
 - $289,0004 bd2 ba2.2k sqft7860 N Galena Ave, Citrus Springs, FL 34434For Sale
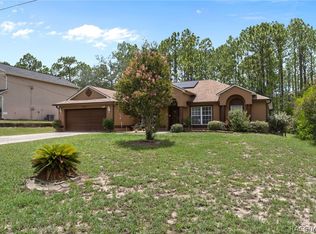 MLS ID #856270, Cynthia Lewis, Trotter Realty. Realtors Association of Citrus County
 - $285,0003 bd2 ba1.4k sqft7780 N Ring Dr, Citrus Springs, FL 34434For Sale
 MLS ID #855659, Deidre Fernandez, Majestic Oaks Realty. Realtors Association of Citrus County
 - $249,9003 bd2 ba1.4k sqft1619 W Lamplighter St, Citrus Springs, FL 34434For Sale
 MLS ID #856158, Cynthia Lewis, Trotter Realty. Realtors Association of Citrus County
 - $330,0003 bd2 ba1.5k sqft1423 W Hawk Ln, Citrus Springs, FL 34434For SaleMLS ID #847821, Alexus Macblain, Keller Williams Cornerstone RE. Realtors Association of Citrus County
- $289,0003 bd2 ba1.5k sqft8683 N TEATHER TERRACE, DUNNELLON, FL 34434For Sale
 MLS ID #TB8500089, Melissa Champlin, PLANTATION REALTY, INC.. Stellar MLS
 - $314,0003 bd2 ba1.5k sqft9973 N Chelic Dr, Citrus Springs, FL 34434For SaleMLS ID #852112, Skyler Hastings, Century 21 J.W.Morton R.E.. Realtors Association of Citrus County
- $330,0003 bd2 ba1.7k sqft224 W Rexford Dr, Beverly Hills, FL 34465For SaleMLS ID #854329, Roni Sayer, REALTRUST REALTY. Realtors Association of Citrus County
- $349,9003 bd2 ba1.6k sqft4353 W PINE RIDGE BOULEVARD, BEVERLY HILLS, FL 34465For SaleMLS ID #OM725471, Alison Langer, GLOBALWIDE REALTY LLC. Stellar MLS
- $249,9002 bd2 ba1.3k sqft132 W Ruska Pl, Citrus Springs, FL 34434For SaleMLS ID #848441, Mazin Shehayeb, RE/MAX Champions. Realtors Association of Citrus County
- $260,0003 bd2 ba1.6k sqft7874 N Pocono Dr, Citrus Springs, FL 34434For SaleMLS ID #853628, Melissa Champlin, Plantation Realty, Inc.. Realtors Association of Citrus County
- $349,9003 bd2 ba1.4k sqft3071 N Hamlin Ter, Hernando, FL 34442For SaleMLS ID #855075, Annette Leon, EXP Realty LLC. Realtors Association of Citrus County
- $230,0003 bd2 ba1.3k sqft2434 W GARDENIA DRIVE, CITRUS SPRINGS, FL 34434For SaleMLS ID #TB8489963, Sandra Kehoe, MARK SPAIN REAL ESTATE. Stellar MLS
- $295,0003 bd2 ba1.6k sqft18860 SW 99th St, Dunnellon, FL 34432For SaleMLS ID #856066, G Franklin Dixon, ERA American Suncoast Realty. Realtors Association of Citrus County
- $263,0003 bd2 ba1.3k sqft9971 N BAMBOO WAY, DUNNELLON, FL 34434For SaleMLS ID #TB8522838, Robin Gonzalez, REDFIN CORPORATION. Stellar MLS
- $324,9003 bd2 ba1.3k sqft8599 N Messina Loop, Crystal River, FL 34428For Sale
 MLS ID #798804, Jamie Martin, Herring Realty Group. Dixie-Gilchrist Levy Counties BOR
 - $349,9004 bd2 ba1.5k sqft10116 N Allegheny Way, Citrus Springs, FL 34434For SaleMLS ID #853888, Norman Longfellow, Wave Elite Realty LLC. Realtors Association of Citrus County
- $415,0004 bd2 ba2.2k sqft18018 SW 68TH LOOP, DUNNELLON, FL 34432For SaleMLS ID #TB8531591, Miguel Shellie, MARK SPAIN REAL ESTATE. Stellar MLS
- $360,0003 bd2 ba2.1k sqft3843 W Northcrest Ct, Lecanto, FL 34461For SaleMLS ID #856555, Laura Bush PA, RE/MAX Realty One. Realtors Association of Citrus County
- $350,0002 bd2 ba1.6k sqft842 W Silver Meadow Loop, Hernando, FL 34442For SaleMLS ID #854823, Amy Meek, Meek Real Estate. Realtors Association of Citrus County
