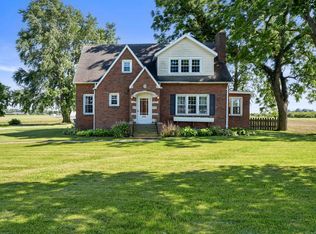
Classic all-brick ranch on 7.82 acres offering comfortable one-level living, plenty of space, and major updates already completed! This 3-bedroom, 2-bath home features 1,583 sq. ft. on the main level; a spacious living room with a wood-burning fireplace, an updated kitchen with soft-close cabinetry and newer countertops, main-floor laundry, and a lovely three-season room—the perfect spot to relax and enjoy the country setting. The full basement offers excellent potential to be reimagined into additional living space, giving the next owner room to customize it to fit their needs. Major improvements in recent years include a new septic drain field in 2023, newer well and well pump, roof, fascia, soffit, gutters, and exterior doors. The home also features geothermal heat and central air with propane backup. Outside, enjoy a back patio, attached 2-car garage, and an impressive 25' x 48' pole barn with concrete floor, electric, newer metal roof, and partially insulated/finished space. With nearly 8 acres, there's plenty of room to spread out, work, store your toys, or simply enjoy the privacy of country living. A classic brick ranch with acreage, a great outbuilding, and many of the big-ticket improvements already taken care of! VA Assumable Loan Opportunity! This property may offer qualified buyers the opportunity to assume the seller's existing VA mortgage. Contact me for details on the current loan terms, interest rate, and assumption requirements.
Active backup
$379,900
9410 N Branch Rd, Watervliet, MI 49098
3beds
1,583sqft
Single Family Residence
Built in 1967
7.82 Acres Lot
$-- Zestimate®
$240/sqft
$-- HOA
What's special
All-brick ranchWood-burning fireplaceGeothermal heatBack patioComfortable one-level livingNewer countertopsMain-floor laundry
- 21 days
- 888
- 64
Zillow last checked:
Listing updated:
Listed by:
Anna Glassman 269-757-6057,
Glassman Real Estate 269-461-6271
Source: MichRIC,MLS#: 26053685
Facts & features
Interior
Bedrooms & bathrooms
- Bedrooms: 3
- Bathrooms: 2
- Full bathrooms: 2
- Main level bedrooms: 3
Primary bedroom
- Level: Main
- Area: 180
- Dimensions: 15.00 x 12.00
Bedroom 2
- Level: Main
- Area: 110
- Dimensions: 11.00 x 10.00
Bedroom 3
- Level: Main
- Area: 165
- Dimensions: 15.00 x 11.00
Dining room
- Description: Formal
- Level: Main
- Area: 120
- Dimensions: 12.00 x 10.00
Family room
- Level: Basement
- Area: 650
- Dimensions: 50.00 x 13.00
Kitchen
- Level: Main
- Area: 130
- Dimensions: 13.00 x 10.00
Laundry
- Level: Main
- Area: 54
- Dimensions: 9.00 x 6.00
Living room
- Level: Main
- Area: 312
- Dimensions: 26.00 x 12.00
Heating
- Forced Air
Cooling
- Central Air
Appliances
- Included: Built-In Electric Oven, Cooktop, Microwave
- Laundry: In Bathroom, Main Level
Features
- Windows: Storms, Screens
- Basement: Full
- Number of fireplaces: 2
- Fireplace features: Living Room, Wood Burning, Other
Interior area
- Total structure area: 1,583
- Total interior livable area: 1,583 sqft
- Finished area below ground: 0
Property
Parking
- Total spaces: 2
- Parking features: Attached
- Garage spaces: 2
Features
- Stories: 1
Lot
- Size: 7.82 Acres
- Dimensions: 203 x 1940 x 179 x 1841
- Features: Tillable, Wooded
Details
- Additional structures: Pole Barn
- Parcel number: 110100120006037
Construction
Type & style
- Home type: SingleFamily
- Architectural style: Ranch
- Property subtype: Single Family Residence
Materials
- Brick
- Roof: Composition
Condition
- New construction: No
- Year built: 1967
Utilities & green energy
- Sewer: Septic Tank
- Water: Well
- Utilities for property: Electricity Available
Community & HOA
Location
- Region: Watervliet
Financial & listing details
- Price per square foot: $240/sqft
- Tax assessed value: $117,872
- Annual tax amount: $2,652
- Date on market: 10/8/2026
- Listing terms: Cash,FHA,VA Loan,USDA Loan,Conventional,Assumable
- Electric utility on property: Yes
- Road surface type: Paved
Estimated market value
Not available
Estimated sales range
Not available
Not available
Price history
| Date | Event | Price |
|---|---|---|
| 10/15/2026 | Contingent | $379,900$240/sqft |
Source:  MichRIC #26053685 Report a problem | ||
| 10/8/2026 | Listed for sale | $379,900$240/sqft |
Source: MichRIC #26053685 Report a problem | ||
Public tax history
Tax history is unavailable.
Monthly payment
Est. payment
Payment breakdown
Explore the cost of this home by adjusting the details. Changes won't be saved.Climate risks
Neighborhood: 49098

Similar homes
- $340,0003 bd1 ba1.6k sqft68715 66th Ave, Watervliet, MI 49098For Sale

 MLS ID #26052638, Brittany Depriest-Smith, Greenridge Realty South Haven. MichRIC
- $400,0003 bd2 ba1.1k sqft8223 Forest Beach Rd, Watervliet, MI 49098For Sale
 MLS ID #26024526, Andrea Hook-Graham, @properties Christie's International R.E.. MichRIC
- $312,5004 bd2 ba1.9k sqft8040 Territorial Rd, Watervliet, MI 49098For Sale
 MLS ID #26029427, Ben Stephen, Cressy & Everett Real Estate. MichRIC
- $385,0003 bd3 ba1.6k sqft29542 Priest St, Dowagiac, MI 49047For Sale
 MLS ID #26056712, Tanya Welch MTP Group, Real Broker LLC. MichRIC
- $359,0005 bd2 ba1.9k sqft20601 M 140, South Haven, MI 49090For SaleMLS ID #26056346, Mary Phelps, Michigan Lifestyle Properties. MichRIC
- $385,0003 bd2 ba1.8k sqft9254 Garr Rd, Berrien Springs, MI 49103For SaleMLS ID #26042481, Michael H Fisher, eXp Realty. MichRIC
- $345,0004 bd3 ba2.2k sqft68334 Apple Ln, Benton Harbor, MI 49022For SaleMLS ID #26047592, Trisha Downard, Lakes & Country Real Estate Inc. MichRIC
- $379,9003 bd2 ba1.9k sqft3627 Lakeshore Dr, Saint Joseph, MI 49085For SaleMLS ID #26055968, Christine Norland, Jaqua Realtors. MichRIC
- $465,0003 bd2 ba1.7k sqft5497 Wilson St, Coloma, MI 49038For SaleMLS ID #26033604, Matthew Shembarger, McLauchlin Realty, Inc.. MichRIC
- $289,9003 bd2 ba1.4k sqft8312 48th Ave, Covert, MI 49043For SaleMLS ID #26043014, Ahmed ''Ali'' Khalil, Real Broker, LLC. MichRIC
- $415,0004 bd2 ba1.5k sqft5494 Old Pipestone Rd, Eau Claire, MI 49111For SaleMLS ID #26004319, Lindsey Kennedy, Keller Williams Realty SWM. MichRIC
- $310,0003 bd1 ba1.4k sqft54100 48th Ave, Lawrence, MI 49064For SaleMLS ID #26053341, Amanda V Morgan, Lakes & Country Real Estate Inc. MichRIC
- $424,9003 bd2 ba1.3k sqft901 Superior St, South Haven, MI 49090For SaleMLS ID #26057614, Lynneise Karadsheh, RE/MAX Lakeshore. MichRIC
- $399,0004 bd2 ba2.2k sqft2735 Wildwood Ln, Stevensville, MI 49127For SaleMLS ID #26056315, Shelle L Dragomer, @properties Christie's International R.E.. MichRIC
- $299,9004 bd2 ba1.5k sqft28493 Downey St, Dowagiac, MI 49047For SaleMLS ID #26044372, Martha Hassle, @properties Christie's International R.E.. MichRIC
- $319,9003 bd3 ba1.8k sqft5564 Newton Ave, Coloma, MI 49038For SaleMLS ID #26051126, Miriam E Eash, Martell Realty Inc.. MichRIC
- $330,0003 bd2 ba1.8k sqft47059 County Road 215, Lawrence, MI 49064For SaleMLS ID #26042014, Samantha Holtzman, Kalvan Realty, Inc.. MichRIC
- $260,0003 bd2 ba1.8k sqft62835 Red Arrow Hwy, Hartford, MI 49057For SaleMLS ID #26041814, Sandra Beelen, Jason Mitchell Real Estate Group. MichRIC
- $359,0003 bd3 ba1.7k sqft418 S Main St, Berrien Springs, MI 49103For SaleMLS ID #26055486, Jennifer Wurster, Coldwell Banker Realty. MichRIC
- $349,0003 bd2 ba1.7k sqft111 Lakeview Ter, Paw Paw, MI 49079For SaleMLS ID #26055409, Suzy Glomski, Michigan Lifestyle Properties. MichRIC
