Just steps from the charm and convenience of Potomac Village, this exceptional residence offers timeless elegance, generous living spaces, and a truly enviable location. The entrance flows seamlessly into a refined formal living and dining rooms, a private study, and a beautiful kitchen. The kitchen features a sun-drenched breakfast area and large size windows that overlook lovely, professionally landscaped grounds, and a picturesque patio garden below. The inviting family room, anchored by a striking stone fireplace, is ideal for relaxed evenings at home, while the expansive deck creates the perfect setting for outdoor entertaining and memorable gatherings. The main level is thoughtfully designed with a spacious laundry/mudroom, powder room, and abundant storage throughout. Upstairs, newly refinished hardwood floors and staircase lead to five generously sized bedrooms, including an impressive Master Bedroom suite with a large walk-in closet and gorgeous master bathroom. Four additional bedrooms with ample closet space and two full bathrooms complete the upper level. The walk-out lower level offers exceptional versatility, with a recreation room complete with a custom bar, an additional bedroom and full bathroom, a bonus/flex room ideal to repurpose as a gym or office, and multiple storage areas. An attached two-car garage adds everyday convenience. Located within walking distance from Potomac Village’s shops, dining, library, post office, and public transportation to Friendship Heights Metro, this home delivers the perfect blend of elegance, comfort, and convenience—nestled on a quiet street yet minutes from it all.
Sold for $1,400,000
$1,400,000
9412 Falls Bridge Ln, Rockville, MD 20854
6beds
4,728sqft
Single Family Residence
Built in 1972
0.51 Acres Lot
$1,390,000 Zestimate®
$296/sqft
$5,808 Estimated rent
Home value
$1,390,000
$1.28M - $1.52M
$5,808/mo
Zestimate® history
Owner options
List your home for rent
$5,808/mo
Rent Zestimate®
Find your next renter with Zillow Rental Manager. Plus, with online applications, you can quickly screen prospective tenants – for free.
$5,808/mo
Rent Zestimate®
Refinance and save
$8,592/mo
Est. payment
Refinancing to a lower rate could help reduce your monthly payments and save thousands over the life of the loan.
$8,592/mo
Est. payment
Explore your selling options
Work with a Zillow partner agent
Leverage their expertise and Zillow's premium Showcase listings to get your home seen by more buyers.
Get startedList with your own agent
Get your home in front of millions of buyers by listing it on Zillow.
Learn how to do itSell it yourself
Take full control of how buyers see your home on Zillow by listing For Sale by Owner (FSBO).
List your homeWhat's special
Zillow last checked:
Listing updated:
Listed by:
Alfredo Mata 301-346-8261,
Fairfax Realty of Tysons
Bought with:
Katie Katzenberger Rubin, RSR004481
Keller Williams Realty Centre
Source: Bright MLS,MLS#: MDMC2213584
Facts & features
Interior
Bedrooms & bathrooms
- Bedrooms: 6
- Bathrooms: 5
- Full bathrooms: 4
- 1/2 bathrooms: 1
- Main level bathrooms: 1
Rooms
- Room types: Bedroom 2, Bedroom 3, Bedroom 4, Bedroom 5, Bedroom 1, Bathroom 1, Bathroom 2, Bathroom 3, Half Bath
Bedroom 1
- Level: Upper
Bedroom 1
- Level: Lower
Bedroom 2
- Level: Upper
Bedroom 3
- Level: Upper
Bedroom 4
- Level: Upper
Bedroom 5
- Level: Upper
Bathroom 1
- Level: Upper
Bathroom 1
- Level: Lower
Bathroom 2
- Level: Upper
Bathroom 3
- Level: Upper
Half bath
- Level: Main
Heating
- Central, Natural Gas
Cooling
- Central Air, Electric
Appliances
- Included: Gas Water Heater
Features
- Basement: Finished
- Number of fireplaces: 2
Interior area
- Total structure area: 4,728
- Total interior livable area: 4,728 sqft
- Finished area above ground: 3,132
- Finished area below ground: 1,596
Property
Parking
- Total spaces: 2
- Parking features: Garage Faces Front, Garage Door Opener, Inside Entrance, Attached
- Attached garage spaces: 2
Accessibility
- Accessibility features: Other
Features
- Levels: Three
- Stories: 3
- Pool features: None
Lot
- Size: 0.51 Acres
Details
- Additional structures: Above Grade, Below Grade
- Parcel number: 161000913057
- Zoning: R200
- Special conditions: Standard
Construction
Type & style
- Home type: SingleFamily
- Architectural style: Colonial
- Property subtype: Single Family Residence
Materials
- Brick
- Foundation: Other
Condition
- New construction: No
- Year built: 1972
Utilities & green energy
- Sewer: Public Sewer
- Water: Public
Community & HOA
Community
- Subdivision: Heritage Farm
HOA
- Has HOA: No
Location
- Region: Rockville
Financial & listing details
- Price per square foot: $296/sqft
- Tax assessed value: $1,120,100
- Annual tax amount: $13,503
- Date on market: 1/14/2026
- Listing agreement: Exclusive Right To Sell
- Listing terms: Cash,Conventional,FHA,VA Loan
- Ownership: Fee Simple
Price history
| Date | Event | Price |
|---|---|---|
| 2/20/2026 | Sold | $1,400,000-6.7%$296/sqft |
Source:  Bright MLS #MDMC2213584 Report a problem Bright MLS #MDMC2213584 Report a problem | ||
| 1/23/2026 | Contingent | $1,499,900$317/sqft |
Source: Bright MLS #MDMC2213584 Report a problem | ||
| 1/15/2026 | Listed for sale | $1,499,900$317/sqft |
Source: Bright MLS #MDMC2213584 Report a problem | ||
Public tax history
| Year | Property taxes | Tax assessment |
|---|---|---|
| 2025 | $12,811 +3.9% | $1,120,100 +4.6% |
| 2024 | $12,329 +4.7% | $1,070,967 +4.8% |
| 2023 | $11,774 +9.7% | $1,021,833 +5.1% |
| 2022 | $10,734 +3.8% | $972,700 +3.8% |
| 2021 | $10,336 +3.8% | $937,500 +3.9% |
| 2020 | $9,954 +4.1% | $902,300 +4.1% |
| 2019 | $9,562 -0.2% | $867,100 |
| 2018 | $9,579 -2.4% | $867,100 |
| 2017 | $9,814 +10.8% | $867,100 -4.7% |
| 2016 | $8,861 | $909,600 +1.6% |
| 2015 | $8,861 | $894,867 +1.7% |
| 2014 | $8,861 | $880,133 +1.7% |
| 2013 | -- | $865,400 |
| 2012 | -- | $865,400 |
| 2011 | -- | $865,400 -10% |
| 2010 | -- | $961,580 +2.4% |
| 2009 | -- | $938,972 +2.5% |
| 2008 | -- | $916,366 +2.5% |
| 2007 | -- | $893,760 +11.7% |
| 2006 | -- | $800,392 +13.2% |
| 2005 | -- | $707,026 +15.2% |
| 2004 | -- | $613,660 |
| 2003 | -- | $613,660 +15.4% |
| 2002 | -- | $531,560 +8.4% |
| 2001 | -- | $490,510 |
Find assessor info on the county website
Neighborhood: 20854
Nearby homes
- $1,160,0006 bd4 ba3.2k sqft9500 Falls Bridge Ln, Rockville, MD 20854Sold
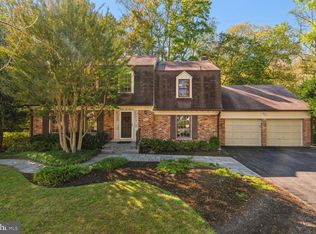
- $1,598,6005 bd5 ba4.6k sqft9408 Falls Bridge Ln, Potomac, MD 20854Off Market

- $1,387,7004 bd2 ba16k sqft9504 Falls Bridge Ln, Potomac, MD 20854Off Market

- $1,287,7004 bd2 ba2.4k sqft9417 Falls Bridge Ln, Rockville, MD 20854Off Market
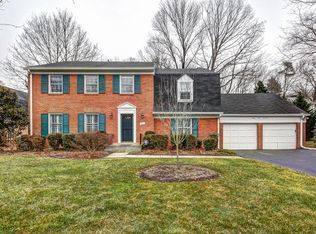
- $1,595,4005 bd4 ba2.6k sqft9404 Falls Bridge Ln, Potomac, MD 20854Off Market
- $1,452,0006 bd4 ba3.9k sqft9405 Falls Bridge Ln, Potomac, MD 20854Off Market
- $1,345,3005 bd4 ba3.5k sqft9501 Falls Bridge Ln, Potomac, MD 20854Off Market
- $1,159,0005 bd4 ba3.2k sqft9508 Falls Bridge Ln, Rockville, MD 20854Sold
Nearby schools
GreatSchools rating
- 8/10Potomac Elementary SchoolGrades: K-5Distance: 0.8 mi
- 9/10Herbert Hoover Middle SchoolGrades: 6-8Distance: 2.8 mi
- 9/10Winston Churchill High SchoolGrades: 9-12Distance: 3 mi
Schools provided by the listing agent
- Elementary: Potomac
- Middle: Herbert Hoover
- High: Winston Churchill
- District: Montgomery County Public Schools
Source: Bright MLS. This data may not be complete. We recommend contacting the local school district to confirm school assignments for this home.
Get a cash offer in 3 minutes
Find out how much your home could sell for in as little as 3 minutes with a no-obligation cash offer.
Estimated market value
$1,390,000
Get a cash offer in 3 minutes
Find out how much your home could sell for in as little as 3 minutes with a no-obligation cash offer.
Estimated market value
$1,390,000
- Maryland
- Montgomery County
- Potomac
- 20854
- 9412 Falls Bridge Ln
Nearby cities
Nearby zip codes
Other Potomac Topics
