This stunning center hall Colonial in the highly sought-after neighborhood of Potomac Village is a true gem. The home has been well-maintained by the current owners for 35 years and has undergone beautiful renovations to the kitchen and bathrooms. As you enter the foyer, you'll immediately notice the craftsmanship and attention to detail that went into building this home. The spacious office to the right is perfect for those who work from home, while the large formal living room to the left features recessed lighting and large windows that fill the space with natural light. The formal dining room is a highlight, boasting crown and chair rail molding and offering an amazing view of the backyard. It's the perfect setting for hosting memorable dinner parties or enjoying intimate family meals. The heart of the home lies in the large, renovated kitchen. With beautiful quartz counters, a Subway tile backsplash, stainless steel appliances, and ample storage space, it's a chef's dream. The kitchen also provides easy access to the oversized deck, making outdoor entertaining a breeze. Next to the kitchen is the cozy family room, complete with sliding glass doors leading to the deck, built-in cabinets, recessed lighting, and a wood-burning fireplace with a beautiful stone surround. This is the perfect space to relax and unwind with loved ones. Convenience is key in this home, as the laundry room with a laundry sink leads to the 2-car garage, which features an EV charger for electric vehicle owners. Upstairs, you'll find five spacious bedrooms, including an owner's suite with a walk-in closet and a beautifully renovated private bath. Another renovated bathroom serves the remaining bedrooms on this level. The basement offers a large unfinished area that provides ample storage space, accessible from the interior of the home. Additionally, there is a basement apartment that can be accessed from the rear of the home. This separate living space features a freshly painted living/dining area, a full kitchen, a pantry, a full bathroom, and a separate bedroom with egress. It's the perfect setup for an au pair suite, an in-law or teenager suite, or even as a rental opportunity. The oversized deck is a true highlight of this home, featuring a storage shed and plenty of space for entertaining. The view from the deck is simply spectacular and offers a high level of privacy. The beautifully landscaped 16,000+ square foot lot includes a butterfly/pollinator garden, adding a touch of natural beauty to the property. The home combines the convenience of close proximity to shopping, services and public transportation with the calming respite of nature. There are mature trees in the linear park behind the home and in the neighborhood. Additional features of this home include a whole house surge protection added to the electrical panel in 2021, 2023 chimney liner and crown, and a rain barrel under the deck. With its combination of convenience, charm, and elegance, this Potomac Village treasure is not to be missed. Schedule a showing today and experience the beauty of this exceptional home for yourself!
Sold for $1,160,000
$1,160,000
9500 Falls Bridge Ln, Rockville, MD 20854
6beds
3,232sqft
Single Family Residence
Built in 1972
0.38 Acres Lot
$1,467,000 Zestimate®
$359/sqft
$5,596 Estimated rent
Home value
$1,467,000
$1.36M - $1.60M
$5,596/mo
Zestimate® history
Owner options
List your home for rent
$5,596/mo
Rent Zestimate®
Find your next renter with Zillow Rental Manager. Plus, with online applications, you can quickly screen prospective tenants – for free.
$5,596/mo
Rent Zestimate®
Refinance and save
$7,156/mo
Est. payment
Refinancing to a lower rate could help reduce your monthly payments and save thousands over the life of the loan.
$7,156/mo
Est. payment
Explore your selling options
Work with a Zillow partner agent
Leverage their expertise and Zillow's premium Showcase listings to get your home seen by more buyers.
Get startedList with your own agent
Get your home in front of millions of buyers by listing it on Zillow.
Learn how to do itSell it yourself
Take full control of how buyers see your home on Zillow by listing For Sale by Owner (FSBO).
List your homeWhat's special
Au pair suiteLarge unfinished areaRecessed lightingSeparate living spaceBuilt-in cabinetsCozy family room
Zillow last checked:
Listing updated:
Listed by:
Jan Brito 301-646-5774,
Compass,
Listing Team: Brito Associates
Bought with:
Brian Lumpkin, 641686
Compass
Source: Bright MLS,MLS#: MDMC2109256
Facts & features
Interior
Bedrooms & bathrooms
- Bedrooms: 6
- Bathrooms: 4
- Full bathrooms: 3
- 1/2 bathrooms: 1
- Main level bathrooms: 1
Basement
- Area: 1396
Heating
- Central, Natural Gas
Cooling
- Central Air, Electric
Appliances
- Included: Gas Water Heater
- Laundry: In Basement, Main Level
Features
- 2nd Kitchen, Built-in Features, Crown Molding, Floor Plan - Traditional, Formal/Separate Dining Room, Kitchen - Gourmet, Primary Bath(s), Recessed Lighting, Upgraded Countertops, Walk-In Closet(s)
- Flooring: Hardwood, Wood
- Has basement: No
- Number of fireplaces: 1
Interior area
- Total structure area: 4,028
- Total interior livable area: 3,232 sqft
- Finished area above ground: 2,632
- Finished area below ground: 600
Property
Parking
- Total spaces: 2
- Parking features: Garage Faces Front, Electric Vehicle Charging Station(s), Attached
- Attached garage spaces: 2
Accessibility
- Accessibility features: None
Features
- Levels: Three
- Stories: 3
- Patio & porch: Deck, Patio
- Pool features: None
- Has view: Yes
- View description: Trees/Woods
Lot
- Size: 0.38 Acres
Details
- Additional structures: Above Grade, Below Grade
- Parcel number: 161000913068
- Zoning: R200
- Special conditions: Standard
Construction
Type & style
- Home type: SingleFamily
- Architectural style: Traditional
- Property subtype: Single Family Residence
Materials
- Brick
- Foundation: Slab
Condition
- Very Good
- New construction: No
- Year built: 1972
Utilities & green energy
- Sewer: Public Sewer
- Water: Public
Community & HOA
Community
- Subdivision: Heritage Farm
HOA
- Has HOA: Yes
- Services included: Common Area Maintenance
- HOA fee: $75 annually
- HOA name: HERITAGE FARMS HOA
Location
- Region: Rockville
Financial & listing details
- Price per square foot: $359/sqft
- Tax assessed value: $1,013,333
- Annual tax amount: $11,024
- Date on market: 10/18/2023
- Listing agreement: Exclusive Right To Sell
- Ownership: Fee Simple
Price history
| Date | Event | Price |
|---|---|---|
| 12/29/2023 | Sold | $1,160,000-10.8%$359/sqft |
Source:  Bright MLS #MDMC2109256 Report a problem Bright MLS #MDMC2109256 Report a problem | ||
| 11/23/2023 | Contingent | $1,300,000$402/sqft |
Source: Bright MLS #MDMC2109256 Report a problem | ||
| 11/18/2023 | Listed for sale | $1,300,000$402/sqft |
Source: Bright MLS #MDMC2109256 Report a problem | ||
| 11/11/2023 | Pending sale | $1,300,000$402/sqft |
Source: Bright MLS #MDMC2109256 Report a problem | ||
| 11/6/2023 | Listed for sale | $1,300,000$402/sqft |
Source: Bright MLS #MDMC2109256 Report a problem | ||
| 10/31/2023 | Contingent | $1,300,000$402/sqft |
Source: Bright MLS #MDMC2109256 Report a problem | ||
| 10/18/2023 | Listed for sale | $1,300,000$402/sqft |
Source: Bright MLS #MDMC2109256 Report a problem | ||
Public tax history
| Year | Property taxes | Tax assessment |
|---|---|---|
| 2025 | $13,380 +9.2% | $1,115,800 +4.8% |
| 2024 | $12,255 +5% | $1,064,567 +5.1% |
| 2023 | $11,676 +10% | $1,013,333 +5.3% |
| 2022 | $10,617 +4% | $962,100 +4% |
| 2021 | $10,204 +4.1% | $925,500 +4.1% |
| 2020 | $9,806 +5.1% | $888,900 +4.3% |
| 2019 | $9,333 -0.2% | $852,300 +0.7% |
| 2018 | $9,350 -1.7% | $846,367 +0.7% |
| 2017 | $9,514 +17.4% | $840,433 +0.7% |
| 2016 | $8,104 | $834,500 +1.6% |
| 2015 | $8,104 | $821,233 +1.6% |
| 2014 | $8,104 | $807,967 +1.7% |
| 2013 | -- | $794,700 |
| 2012 | -- | $794,700 |
| 2011 | -- | $794,700 -10.7% |
| 2010 | -- | $890,070 +2.7% |
| 2009 | -- | $866,972 +2.7% |
| 2008 | -- | $843,876 +2.8% |
| 2007 | -- | $820,780 +12.2% |
| 2006 | -- | $731,752 +13.9% |
| 2005 | -- | $642,726 +16.1% |
| 2004 | -- | $553,700 |
| 2003 | -- | $553,700 +15.7% |
| 2002 | -- | $478,600 +8.5% |
| 2001 | -- | $441,050 |
Find assessor info on the county website
Neighborhood: 20854
Nearby homes
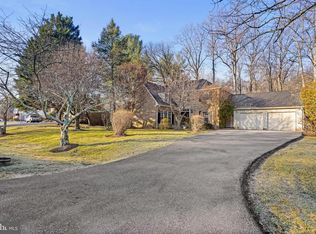
- $1,400,0006 bd5 ba4.7k sqft9412 Falls Bridge Ln, Rockville, MD 20854Sold
- $1,436,2004 bd2 ba16k sqft9504 Falls Bridge Ln, Potomac, MD 20854Off Market

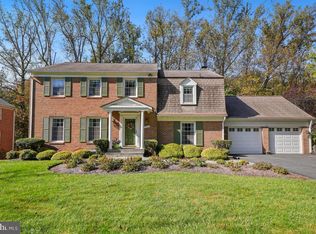
- $1,159,0005 bd4 ba3.2k sqft9508 Falls Bridge Ln, Rockville, MD 20854Sold
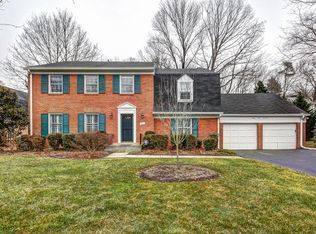
- $1,293,9004 bd2 ba2.4k sqft9417 Falls Bridge Ln, Rockville, MD 20854Off Market
- $1,610,7005 bd5 ba4.6k sqft9408 Falls Bridge Ln, Potomac, MD 20854Off Market
- $1,357,7005 bd4 ba3.5k sqft9501 Falls Bridge Ln, Potomac, MD 20854Off Market
- $1,376,6005 bd3 ba3k sqft9505 Falls Bridge Ln, Potomac, MD 20854Off Market
- $1,316,6005 bd5 ba2.6k sqft9512 Falls Bridge Ln, Rockville, MD 20854Off Market
Nearby schools
GreatSchools rating
- 8/10Potomac Elementary SchoolGrades: K-5Distance: 0.8 mi
- 9/10Herbert Hoover Middle SchoolGrades: 6-8Distance: 2.8 mi
- 9/10Winston Churchill High SchoolGrades: 9-12Distance: 2.9 mi
Schools provided by the listing agent
- District: Montgomery County Public Schools
Source: Bright MLS. This data may not be complete. We recommend contacting the local school district to confirm school assignments for this home.
Get a cash offer in 3 minutes
Find out how much your home could sell for in as little as 3 minutes with a no-obligation cash offer.
Estimated market value
$1,467,000
Get a cash offer in 3 minutes
Find out how much your home could sell for in as little as 3 minutes with a no-obligation cash offer.
Estimated market value
$1,467,000
- Maryland
- Montgomery County
- Potomac
- 20854
- 9500 Falls Bridge Ln
Nearby cities
Nearby zip codes
Other Potomac Topics
