Looking for a home close to Potomac Village? This is it! This classic brick colonial with a delightful, professionally landscaped yard and inviting entryway portico will bring satisfaction to you and your guests every time you arrive home. Inside, an accessible office space is off the entry foyer. Opposite that is the formal living room with its graceful, windows overlooking the front yard. Crown molding and hardwood floors are present in the living and dining rooms, and many others throughout the house. The dining room also features chair rail molding and has numerous windows framing a serene, wooded setting. The kitchen features a trim L-shaped granite counter and cabinet space, with a tile backsplash and eat-in area for daily dining. Easily accessible from the kitchen, family room, or a stairway up from the backyard, the refinished back deck is THE PLACE to enjoy outdoor gatherings or simply lounge around. Back inside, discover the family room, where a cozy fireplace takes center stage, framed by a stone surround, and set within a wood-paneled accent wall. The main floor also has a powder room, and a dedicated laundry/mud room just off the attached, two-car garage. Upstairs, the roomy primary en suite has a private bathroom featuring a step-in shower and vanity space so all your essentials are within easy reach. The bedroom has two closets, including a walk-in equipped with organizers. This room leads directly to a second bedroom, ideal for a nursery or additional office. A third bedroom has two closets. The fourth and fifth bedrooms have carpet but also have hardwood floors under the carpet, crown molding, and multiple windows. The lower-level recreation room is versatile, providing an abundance of space while offering direct access to the backyard. A second large room on this level could be the ultimate media room or a super-sized home gym space. Let your imagination soar! There’s a convenient third, full bathroom, and two other smaller rooms on this level providing more storage and/or flex space. Outside, the sizeable backyard is sure to please. It’s quite charming, fully fenced in, and backs to wooded parkland. Close to Potomac Swim & Tennis Club, Great Falls and the C&O Canal National Historical Park, and all that Washington D.C. has to offer.
Sold for $1,159,000
$1,159,000
9508 Falls Bridge Ln, Rockville, MD 20854
5beds
3,232sqft
Single Family Residence
Built in 1972
0.39 Acres Lot
$1,420,900 Zestimate®
$359/sqft
$5,612 Estimated rent
Home value
$1,420,900
$1.32M - $1.55M
$5,612/mo
Zestimate® history
Owner options
List your home for rent
$5,612/mo
Rent Zestimate®
Find your next renter with Zillow Rental Manager. Plus, with online applications, you can quickly screen prospective tenants – for free.
$5,612/mo
Rent Zestimate®
Refinance and save
$7,150/mo
Est. payment
Refinancing to a lower rate could help reduce your monthly payments and save thousands over the life of the loan.
$7,150/mo
Est. payment
Explore your selling options
Work with a Zillow partner agent
Leverage their expertise and Zillow's premium Showcase listings to get your home seen by more buyers.
Get startedList with your own agent
Get your home in front of millions of buyers by listing it on Zillow.
Learn how to do itSell it yourself
Take full control of how buyers see your home on Zillow by listing For Sale by Owner (FSBO).
List your homeWhat's special
Zillow last checked:
Listing updated:
Listed by:
Lily Cole 703-863-5137,
Long & Foster Real Estate, Inc.
Bought with:
Brian Lumpkin, 641686
Compass
Source: Bright MLS,MLS#: MDMC2110324
Facts & features
Interior
Bedrooms & bathrooms
- Bedrooms: 5
- Bathrooms: 4
- Full bathrooms: 3
- 1/2 bathrooms: 1
- Main level bathrooms: 1
Basement
- Area: 1396
Heating
- Forced Air, Natural Gas
Cooling
- Central Air, Electric
Appliances
- Included: Dishwasher, Disposal, Dryer, Exhaust Fan, Extra Refrigerator/Freezer, Ice Maker, Microwave, Oven, Refrigerator, Washer, Water Heater, Oven/Range - Electric, Gas Water Heater
- Laundry: Main Level
Features
- Breakfast Area, Floor Plan - Traditional, Formal/Separate Dining Room, Primary Bath(s), Dining Area, Kitchen - Table Space, Recessed Lighting, Walk-In Closet(s), Dry Wall
- Flooring: Hardwood, Carpet, Other, Wood
- Windows: Window Treatments
- Basement: Connecting Stairway,Full,Finished,Walk-Out Access
- Number of fireplaces: 1
- Fireplace features: Mantel(s)
Interior area
- Total structure area: 4,028
- Total interior livable area: 3,232 sqft
- Finished area above ground: 2,632
- Finished area below ground: 600
Property
Parking
- Total spaces: 6
- Parking features: Garage Faces Front, Asphalt, Driveway, Attached
- Attached garage spaces: 2
- Uncovered spaces: 4
Accessibility
- Accessibility features: None
Features
- Levels: Three
- Stories: 3
- Patio & porch: Deck
- Exterior features: Lighting
- Pool features: None
- Has view: Yes
- View description: Trees/Woods
Lot
- Size: 0.39 Acres
- Features: Wooded
Details
- Additional structures: Above Grade, Below Grade
- Parcel number: 161000913081
- Zoning: R200
- Special conditions: Standard
Construction
Type & style
- Home type: SingleFamily
- Architectural style: Colonial
- Property subtype: Single Family Residence
Materials
- Brick
- Foundation: Other
Condition
- Very Good
- New construction: No
- Year built: 1972
Utilities & green energy
- Sewer: Public Sewer
- Water: Public
Community & HOA
Community
- Subdivision: Heritage Farm
HOA
- Has HOA: Yes
- Services included: Common Area Maintenance
- HOA fee: $75 annually
- HOA name: HERITAGE FARM
Location
- Region: Rockville
Financial & listing details
- Price per square foot: $359/sqft
- Tax assessed value: $931,533
- Annual tax amount: $10,218
- Date on market: 10/26/2023
- Listing agreement: Exclusive Right To Sell
- Exclusions: Dining Room Chandelier
- Ownership: Fee Simple
Price history
| Date | Event | Price |
|---|---|---|
| 11/21/2023 | Sold | $1,159,000+10.5%$359/sqft |
Source:  Bright MLS #MDMC2110324 Report a problem Bright MLS #MDMC2110324 Report a problem | ||
| 11/10/2023 | Pending sale | $1,049,000$325/sqft |
Source: Bright MLS #MDMC2110324 Report a problem | ||
| 10/31/2023 | Contingent | $1,049,000$325/sqft |
Source: Bright MLS #MDMC2110324 Report a problem | ||
| 10/26/2023 | Listed for sale | $1,049,000$325/sqft |
Source: Bright MLS #MDMC2110324 Report a problem | ||
Public tax history
| Year | Property taxes | Tax assessment |
|---|---|---|
| 2025 | $11,546 +3% | $1,016,600 +4.4% |
| 2024 | $11,213 +4.5% | $974,067 +4.6% |
| 2023 | $10,733 +9.4% | $931,533 +4.8% |
| 2022 | $9,810 +3.6% | $889,000 +3.6% |
| 2021 | $9,465 +3.6% | $858,500 +3.7% |
| 2020 | $9,135 +3.9% | $828,000 +3.8% |
| 2019 | $8,794 -0.2% | $797,500 |
| 2018 | $8,810 -2.4% | $797,500 |
| 2017 | $9,031 +11.1% | $797,500 -4.9% |
| 2016 | $8,130 | $839,000 +1.7% |
| 2015 | $8,130 | $825,067 +1.7% |
| 2014 | $8,130 | $811,133 +1.7% |
| 2013 | -- | $797,200 |
| 2012 | -- | $797,200 |
| 2011 | -- | $797,200 -10.7% |
| 2010 | -- | $892,850 +2.7% |
| 2009 | -- | $869,682 +2.7% |
| 2008 | -- | $846,516 +2.8% |
| 2007 | -- | $823,350 +12.2% |
| 2006 | -- | $733,992 +13.9% |
| 2005 | -- | $644,636 +16.1% |
| 2004 | -- | $555,280 |
| 2003 | -- | $555,280 +15.7% |
| 2002 | -- | $480,040 +8.5% |
| 2001 | -- | $442,420 |
Find assessor info on the county website
Neighborhood: 20854
Nearby homes
- $1,316,6005 bd5 ba2.6k sqft9512 Falls Bridge Ln, Rockville, MD 20854Off Market
- $1,436,2004 bd2 ba16k sqft9504 Falls Bridge Ln, Potomac, MD 20854Off Market

- $1,569,9005 bd4 ba5.5k sqft9516 Falls Bridge Ln, Rockville, MD 20854Off Market
- $1,160,0006 bd4 ba3.2k sqft9500 Falls Bridge Ln, Rockville, MD 20854Sold
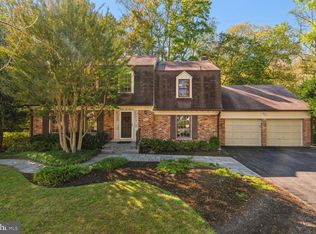
- $1,503,3005 bd5 ba3.6k sqft10112 Donegal Ct, Potomac, MD 20854Off Market
- $1,376,6005 bd3 ba3k sqft9505 Falls Bridge Ln, Potomac, MD 20854Off Market
- $1,749,8006 bd4 ba3.4k sqft9520 Falls Bridge Ln, Potomac, MD 20854Off Market
- $1,400,0006 bd5 ba4.7k sqft9412 Falls Bridge Ln, Rockville, MD 20854Sold
Nearby schools
GreatSchools rating
- 8/10Potomac Elementary SchoolGrades: K-5Distance: 0.7 mi
- 9/10Herbert Hoover Middle SchoolGrades: 6-8Distance: 2.8 mi
- 9/10Winston Churchill High SchoolGrades: 9-12Distance: 2.9 mi
Schools provided by the listing agent
- District: Montgomery County Public Schools
Source: Bright MLS. This data may not be complete. We recommend contacting the local school district to confirm school assignments for this home.
Get a cash offer in 3 minutes
Find out how much your home could sell for in as little as 3 minutes with a no-obligation cash offer.
Estimated market value
$1,420,900
Get a cash offer in 3 minutes
Find out how much your home could sell for in as little as 3 minutes with a no-obligation cash offer.
Estimated market value
$1,420,900
- Maryland
- Montgomery County
- Potomac
- 20854
- 9508 Falls Bridge Ln
Nearby cities
Nearby zip codes
Other Potomac Topics
