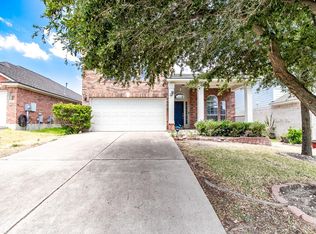
This home in Avery Ranch Parkside has space for everyone with 5 bedrooms, a dedicated home office, and a game room upstairs. A covered back patio is the perfect spot for an outdoor living room. The backyard has wrought iron fencing to allow for viewing of the greenbelt space behind the home. Beautiful wood floors downstairs including the home office. The kitchen has the beauty of stainless appliances & convenience of gas cooking. Multiple dining areas include the breakfast bar, an adjoining Breakfast Room or the Formal Dining room. Walk to Sommer Elementary. Avery Ranch is rich in amenities! There are 6 neighborhood pools including access to join a recreational swim team for kids. There are 5 tennis courts, numerous basketball courts and playgrounds/playscapes as well as sand volleyball. Avery Ranch Golf Club includes the Sunset Bar & Grill. Easy access from Avery Ranch to major thoroughfares and employers.
House for rent
$3,300/moFees may apply
9421 Lisi Anne Dr, Austin, TX 78717
5beds
3,062sqft
Price may not include required fees and charges. Learn more|
Singlefamily
Available now
Cats, dogs OK
Air conditioner, central air
Electric dryer hookup laundry
4 Attached garage spaces parking
Central, wood
What's special
Gas cookingDedicated home officeFormal dining roomBeautiful wood floors downstairsCovered back patioAdjoining breakfast roomMultiple dining areas
- 70 days |
- -- |
- -- |
Zillow last checked:
Listing updated:
Travel times

Let’s turn your rent into credit progress
Build credit history with every on-time payment and get credit for the payment you’re already making.
Facts & features
Interior
Bedrooms & bathrooms
- Bedrooms: 5
- Bathrooms: 3
- Full bathrooms: 3
Heating
- Central, Wood
Cooling
- Air Conditioner, Central Air
Appliances
- Included: Built-In Oven(s), Dishwasher, Garbage Disposal, Microwave Oven, Stainless Steel Appliance(s), Vented Exhaust Fan, washerDryerHookups
- Laundry: Electric Dryer Hookup, Hookups, Laundry Room, Upper Level, Washer Hookup
Features
- Bar, Breakfast Bar, Built-in Features, Ceiling Fan(s), Ceiling Fan(s), Chandelier, Corain Counters, Crown Molding, Double Vanity, Eat-in Kitchen, Electric Dryer Hookup, Entrance Foyer, High Ceilings, Interior Steps, Kitchen Island, Multi-level Floor Plan, Multiple Dining Areas, Multiple Living Areas, Open Floorplan, Pantry, Pantry, Recessed Lighting, Soaking Tub, Storage, Storage, Walk-In Closet(s), Washer Hookup
- Flooring: Carpet, Tile, Wood
- Has fireplace: Yes
Interior area
- Total interior livable area: 3,062 sqft
Property
Parking
- Total spaces: 4
- Parking features: Attached, Driveway, Garage, Open
- Has attached garage: Yes
- Has uncovered spaces: Yes
- Details: Contact manager
Features
- Stories: 2
- Exterior features: Back to Park/Greenbelt, Common Grounds, Corain Counters, Entrance Foyer, Exterior Steps, Interior Steps, Lighting, Multi-level Floor Plan, Multiple Dining Areas, Multiple Living Areas, Planned Social Activities, Playground, Private Yard, Rain Gutters, Sport Court(s)/Facility, Sprinkler - Automatic, Tennis Court(s), Trees-Medium (20 Ft - 40 Ft)
- Has private pool: Yes
- Pool features: Contact manager
- Has view: Yes
- View description: Park/Greenbelt
Lot
- Features: Back Yard, Front Yard, Landscaped, Level, Private
Details
- Additional structures: Garage(s), Tennis Court(s)
- Parcel number: R163062000B0105
Construction
Type & style
- Home type: SingleFamily
- Property subtype: SingleFamily
Materials
- Roof: Composition
Condition
- Year built: 2004
Community & HOA
Community
- Features: Clubhouse, Curbs, Lake, Park, Playground, Pool, Sidewalks, Tennis Court(s)
HOA
- Amenities included: Clubhouse, Park, Picnic Area, Playground, Pool, Tennis Court(s)
Location
- Region: Austin
Financial & listing details
- Lease term: Negotiable
Nearby apartments for rent
Price history
| Date | Event | Price |
|---|---|---|
| 8/21/2026 | Price change | $3,300-2.9%$1/sqft |
Source: Unlock MLS #6896684 Report a problem | ||
| 8/9/2026 | Price change | $3,400-2.9%$1/sqft |
Source: Unlock MLS #6896684 Report a problem | ||
| 7/2/2026 | Listed for rent | $3,500+7.7%$1/sqft |
Source: Unlock MLS #6896684 Report a problem | ||
| 7/9/2023 | Listing removed | -- |
Source: Unlock MLS #9822736 Report a problem | ||
| 7/1/2023 | Listed for rent | $3,250$1/sqft |
Source: Unlock MLS #9822736 Report a problem | ||
| 7/1/2023 | Listing removed | -- |
Source: Zillow Rentals Report a problem | ||
| 5/26/2023 | Listed for rent | $3,250+10.2%$1/sqft |
Source: Zillow Rentals Report a problem | ||
| 9/17/2022 | Listing removed | -- |
Source: Zillow Rental Network Premium Report a problem | ||
| 8/19/2022 | Price change | $2,950-10.6%$1/sqft |
Source: Zillow Rental Network Premium #3731841 Report a problem | ||
| 8/3/2022 | Price change | $3,300-2.9%$1/sqft |
Source: Zillow Rental Network Premium #3731841 Report a problem | ||
| 7/15/2022 | Listed for rent | $3,400$1/sqft |
Source: Zillow Rental Network Premium #3731841 Report a problem | ||
Neighborhood: Avery Ranch
Nearby schools
GreatSchools rating
- 10/10Patsy Sommer Elementary SchoolGrades: PK-5Distance: 0.1 mi
- 9/10Pearson Ranch MiddleGrades: 6-8Distance: 0.6 mi
- 7/10McNeil High IB World SchoolGrades: 9-12Distance: 4 mi