Designed in 1958 by architect Richard Kearney, AIA, as his own personal residence, this exceptional Mid-Century home is nestled in the coveted Crest Streets above Beverly Hills. A thoughtful expression of glass, steel, and natural light, the residence is beautifully integrated into its hillside setting, capturing canyon and treetop views while offering exceptional privacy. Once home to cultural icons Truman Capote and Diane Keaton, the property combines architectural significance, celebrated history, and effortless California living. The open, light-filled floor plan features two bedrooms, three bathrooms, original custom built-ins and bookshelves, generous walls for art, and a fireplace anchoring the living room. The kitchen, featuring a center island, new appliances, skylight, and reverse osmosis water filtration, flows seamlessly into the dining and living areas, all opening to an inviting outdoor patio ideal for al fresco dining and entertaining. The primary suite features expansive windows overlooking lush greenery, custom cabinetry, a spacious walk-in closet, and a beautifully remodeled bathroom. The second en-suite bedroom offers additional custom built-ins and a newly renovated bath. Tucked beneath the residence, the private pool and spa create an intimate indoor-outdoor retreat, complete with a sun deck and covered lounge. Above the home, beautifully landscaped gardens by Campion Walker unfold across the hillside in a series of terraces. An illuminated garden stairway leads to a secluded lookout with sweeping canyon views extending toward the Pacific Ocean, providing an extraordinary setting to enjoy the sunset. Additional highlights include a versatile poolside bonus room with extensive custom storage and two wine refrigerators, a new five-ton air conditioning system, new water heater, updated pool equipment, and numerous thoughtful improvements throughout.A rare opportunity to own an architect's personal residence, where timeless Mid-Century design, remarkable provenance, and a distinctive hillside setting come together in one of Beverly Hills' most desirable enclaves.
For sale
$2,695,000
9421 Lloydcrest Dr, Beverly Hills, CA 90210
2beds
2,022sqft
Residential, Single Family Residence
Built in 1959
0.28 Acres Lot
$-- Zestimate®
$1,333/sqft
$-- HOA
What's special
- 3 days
- 738
- 92
Zillow last checked:
Listing updated:
Listed by:
Marco Salari DRE # 02053875 424-305-7788,
The Beverly Hills Estates 310-626-4248,
Brent Watson DRE # 01183125 310-600-9119,
The Beverly Hills Estates
Source: CLAW,MLS#: 26105553
Facts & features
Interior
Bedrooms & bathrooms
- Bedrooms: 2
- Bathrooms: 3
- Full bathrooms: 3
Rooms
- Room types: Walk-In Closet, Powder, Dressing Area, Gym, Living Room, Dining Area, Breakfast Area, Entry
Bedroom
- Features: Dressing Area, Walk-In Closet(s)
- Level: Upper
Bathroom
- Features: Double Vanity(s), Powder Room, Remodeled, Shower and Tub, Shower Over Tub, Shower Stall, Linen Closet
Kitchen
- Features: Kitchen Island, Remodeled, Skylight(s)
Heating
- Central
Cooling
- Central Air
Appliances
- Included: Built-In Gas, Built-Ins, Gas Cooktop, Oven, Gas Cooking Appliances, Range, Dishwasher, Dryer, Range/Oven, Washer, Water Filter, Refrigerator, Freezer, Central Water Heater
- Laundry: Inside
Features
- Built-in Features, Turnkey, Recessed Lighting, Open Floorplan, Built-Ins, Breakfast Area, Dining Area, Eat-in Kitchen
- Flooring: Hardwood
- Windows: Skylight(s), Blinds
- Number of fireplaces: 1
- Fireplace features: Living Room, Dining Room
Interior area
- Total structure area: 2,022
- Total interior livable area: 2,022 sqft
Property
Parking
- Total spaces: 3
- Parking features: Carport, Attached, Covered, Driveway
- Garage spaces: 1
- Has carport: Yes
- Has uncovered spaces: Yes
Features
- Levels: One,Two
- Stories: 1
- Entry location: Foyer
- Patio & porch: Patio, Rear Porch, Deck
- Has private pool: Yes
- Pool features: Heated, Gas Heat, In Ground, Private
- Has spa: Yes
- Spa features: Private, Heated
- Has view: Yes
- View description: Canyon, Hills, Pool, Tree Top, City Lights, City
- Has water view: Yes
- Waterfront features: None
Lot
- Size: 0.28 Acres
- Dimensions: 152 x 79
- Features: Hillside
Details
- Additional structures: Cabana
- Parcel number: 4352007029
- Zoning: LARE15
- Special conditions: Standard
Construction
Type & style
- Home type: SingleFamily
- Architectural style: Mid-Century
- Property subtype: Residential, Single Family Residence
Condition
- Updated/Remodeled
- Year built: 1959
Utilities & green energy
- Sewer: In Street
Community & HOA
Community
- Security: Prewired
HOA
- Has HOA: No
- Amenities included: None
Location
- Region: Beverly Hills
Financial & listing details
- Price per square foot: $1,333/sqft
- Tax assessed value: $2,077,440
- Date on market: 11/2/2026
Estimated market value
Not available
Estimated sales range
Not available
Not available
Price history
| Date | Event | Price |
|---|---|---|
| 11/2/2026 | Listed for rent | $18,500+5.7%$9/sqft |
Source:  CLAW #26105849 Report a problem | ||
| 8/14/2026 | Listing removed | $17,500$9/sqft |
Source: CLAW #26869753 Report a problem | ||
| 8/10/2026 | Listed for rent | $17,500+45.9%$9/sqft |
Source: CLAW #26869753 Report a problem | ||
| 3/27/2024 | Listing removed | -- |
Source: CLAW #24-363301 Report a problem | ||
| 3/5/2024 | Listed for rent | $11,9950%$6/sqft |
Source: CLAW #24-363301 Report a problem | ||
| 2/27/2024 | Listing removed | -- |
Source: Zillow Rentals Report a problem | ||
| 2/16/2024 | Price change | $12,000-20%$6/sqft |
Source: Zillow Rentals Report a problem | ||
| 2/6/2024 | Listed for rent | $15,000+7.1%$7/sqft |
Source: Zillow Rentals Report a problem | ||
| 9/12/2023 | Listing removed | -- |
Source: Zillow Rentals Report a problem | ||
| 8/22/2023 | Listed for rent | $14,000$7/sqft |
Source: Zillow Rentals Report a problem | ||
| 7/7/2023 | Listing removed | -- |
Source: Zillow Rentals Report a problem | ||
| 6/9/2023 | Price change | $14,000+12%$7/sqft |
Source: Zillow Rentals Report a problem | ||
| 5/8/2023 | Listed for rent | $12,500+26.9%$6/sqft |
Source: Zillow Rentals Report a problem | ||
| 2/24/2021 | Listing removed | -- |
Source: Owner Report a problem | ||
| 7/9/2020 | Listing removed | $9,850$5/sqft |
Source: Owner Report a problem | ||
| 6/29/2020 | Listed for rent | $9,850$5/sqft |
Source: Owner Report a problem | ||
| 3/29/2018 | Sold | $1,790,000-5.5%$885/sqft |
Source: CLAW #17290008 Report a problem | ||
| 2/14/2018 | Pending sale | $1,895,000$937/sqft |
Source: The Agency #17290008 Report a problem | ||
| 2/1/2018 | Price change | $1,895,000-9.5%$937/sqft |
Source: The Agency #17290008 Report a problem | ||
| 12/15/2017 | Price change | $2,095,000-4.8%$1,036/sqft |
Source: The Agency #17290008 Report a problem | ||
| 11/16/2017 | Listed for sale | $2,200,000+46.8%$1,088/sqft |
Source: The Agency #17290008 Report a problem | ||
| 2/3/2009 | Sold | $1,499,000$741/sqft |
Source: Public Record Report a problem | ||
| 12/8/2008 | Price change | $1,499,000-11.6%$741/sqft |
Source: Prudential California #08-312073 Report a problem | ||
| 10/25/2008 | Listed for sale | $1,695,000$838/sqft |
Source: Prudential California #08-312073 Report a problem | ||
Public tax history
| Year | Property taxes | Tax assessment |
|---|---|---|
| 2026 | -- | $2,077,440 +2% |
| 2025 | $24,783 +1.3% | $2,036,707 +2% |
| 2024 | $24,469 +2% | $1,996,772 +2% |
| 2023 | $23,997 +4.7% | $1,957,621 +2% |
| 2022 | $22,910 +1.2% | $1,919,238 +2% |
| 2021 | $22,638 -0.7% | $1,881,607 +1% |
| 2020 | $22,805 | $1,862,315 +2% |
| 2019 | $22,805 +10.2% | $1,825,800 +7.6% |
| 2018 | $20,693 | $1,696,521 +2% |
| 2017 | $20,693 +2.6% | $1,663,257 +2% |
| 2016 | $20,162 +2.4% | $1,630,645 +1.5% |
| 2015 | $19,693 +1.2% | $1,606,153 +2% |
| 2014 | $19,463 | $1,574,691 +20.4% |
| 2012 | -- | $1,308,000 |
| 2011 | -- | $1,308,000 |
| 2010 | -- | $1,308,000 +177.3% |
| 2009 | -- | $471,644 +2% |
| 2008 | -- | $462,397 +2% |
| 2007 | -- | $453,332 +2% |
| 2006 | -- | $444,444 |
| 2005 | -- | $444,444 +4% |
| 2004 | -- | $427,187 +1.9% |
| 2003 | -- | $419,359 +2% |
| 2002 | -- | $411,137 +4% |
| 2000 | -- | $395,174 |
Find assessor info on the county website
Monthly payment
Est. payment
Payment breakdown
Explore the cost of this home by adjusting the details. Changes won't be saved.Climate risks
Neighborhood: Beverly Crest
Nearby schools
Schools provided by the listing agent
- District: Los Angeles Unified
Source: CLAW. This data may not be complete. We recommend contacting the local school district to confirm school assignments for this home.
- $3,371,7003 bd3 ba2.3k sqft9373 Claircrest Dr, Beverly Hills, CA 90210Off Market

- $4,300,5003 bd3 ba3.2k sqft9420 Lloydcrest Dr, Beverly Hills, CA 90210Off Market
- $153,255-- bd-- ba-- sqft9435 Lloydcrest Dr, Beverly Hills, CA 90210Off Market
- $8,407,4006 bd7 ba8.1k sqft9376 Claircrest Dr, Beverly Hills, CA 90210Off Market

Similar homes
- $2,499,9003 bd2 ba1.7k sqft9659 Cedarbrook Dr, Beverly Hills, CA 90210For Sale
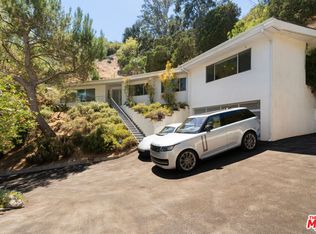 MLS ID #26990339, Jonathan Perez DRE # 02021649, Westside Estate Agency Inc.. CLAW
- $2,595,0003 bd3 ba1.7k sqft8380 Hollywood Blvd, Los Angeles, CA 90069For Sale
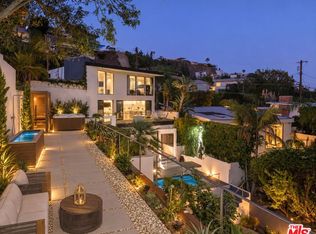 MLS ID #26987981, Oliver Thornton DRE # 01969227, Hollywood Estates. CLAW
- $2,595,0004 bd3 ba2.4k sqft9520 Gloaming Dr, Beverly Hills, CA 90210For Sale
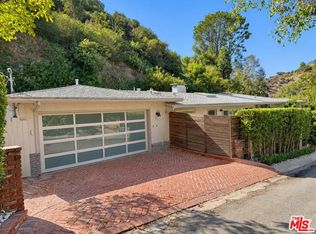 MLS ID #26718871, Daniel Brown DRE # 01335192, Compass. CLAW
- $2,495,0003 bd3 ba2k sqft9466 Hidden Valley Pl, Beverly Hills, CA 90210For Sale
 MLS ID #SB26210369, Ajay Verma, Ashby & Graff. CRMLS
