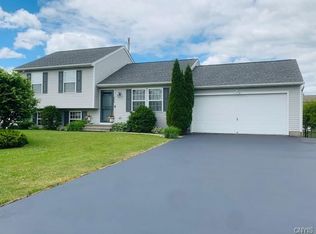
Welcome to 9422 Jacob Ln in the beautiful neighborhood of Orangeport. This gorgeous split-level home was built in 2001. Yes, just 21 years old! Has 1428 sq with 3 bedrooms and 2 full bath. Modern open concept kitchen/dinning/living room with hardwood floor. The kitchen was updated in 2022 with new cabinets, sink, faucet and light fixtures with speaker, granite counter top and awesome backsplash. Has an island where you could enjoy all year long a nice dinner while you can look outside through the glass slice door that goes to an impeccable large multi-tier composite deck and white railings easy to keep and durable. During the hot summer, you don't need to leave your house to have fun because you already have your own resort with your above-ground pool and fire pit area. If you don't want to be outside, the house has central AC. Also, in the lower level of the house there is a bonus room with a full bath that can be your theater room, gym, a large separate dining room or a play room to enjoy the indoors. The basement offer space for extra storage. The roof is 8 years old, the water tank was replaced in 2017, new furnace and central AC in 2024. The house has a sump pump and it's fully fenced. Custom shed with a lot of storage space. This moving- in-ready home is waiting for you. Please call your agent and schedule your appointment soon!
MULTIPLE OFFERS RECEIVED! Sellers set the deadline for this Saturday 05/31/2026 at noon.
Pending
$299,000
9422 Jacob Ln, Cicero, NY 13039
3beds
1,428sqft
Single Family Residence
Built in 2001
10,454 Square Feet Lot
$-- Zestimate®
$209/sqft
$-- HOA
What's special
Central acAbove-ground poolFire pit areaAwesome backsplashNew cabinetsGranite countertopHardwood floor
- 60 days |
- 58 |
- 0 |
Zillow last checked:
Listing updated:
Listed by:
Integrated Real Estate Ser LLC 315-522-3194,
Leyanis De La Pena 315-420-8593
Source: NYSAMLSs,MLS#: S1684015 Originating MLS: Syracuse
Originating MLS: SyracuseFacts & features
Interior
Bedrooms & bathrooms
- Bedrooms: 3
- Bathrooms: 2
- Full bathrooms: 2
Heating
- Gas, Forced Air, Hot Water
Cooling
- Central Air
Appliances
- Included: Electric Oven, Electric Range, Disposal, Gas Water Heater, Microwave, Refrigerator
- Laundry: In Basement
Features
- Breakfast Bar, Separate/Formal Living Room, Granite Counters, Kitchen Island, Kitchen/Family Room Combo, Pantry, Sliding Glass Door(s), Convertible Bedroom
- Flooring: Carpet, Hardwood, Tile, Varies
- Doors: Sliding Doors
- Basement: Full,Sump Pump
- Has fireplace: No
Interior area
- Total structure area: 1,428
- Total interior livable area: 1,428 sqft
Video & virtual tour
Property
Parking
- Total spaces: 2
- Parking features: Attached, Electricity, Garage, Driveway, Garage Door Opener
- Attached garage spaces: 2
Features
- Levels: One
- Stories: 1
- Patio & porch: Deck
- Exterior features: Blacktop Driveway, Deck, Fully Fenced, Pool
- Pool features: Above Ground
- Fencing: Full
Lot
- Size: 10,454 Square Feet
- Dimensions: 80 x 128
- Features: Rectangular, Rectangular Lot, Residential Lot
Details
- Additional structures: Shed(s), Storage
- Parcel number: 31228911700000070240000000
- Special conditions: Standard
Construction
Type & style
- Home type: SingleFamily
- Architectural style: Split Level
- Property subtype: Single Family Residence
Materials
- Block, Concrete, Vinyl Siding, Copper Plumbing
- Foundation: Block, Slab
- Roof: Asphalt,Shingle
Condition
- Resale
- Year built: 2001
Utilities & green energy
- Electric: Circuit Breakers
- Sewer: Connected
- Water: Connected, Public
- Utilities for property: High Speed Internet Available, Sewer Connected, Water Connected
Community & HOA
Location
- Region: Cicero
Financial & listing details
- Price per square foot: $209/sqft
- Tax assessed value: $160,000
- Annual tax amount: $6,327
- Date on market: 5/26/2026
- Cumulative days on market: 57 days
- Listing terms: Cash,Conventional,FHA,VA Loan
Estimated market value
Not available
Estimated sales range
Not available
Not available
Price history
| Date | Event | Price |
|---|---|---|
| 6/3/2026 | Pending sale | $299,000$209/sqft |
Source:  NYSAMLSs #S1684015 Report a problem NYSAMLSs #S1684015 Report a problem | ||
| 5/30/2026 | Contingent | $299,000$209/sqft |
Source: NYSAMLSs #S1684015 Report a problem | ||
| 5/26/2026 | Listed for sale | $299,000+50.3%$209/sqft |
Source: NYSAMLSs #S1684015 Report a problem | ||
| 9/1/2020 | Sold | $199,000$139/sqft |
Source: NYSAMLSs #S1272168 Report a problem | ||
Public tax history
Tax history is unavailable.
Monthly payment
Climate risks
Neighborhood: 13039
Nearby schools
GreatSchools rating
- 6/10Brewerton Elementary SchoolGrades: PK-5Distance: 0.8 mi
- 4/10Central Square Middle SchoolGrades: 6-8Distance: 2.3 mi
- 5/10Paul V Moore High SchoolGrades: 9-12Distance: 3.9 mi
Schools provided by the listing agent
- Elementary: Brewerton Elementary
- Middle: Central Square Middle
- High: Paul V Moore High
- District: Central Square
Source: NYSAMLSs. This data may not be complete. We recommend contacting the local school district to confirm school assignments for this home.
- $328,6003 bd2 ba1.4k sqft9422 Jacob Ln, Brewerton, NY 13029Off Market
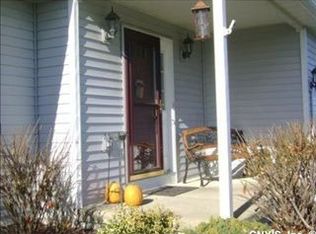
- $325,8003 bd1 ba1.9k sqft9426 Jacob Ln, Brewerton, NY 13029Off Market
- $162,0003 bd2 ba1.1k sqft9410 Jacob Ln, Brewerton, NY 13029Off Market
- $162,0003 bd2 ba1.1k sqft9410 Jacob Ln, Brewerton, NY 13029Off Market
- $292,0004 bd2 ba1.7k sqft9492 Bear Springs Rd, Brewerton, NY 13029Sold
- $292,6003 bd1 ba1.3k sqft9496 Bear Springs Rd, Brewerton, NY 13029Off Market
- $307,5003 bd1 ba1.3k sqft9414 Jacob Ln, Brewerton, NY 13029Off Market
- $333,8004 bd2 ba1.7k sqft9488 Bear Springs Rd, Brewerton, NY 13029Off Market
A local agent can set up tours, give advice and negotiate with sellers.
Similar homes
- $265,0003 bd2 ba1.2k sqft8615 Weaver Rd, Cicero, NY 13039For Sale

 MLS ID #S1699101, Patricia Ann Tracey, Listing by: Howard Hanna Real Estate. NYSAMLSs
 - $279,9003 bd2 ba1.6k sqft6368 Lakeshore Rd, Cicero, NY 13039For Sale
 MLS ID #S1698389, Eric O'Mara, Listing by: Integrated Real Estate Ser LLC. NYSAMLSs
 - $329,9003 bd3 ba1.4k sqft8661 Cobalt Dr, Cicero, NY 13039For Sale
 MLS ID #S1700555, Halyna J Mekker, Listing by: Howard Hanna Real Estate. NYSAMLSs
 - $249,9003 bd2 ba1k sqft8530 Belnor Dr, Cicero, NY 13039For Sale
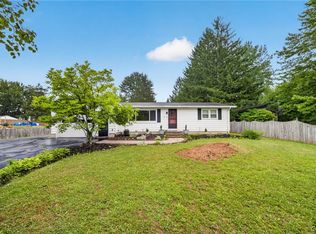 MLS ID #S1700273, Annette Merulla, Listing by: Howard Hanna Real Estate. NYSAMLSs
 - $325,0004 bd3 ba2k sqft5386 Mud Mill Rd, Brewerton, NY 13029For SaleMLS ID #S1687336, Gretchen Loomis, Listing by: Coldwell Banker Prime Prop. Inc.. NYSAMLSs
- $299,9003 bd2 ba1.4k sqft4258 Amblewood Ln, Clay, NY 13041For SaleMLS ID #S1695717, Holly Kane, Listing by: Coldwell Banker Prime Prop,Inc. NYSAMLSs
- $285,0002 bd2 ba1k sqft5716 Williamson Pkwy, Cicero, NY 13039For SaleMLS ID #S1697617, Joseph Viscomi, Listing by: Realty Boom. NYSAMLSs
- $299,9004 bd2 ba1.4k sqft8193 Rizzo Dr, Clay, NY 13041For SaleMLS ID #S1695069, Thomas K Elleman Jr, Listing by: Howard Hanna Real Estate. NYSAMLSs
- $389,9003 bd3 ba1.8k sqft5991 Jerusalem Dr, Cicero, NY 13039For SaleMLS ID #S1691470, Clayton Baker, Listing by: Keller Williams Syracuse. NYSAMLSs
- $330,0004 bd2 ba1.5k sqft319 Rita Dr, North Syracuse, NY 13212For SaleMLS ID #S1696632, Mary F Licata, Listing by: Hunt Real Estate ERA. NYSAMLSs
- $269,9003 bd2 ba1.2k sqft109 Marilyn Ave, North Syracuse, NY 13212For SaleMLS ID #S1700913, Holly Banuski, Listing by: Integrated Real Estate Ser LLC. NYSAMLSs
- $325,0003 bd2 ba1.9k sqft17 Lowell Rd, Liverpool, NY 13090For SaleMLS ID #S1700667, Thomas O'Hara, Listing by: The O'Hara Group. NYSAMLSs
- $314,9003 bd2 ba1.7k sqft8355 Tuttle Rd, Bridgeport, NY 13030For SaleMLS ID #S1696630, MariRae Dopke, Listing by: Hunt Real Estate ERA. NYSAMLSs
- $269,9003 bd2 ba1.5k sqft4750 New Hope N, Liverpool, NY 13090For SaleMLS ID #S1689495, Katherine Clare Bell, Listing by: Bell Home Team. NYSAMLSs
- $297,0003 bd2 ba1.7k sqft15 Wilkinson Pl, Baldwinsville, NY 13027For SaleMLS ID #S1696432, Alexandru Grigorita, Listing by: Senshine Real Estate LLC. NYSAMLSs
- $325,0003 bd3 ba1.5k sqft7698 Dominion Pkwy, Liverpool, NY 13090For SaleMLS ID #S1696439, Nicole McNeilly, Listing by: Acropolis Realty Group LLC. NYSAMLSs
- $250,0004 bd2 ba1.7k sqft5354 Vineyard Dr, Clay, NY 13041For SaleMLS ID #S1700305, Michael Tucci, Listing by: MyTown Realty LLC. NYSAMLSs
- $319,9002 bd2 ba1k sqft290 County Route 37, Central Square, NY 13036For SaleMLS ID #S1687836, Emily Haberek, Listing by: Coldwell Banker Prime Prop,Inc. NYSAMLSs
- $319,9004 bd3 ba1.8k sqft13 Memory Ln, North Syracuse, NY 13212For SaleMLS ID #S1694103, Michaelanne Vail, Listing by: Century 21 Leah's Signature. NYSAMLSs
- $295,0003 bd2 ba1.5k sqft105 Haddonfield Pl, Syracuse, NY 13214For SaleMLS ID #S1696141, Allen T. Olmsted, Listing by: Canaan Realty. NYSAMLSs
