Exceptional home that offers a terrific floor plan that is move in ready. Refinished hardwood floors throughout the main & upper levels with recently painted interior makes this home a must see. The foyer greets you upon entering, along with the powder room & private office. A main level circular traffic flow between living, dining, family room and kitchen make this a perfect home for entertaining, especially with French doors leading to a pastural rear yard and pool area. Recessed lighting, plantation shutters, gourmet kitchen with quartz counter tops and 48" cabinets with full extension drawers. Additional kitchen features include amazing amount of counter space and oversized island, command center for computer, separate beverage refrigerator and space for a kitchen table. Lots of natural light, kitchen-family room combo with wood burning fireplace, terrific mud room/laundry center, and separate family entrance door. Hard to find, 5 bedrooms & 3 full bathrooms upstairs! The Primary Bedroom suite offers 2 walk-in closets, separate vanities, tub & walk-in shower with frameless glass door. Additional bathrooms offer overhead shower with tubs. All upstairs flooring is hardwood floors. The lower level has a full bathroom and spacious recreation room with a walk-out sliding door to the backyard. Easy to add an additional bedroom with legal egress window already in place. The backyard/exterior is a dream come true offering 1.05 acres and a stunning in-ground pool. The pool has been completely refurbished (2019). 2 HVAC systems replaced (2016), HW Heater (2018), Roof (2019). See documents for full list of capital improvements. Conveniently located with direct access to Rt7 and Old Dominion (via Towlston). Langley HS Pyramid, quick access to Tysons, Toll Rd, and Tech Corridor. MUST SEE.
Sold for $1,615,000
$1,615,000
9423 Brian Jac Ln, Great Falls, VA 22066
5beds
4,237sqft
Single Family Residence
Built in 1977
1.06 Acres Lot
$1,827,100 Zestimate®
$381/sqft
$6,245 Estimated rent
Home value
$1,827,100
$1.74M - $1.95M
$6,245/mo
Zestimate® history
Owner options
List your home for rent
$6,245/mo
Rent Zestimate®
Find your next renter with Zillow Rental Manager. Plus, with online applications, you can quickly screen prospective tenants – for free.
$6,245/mo
Rent Zestimate®
Refinance and save
$9,940/mo
Est. payment
Refinancing to a lower rate could help reduce your monthly payments and save thousands over the life of the loan.
$9,940/mo
Est. payment
Explore your selling options
Work with a Zillow partner agent
Leverage their expertise and Zillow's premium Showcase listings to get your home seen by more buyers.
Get startedList with your own agent
Get your home in front of millions of buyers by listing it on Zillow.
Learn how to do itSell it yourself
Take full control of how buyers see your home on Zillow by listing For Sale by Owner (FSBO).
List your homeWhat's special
Overhead showerPlantation shuttersPool areaTerrific floor planHardwood floorsRecessed lightingSpacious recreation room
Zillow last checked:
Listing updated:
Listed by:
Laurie Mensing 703-873-5193,
Long & Foster Real Estate, Inc.
Bought with:
John Evans, 0225090266
Long & Foster Real Estate, Inc.
Source: Bright MLS,MLS#: VAFX2157064
Facts & features
Interior
Bedrooms & bathrooms
- Bedrooms: 5
- Bathrooms: 5
- Full bathrooms: 4
- 1/2 bathrooms: 1
- Main level bathrooms: 1
Rooms
- Room types: Living Room, Dining Room, Primary Bedroom, Bedroom 2, Bedroom 3, Bedroom 4, Bedroom 5, Kitchen, Family Room, Foyer, Laundry, Office, Recreation Room, Storage Room, Primary Bathroom, Full Bath, Half Bath
Basement
- Area: 982
Heating
- Heat Pump, Other, Zoned, Oil, Electric
Cooling
- Central Air, Electric
Appliances
- Included: Microwave, Cooktop, Dishwasher, Disposal, Dryer, Oven, Double Oven, Refrigerator, Stainless Steel Appliance(s), Washer, Exhaust Fan, Water Heater, Water Conditioner - Owned, Water Treat System, Electric Water Heater
- Laundry: Main Level, Laundry Room
Features
- Cedar Closet(s), Chair Railings, Crown Molding, Family Room Off Kitchen, Floor Plan - Traditional, Formal/Separate Dining Room, Kitchen Island, Kitchen - Table Space, Pantry, Recessed Lighting, Walk-In Closet(s), Attic, Flat, Upgraded Countertops
- Flooring: Hardwood, Carpet, Wood
- Doors: Sliding Glass, Double Entry, French Doors
- Windows: Window Treatments
- Basement: Full,Finished,Exterior Entry,Rear Entrance,Walk-Out Access,Improved
- Number of fireplaces: 1
- Fireplace features: Wood Burning
Interior area
- Total structure area: 4,815
- Total interior livable area: 4,237 sqft
- Finished area above ground: 3,255
- Finished area below ground: 982
Property
Parking
- Total spaces: 10
- Parking features: Garage Faces Side, Garage Door Opener, Asphalt, Attached, Driveway, On Street
- Attached garage spaces: 2
- Uncovered spaces: 8
Accessibility
- Accessibility features: Other
Features
- Levels: Three
- Stories: 3
- Patio & porch: Deck, Patio
- Exterior features: Rain Gutters, Play Area
- Has private pool: Yes
- Pool features: In Ground, Fenced, Gunite, Heated, Private
- Fencing: Full
Lot
- Size: 1.06 Acres
- Features: Landscaped, Rear Yard, Backs to Trees, Suburban
Details
- Additional structures: Above Grade, Below Grade
- Parcel number: 0191 05 0005
- Zoning: 101
- Special conditions: Standard
Construction
Type & style
- Home type: SingleFamily
- Architectural style: Colonial
- Property subtype: Single Family Residence
Materials
- Brick Front, Combination
- Foundation: Slab
Condition
- Excellent
- New construction: No
- Year built: 1977
Details
- Builder model: E
Utilities & green energy
- Sewer: Public Sewer
- Water: Well
Community & HOA
Community
- Subdivision: Saddlebrook Estates
HOA
- Has HOA: No
Location
- Region: Great Falls
Financial & listing details
- Price per square foot: $381/sqft
- Tax assessed value: $1,234,950
- Annual tax amount: $14,220
- Date on market: 12/6/2023
- Listing agreement: Exclusive Right To Sell
- Inclusions: All Pool Equipment
- Ownership: Fee Simple
Price history
| Date | Event | Price |
|---|---|---|
| 12/29/2023 | Sold | $1,615,000+4.3%$381/sqft |
Source:  Bright MLS #VAFX2157064 Report a problem Bright MLS #VAFX2157064 Report a problem | ||
| 12/11/2023 | Contingent | $1,549,000$366/sqft |
Source: Bright MLS #VAFX2157064 Report a problem | ||
| 12/6/2023 | Listed for sale | $1,549,000+66.6%$366/sqft |
Source: Bright MLS #VAFX2157064 Report a problem | ||
| 7/29/2004 | Sold | $930,000$219/sqft |
Source: Public Record Report a problem | ||
Public tax history
| Year | Property taxes | Tax assessment |
|---|---|---|
| 2025 | $18,956 +8.3% | $1,607,790 +8.6% |
| 2024 | $17,499 +23.1% | $1,481,110 +19.9% |
| 2023 | $14,220 +19.1% | $1,234,950 +20.6% |
| 2022 | $11,941 | $1,023,680 +4.6% |
| 2021 | -- | $978,680 +2.6% |
| 2020 | $11,503 +0.8% | $953,440 +0.8% |
| 2019 | $11,407 -12.7% | $945,440 -12.7% |
| 2018 | $13,071 +12.6% | $1,083,410 +10.5% |
| 2017 | $11,605 +0.2% | $980,190 |
| 2016 | $11,581 -7.7% | $980,190 -11% |
| 2015 | $12,542 +6.4% | $1,101,140 +6.2% |
| 2014 | $11,785 | $1,036,980 +27.1% |
| 2013 | -- | $815,610 |
| 2012 | -- | $815,610 +1.5% |
| 2011 | -- | $803,820 |
| 2010 | -- | $803,820 -5% |
| 2009 | -- | $846,330 -10.5% |
| 2008 | -- | $945,680 -7.4% |
| 2007 | -- | $1,021,460 +38.7% |
| 2003 | -- | $736,415 +8.9% |
| 2002 | -- | $676,415 +17.2% |
| 2001 | -- | $577,115 |
Find assessor info on the county website
Neighborhood: 22066
Nearby homes
- $2,449,0005 bd4 ba5.8k sqft9424 Brian Jac Ln, Great Falls, VA 22066Sold
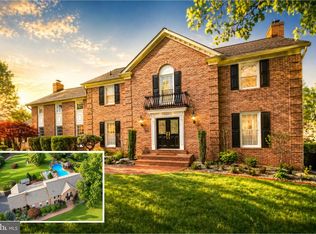
- $1,724,1004 bd5 ba3.5k sqft9425 Brian Jac Ln, Great Falls, VA 22066Off Market
- $1,685,4005 bd4 ba3.3k sqft9421 Brian Jac Ln, Great Falls, VA 22066Off Market
- $1,538,1004 bd4 ba2.7k sqft9422 Brian Jac Ln, Great Falls, VA 22066Off Market
- $2,015,0004 bd4 ba5.2k sqft1110 Kelso Rd, Great Falls, VA 22066Sold
- $1,670,0005 bd5 ba4.7k sqft9427 Brian Jac Ln, Great Falls, VA 22066Sold
- $1,550,0006 bd5 ba5.1k sqft9428 Brian Jac Ln, Great Falls, VA 22066Sold
- $3,232,8005 bd7 ba6.1k sqft1109 Kelso Rd, Great Falls, VA 22066Off Market
Nearby schools
GreatSchools rating
- 10/10Colvin Run Elementary SchoolGrades: PK-6Distance: 1.4 mi
- 10/10Cooper Middle SchoolGrades: 7-8Distance: 4.4 mi
- 10/10Langley High SchoolGrades: 9-12Distance: 5.8 mi
Schools provided by the listing agent
- Elementary: Colvin Run
- Middle: Cooper
- High: Langley
- District: Fairfax County Public Schools
Source: Bright MLS. This data may not be complete. We recommend contacting the local school district to confirm school assignments for this home.
Get a cash offer in 3 minutes
Find out how much your home could sell for in as little as 3 minutes with a no-obligation cash offer.
Estimated market value
$1,827,100
Get a cash offer in 3 minutes
Find out how much your home could sell for in as little as 3 minutes with a no-obligation cash offer.
Estimated market value
$1,827,100
- Virginia
- Fairfax County
- Great Falls
- 22066
- 9423 Brian Jac Ln
Nearby cities
Nearby zip codes
Other Great Falls Topics
