*Offer deadline is Monday at 5pm *Welcome to your private retreat—where elegant design meets resort-style living. This exceptional home offers over 5,000 square feet of beautifully finished living space, including a private, free-form heated pool that transforms your backyard into a true oasis. With main-level living at its finest and a fully finished walk-out lower level, this home delivers both comfort and versatility. The main level boasts four spacious bedrooms and three full baths, with a sun-drenched open floor plan that flows seamlessly throughout. The custom chef’s kitchen is a showstopper, featuring quartz countertops, Italian tile flooring, high-end KitchenAid appliances, touchless faucet with filtration system, and a layout that opens directly to the inviting family room—ideal for entertaining or everyday living. Custom lighting from Dulles Electric adds warmth and personality to every space. Downstairs, the walk-out lower level opens up even more possibilities. With two additional bedrooms, a full kitchenette, private entrance, and an en-suite full bath, the space is perfect for an in-law suite, guest quarters, or an income-generating opportunity. TV's convey, and there is a a full basement gym room, which adds to the turn-key experience. Additional upgrades include West Elm vanities in guest bathroom, with marble countertops in the guest bathroom. Additional bathrooms have custom Kohler vanities that connect to Alexa with voice control. Roof replaced (2022), updated HVAC and heat pump (2018), a new water heater (2025), and a fully operational radon remediation system. The recently refinished driveway (2024) adds to the home’s pristine curb appeal, with basketball hoop that conveys. Ring doorbell conveys. Ideally located just minutes to some of the finest shopping and dining in Tysons. Minutes from the silver Line Metro, Wolf Trap, and Express Lanes. This home offers the perfect blend of luxury, convenience, and peace of mind. Schedule your private tour and discover a lifestyle you didn’t know you were missing.
Sold for $1,550,000
Street View
$1,550,000
9428 Brian Jac Ln, Great Falls, VA 22066
6beds
5,198sqft
Single Family Residence
Built in 1976
0.95 Acres Lot
$1,575,600 Zestimate®
$298/sqft
$6,489 Estimated rent
Home value
$1,575,600
$1.48M - $1.69M
$6,489/mo
Zestimate® history
Owner options
List your home for rent
$6,489/mo
Rent Zestimate®
Find your next renter with Zillow Rental Manager. Plus, with online applications, you can quickly screen prospective tenants – for free.
$6,489/mo
Rent Zestimate®
Refinance and save
$9,656/mo
Est. payment
Refinancing to a lower rate could help reduce your monthly payments and save thousands over the life of the loan.
$9,656/mo
Est. payment
Explore your selling options
Work with a Zillow partner agent
Leverage their expertise and Zillow's premium Showcase listings to get your home seen by more buyers.
Get startedList with your own agent
Get your home in front of millions of buyers by listing it on Zillow.
Learn how to do itSell it yourself
Take full control of how buyers see your home on Zillow by listing For Sale by Owner (FSBO).
List your homeWhat's special
Private free-form heated poolWalk-out lower levelFull kitchenettePristine curb appealAlexa with voice controlSun-drenched open floor planBasketball hoop
Zillow last checked:
Listing updated:
Listed by:
Nicole Canole 703-640-8707,
KW Metro Center,
Listing Team: East + Ivy, Co-Listing Agent: William Lawrence Iii 571-620-8394,
KW Metro Center
Bought with:
Jim Roy, 0225058096
LuxManor Real Estate, Inc
Source: Bright MLS,MLS#: VAFX2233616
Facts & features
Interior
Bedrooms & bathrooms
- Bedrooms: 6
- Bathrooms: 5
- Full bathrooms: 5
- Main level bathrooms: 3
- Main level bedrooms: 4
Rooms
- Room types: Living Room, Dining Room, Primary Bedroom, Bedroom 2, Bedroom 3, Bedroom 4, Bedroom 5, Kitchen, Game Room, Family Room, Foyer, Breakfast Room, Exercise Room, Laundry, Other, Storage Room, Bedroom 6, Bathroom 2, Bathroom 3, Attic, Primary Bathroom, Full Bath, Half Bath
Primary bedroom
- Features: Flooring - HardWood
- Level: Main
- Area: 399 Square Feet
- Dimensions: 21 x 19
Bedroom 2
- Features: Flooring - HardWood
- Level: Main
- Area: 180 Square Feet
- Dimensions: 15 x 12
Bedroom 3
- Features: Flooring - HardWood
- Level: Main
- Area: 165 Square Feet
- Dimensions: 15 x 11
Bedroom 4
- Features: Flooring - HardWood
- Level: Main
- Area: 132 Square Feet
- Dimensions: 12 x 11
Bedroom 5
- Features: Flooring - Carpet
- Level: Lower
- Area: 440 Square Feet
- Dimensions: 22 x 20
Bedroom 6
- Features: Flooring - Carpet
- Level: Lower
- Area: 238 Square Feet
- Dimensions: 17 x 14
Primary bathroom
- Level: Main
Bathroom 2
- Level: Main
Bathroom 3
- Level: Main
Other
- Level: Lower
Breakfast room
- Level: Main
- Area: 135 Square Feet
- Dimensions: 15 x 9
Dining room
- Features: Flooring - HardWood
- Level: Main
- Area: 108 Square Feet
- Dimensions: 18 x 6
Exercise room
- Features: Flooring - Carpet
- Level: Lower
- Area: 144 Square Feet
- Dimensions: 12 x 12
Family room
- Features: Fireplace - Wood Burning, Flooring - HardWood
- Level: Main
- Area: 270 Square Feet
- Dimensions: 18 x 15
Foyer
- Level: Main
- Area: 162 Square Feet
- Dimensions: 18 x 9
Other
- Level: Lower
Game room
- Features: Flooring - Carpet
- Level: Lower
- Area: 665 Square Feet
- Dimensions: 35 x 19
Half bath
- Level: Lower
Kitchen
- Level: Main
- Area: 144 Square Feet
- Dimensions: 12 x 12
Laundry
- Level: Main
Living room
- Features: Flooring - HardWood
- Level: Main
- Area: 384 Square Feet
- Dimensions: 24 x 16
Other
- Features: Flooring - Carpet
- Level: Lower
- Area: 312 Square Feet
- Dimensions: 24 x 13
Storage room
- Features: Flooring - Carpet
- Level: Lower
- Area: 238 Square Feet
- Dimensions: 17 x 14
Heating
- Forced Air, Electric
Cooling
- Central Air, Electric
Appliances
- Included: Cooktop, Dishwasher, Disposal, Dryer, Exhaust Fan, Freezer, Ice Maker, Microwave, Double Oven, Oven, Refrigerator, Washer, Water Heater, Electric Water Heater
- Laundry: Dryer In Unit, Washer In Unit, Laundry Room
Features
- Built-in Features, Dining Area, Entry Level Bedroom, Eat-in Kitchen, Primary Bath(s), Recessed Lighting, Upgraded Countertops
- Flooring: Hardwood, Carpet
- Doors: Sliding Glass
- Windows: Double Pane Windows
- Basement: Partial,Finished,Heated,Sump Pump
- Number of fireplaces: 1
- Fireplace features: Wood Burning
Interior area
- Total structure area: 5,198
- Total interior livable area: 5,198 sqft
- Finished area above ground: 2,698
- Finished area below ground: 2,500
Property
Parking
- Total spaces: 2
- Parking features: Garage Door Opener, Attached
- Attached garage spaces: 2
Accessibility
- Accessibility features: None
Features
- Levels: Two
- Stories: 2
- Exterior features: Extensive Hardscape
- Has private pool: Yes
- Pool features: In Ground, Private
- Has spa: Yes
- Spa features: Hot Tub
Lot
- Size: 0.95 Acres
Details
- Additional structures: Above Grade, Below Grade
- Parcel number: 0191 05 0037
- Zoning: 101
- Special conditions: Standard
Construction
Type & style
- Home type: SingleFamily
- Architectural style: Ranch/Rambler
- Property subtype: Single Family Residence
Materials
- Brick
- Foundation: Slab
- Roof: Shingle
Condition
- Excellent
- New construction: No
- Year built: 1976
Utilities & green energy
- Sewer: Public Sewer
- Water: Private
Community & HOA
Community
- Security: Security System
- Subdivision: Saddlebrook Estates
HOA
- Has HOA: No
Location
- Region: Great Falls
Financial & listing details
- Price per square foot: $298/sqft
- Tax assessed value: $1,323,820
- Annual tax amount: $15,641
- Date on market: 4/18/2025
- Listing agreement: Exclusive Right To Sell
- Listing terms: VA Loan,Conventional,FHA,Cash
- Ownership: Fee Simple
Price history
| Date | Event | Price |
|---|---|---|
| 5/19/2025 | Sold | $1,550,000+3.3%$298/sqft |
Source:  Bright MLS #VAFX2233616 Report a problem Bright MLS #VAFX2233616 Report a problem | ||
| 4/23/2025 | Contingent | $1,500,000$289/sqft |
Source: Bright MLS #VAFX2233616 Report a problem | ||
| 4/18/2025 | Listed for sale | $1,500,000+58.7%$289/sqft |
Source: Bright MLS #VAFX2233616 Report a problem | ||
| 6/1/2018 | Sold | $945,000-3.1%$182/sqft |
Source: Public Record Report a problem | ||
| 5/21/2018 | Pending sale | $975,000$188/sqft |
Source: McEnearney Associates, Inc. #1000290070 Report a problem | ||
| 3/23/2018 | Listed for sale | $975,000$188/sqft |
Source: Mcenearney Associates, Inc. #1000290070 Report a problem | ||
Public tax history
| Year | Property taxes | Tax assessment |
|---|---|---|
| 2025 | $15,608 +5.3% | $1,323,820 +5.5% |
| 2024 | $14,828 +5.8% | $1,254,990 +3.2% |
| 2023 | $14,009 +18.9% | $1,216,570 +20.5% |
| 2022 | $11,781 | $1,009,980 +4.9% |
| 2021 | -- | $962,700 +2.6% |
| 2020 | $11,323 +0.9% | $938,500 +0.9% |
| 2019 | $11,226 -17% | $930,500 -17% |
| 2018 | $13,526 +12.6% | $1,121,120 +10.5% |
| 2017 | $12,009 +0.2% | $1,014,290 |
| 2016 | $11,984 -7.7% | $1,014,290 -11% |
| 2015 | $12,981 +8.1% | $1,139,700 +7.8% |
| 2014 | $12,013 | $1,056,980 +30.9% |
| 2013 | -- | $807,420 |
| 2012 | -- | $807,420 +1.4% |
| 2011 | -- | $795,920 |
| 2010 | -- | $795,920 -2.9% |
| 2009 | -- | $819,390 -11.1% |
| 2008 | -- | $921,400 -10.1% |
| 2007 | -- | $1,024,860 +37.4% |
| 2003 | -- | $745,925 +8.7% |
| 2002 | -- | $685,925 +15.8% |
| 2001 | -- | $592,125 |
Find assessor info on the county website
Neighborhood: 22066
Nearby homes
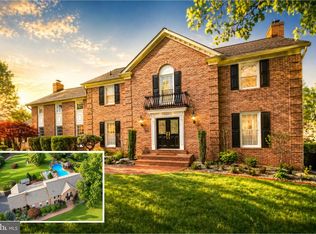
- $2,449,0005 bd4 ba5.8k sqft9424 Brian Jac Ln, Great Falls, VA 22066Sold
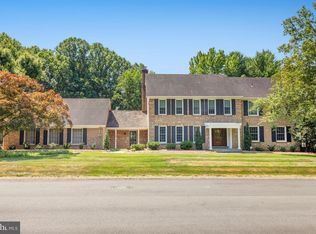
- $1,670,0005 bd5 ba4.7k sqft9427 Brian Jac Ln, Great Falls, VA 22066Sold
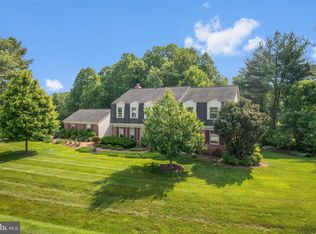
- $1,767,6006 bd5 ba4.3k sqft9434 Brian Jac Ln, Great Falls, VA 22066Off Market
- $2,139,6005 bd5 ba6.8k sqft9429 Brian Jac Ln, Great Falls, VA 22066Off Market
- $1,711,0004 bd5 ba3.5k sqft9425 Brian Jac Ln, Great Falls, VA 22066Off Market
- $1,497,5004 bd2 ba3.5k sqft9431 Brian Jac Ln, Great Falls, VA 22066Off Market
- $1,530,5004 bd4 ba2.7k sqft9422 Brian Jac Ln, Great Falls, VA 22066Off Market
- $1,615,0005 bd5 ba4.2k sqft9423 Brian Jac Ln, Great Falls, VA 22066Sold
Nearby schools
GreatSchools rating
- 10/10Colvin Run Elementary SchoolGrades: PK-6Distance: 1.5 mi
- 10/10Cooper Middle SchoolGrades: 7-8Distance: 4.5 mi
- 10/10Langley High SchoolGrades: 9-12Distance: 5.9 mi
Schools provided by the listing agent
- Elementary: Colvin Run
- Middle: Cooper
- High: Langley
- District: Fairfax County Public Schools
Source: Bright MLS. This data may not be complete. We recommend contacting the local school district to confirm school assignments for this home.
Get a cash offer in 3 minutes
Find out how much your home could sell for in as little as 3 minutes with a no-obligation cash offer.
Estimated market value
$1,575,600
Get a cash offer in 3 minutes
Find out how much your home could sell for in as little as 3 minutes with a no-obligation cash offer.
Estimated market value
$1,575,600
- Virginia
- Fairfax County
- Great Falls
- 22066
- 9428 Brian Jac Ln
Nearby cities
Nearby zip codes
Other Great Falls Topics
