Unbelievable value for this truly special property with 5-star luxury indoor and outdoor living. Beautifully renovated in 2026, this home is tucked away on nearly one acre that features lush landscaping, a custom HEATED pool with waterfalls, a separate hot tub, multi-leveled decks, an outdoor kitchen, a charming gazebo, and a large flat lawn. <p> Beyond the beautiful and private backyard, this home offers meticulously renovated living spaces across all three levels. The interior is a true showstopper, starting with a fully redesigned and remodeled kitchen that features custom cabinetry, stunning Taj Mahal Quartz countertops with a coordinated full-height backsplash, Kohler plumbing fixtures, and premium Z-Line stainless steel appliances, including a 36-inch professional gas range. <p> And it doesn’t stop there — the family room was designed to impress.<p> Here, the ceiling lifts two full stories, and the entire space filled with light. Your eye goes straight to the fireplace wall — newly refaced with Spanish oversized porcelain tile — clean, modern, and scaled to match the height of the room, with the chandelier suspended perfectly to define the space. Along the back wall, a built-in bar adds to the setting for gatherings and entertaining. <p> From here, the space opens directly into a sunroom filled with natural light, where skylights and a full wall of windows keep the backyard in constant view and extend the living space outdoors.<p> The rest of the main level moves easily between everyday living and more formal moments. The living room is filled with natural light, with a large window that pulls your attention out to the pool, and it connects directly into the dining room. In the dining room, a full wall of windows keeps the backyard, decks, and water in view, so the setting becomes part of the interior space. <p> Upstairs, the primary suite becomes your own little world — spacious, bright, and anchored by a wall of custom millwork with a built-in bar and wine cooler, a custom detail fully integrated into the space. The spa-inspired primary bath has been fully remodeled, and it features a high-end double vanity, Kohler plumbing fixtures, and modern lighting. Three additional bedrooms and a fully remodeled hallway bath complete the upper level. <p> Downstairs, a large entertaining area provides direct access to the pool and outdoor living space. This level also includes a bedroom and a full bath.<p> Set on a quiet street in Saddlebrook Estates, the location balances privacy with access. Tysons is minutes away for shopping, dining, and day-to-day convenience, with quick connections to Route 7, I-495, the Dulles Toll Road, and the Silver Line Metro. --> Recent Fairfax County school boundary updates do not affect this property — it remains within the <b> Langley High School pyramid </b>. For full details, refer to the Fairfax County Public Schools boundary review. <p> Major updates and features include a brand-new kitchen, fully remodeled baths, main level new hardwood floors, new heating system for the pool (2026), roof and gutters (2025), whole-house generator, new interior paint, new attic insulation, and more. Please request a full list of upgrades from your agent. <p>
Sold for $2,449,000
$2,449,000
9424 Brian Jac Ln, Great Falls, VA 22066
5beds
5,839sqft
Single Family Residence
Built in 1976
0.92 Acres Lot
$2,449,500 Zestimate®
$419/sqft
$6,168 Estimated rent
Home value
$2,449,500
$2.30M - $2.60M
$6,168/mo
Zestimate® history
Owner options
List your home for rent
$6,168/mo
Rent Zestimate®
Find your next renter with Zillow Rental Manager. Plus, with online applications, you can quickly screen prospective tenants – for free.
$6,168/mo
Rent Zestimate®
Refinance and save
$14,887/mo
Est. payment
Refinancing to a lower rate could help reduce your monthly payments and save thousands over the life of the loan.
$14,887/mo
Est. payment
Explore your selling options
Work with a Zillow partner agent
Leverage their expertise and Zillow's premium Showcase listings to get your home seen by more buyers.
Get startedList with your own agent
Get your home in front of millions of buyers by listing it on Zillow.
Learn how to do itSell it yourself
Take full control of how buyers see your home on Zillow by listing For Sale by Owner (FSBO).
List your homeWhat's special
Charming gazeboLarge flat lawnBuilt-in barLush landscapingSeparate hot tubNew interior paintOutdoor kitchen
Zillow last checked:
Listing updated:
Listed by:
Natasha Lingle 571-455-0178,
KW Metro Center
Bought with:
Petra Vergeer, 5020805
KW Metro Center
Source: Bright MLS,MLS#: VAFX2310574
Facts & features
Interior
Bedrooms & bathrooms
- Bedrooms: 5
- Bathrooms: 4
- Full bathrooms: 3
- 1/2 bathrooms: 1
- Main level bathrooms: 1
Basement
- Area: 1262
Heating
- Forced Air, Propane
Cooling
- Central Air, Electric
Appliances
- Included: Water Heater
Features
- Basement: Finished
- Number of fireplaces: 3
Interior area
- Total structure area: 5,839
- Total interior livable area: 5,839 sqft
- Finished area above ground: 4,577
- Finished area below ground: 1,262
Property
Parking
- Total spaces: 7
- Parking features: Garage Faces Side, Inside Entrance, Attached, Driveway
- Attached garage spaces: 3
- Uncovered spaces: 4
Accessibility
- Accessibility features: None
Features
- Levels: Three
- Stories: 3
- Has private pool: Yes
- Pool features: Heated, In Ground, Private
Lot
- Size: 0.92 Acres
Details
- Additional structures: Above Grade, Below Grade
- Parcel number: 0191 05 0038
- Zoning: 101
- Special conditions: Standard
Construction
Type & style
- Home type: SingleFamily
- Architectural style: Traditional
- Property subtype: Single Family Residence
Materials
- Combination
- Foundation: Concrete Perimeter
Condition
- New construction: No
- Year built: 1976
- Major remodel year: 2026
Utilities & green energy
- Sewer: Public Sewer
- Water: Well
- Utilities for property: Propane
Community & HOA
Community
- Subdivision: None Available
HOA
- Has HOA: No
Location
- Region: Great Falls
Financial & listing details
- Price per square foot: $419/sqft
- Tax assessed value: $1,702,420
- Annual tax amount: $17,294
- Date on market: 5/13/2026
- Listing agreement: Exclusive Agency
- Ownership: Fee Simple
Price history
| Date | Event | Price |
|---|---|---|
| 6/30/2026 | Sold | $2,449,000$419/sqft |
Source:  Bright MLS #VAFX2310574 Report a problem Bright MLS #VAFX2310574 Report a problem | ||
| 5/26/2026 | Contingent | $2,449,000$419/sqft |
Source: Bright MLS #VAFX2310574 Report a problem | ||
| 5/13/2026 | Listed for sale | $2,449,000-2%$419/sqft |
Source: Bright MLS #VAFX2310574 Report a problem | ||
| 5/12/2026 | Listing removed | $2,498,000$428/sqft |
Source: Bright MLS #VAFX2299996 Report a problem | ||
| 4/10/2026 | Listed for sale | $2,498,000+38.8%$428/sqft |
Source: Bright MLS #VAFX2299996 Report a problem | ||
| 9/15/2025 | Sold | $1,800,000$308/sqft |
Source: Bright MLS #VAFX2260196 Report a problem | ||
| 8/16/2025 | Pending sale | $1,800,000$308/sqft |
Source: Bright MLS #VAFX2260196 Report a problem | ||
| 8/12/2025 | Listed for sale | $1,800,000+56.5%$308/sqft |
Source: Bright MLS #VAFX2260196 Report a problem | ||
| 7/25/2011 | Sold | $1,150,000+4.5%$197/sqft |
Source: Public Record Report a problem | ||
| 6/12/2011 | Listed for sale | $1,100,000$188/sqft |
Source: Terra Group Mclean LLC, dba Keller Williams Realty #FX7624834 Report a problem | ||
Public tax history
| Year | Property taxes | Tax assessment |
|---|---|---|
| 2025 | $17,295 +6.8% | $1,466,890 +7% |
| 2024 | $16,191 +6% | $1,370,360 +3.3% |
| 2023 | $15,274 +20.4% | $1,326,460 +21.9% |
| 2022 | $12,690 | $1,087,900 +4.2% |
| 2021 | -- | $1,043,900 +3% |
| 2020 | $12,229 +0.8% | $1,013,610 +0.8% |
| 2019 | $12,133 -18.2% | $1,005,610 -18.2% |
| 2018 | $14,831 +12.6% | $1,229,240 +10.5% |
| 2017 | $13,172 +1% | $1,112,490 +0.7% |
| 2016 | $13,048 -7.1% | $1,104,350 -10.5% |
| 2015 | $14,048 +7.2% | $1,233,370 +7% |
| 2014 | $13,104 | $1,153,030 +31% |
| 2013 | -- | $880,330 |
| 2012 | -- | $880,330 +2.3% |
| 2011 | -- | $860,400 |
| 2010 | -- | $860,400 -5.8% |
| 2009 | -- | $913,730 -4.3% |
| 2008 | -- | $954,560 -8.1% |
| 2007 | -- | $1,038,180 +38.5% |
| 2003 | -- | $749,625 +6.8% |
| 2002 | -- | $702,025 +17.8% |
| 2001 | -- | $595,825 |
Find assessor info on the county website
Neighborhood: 22066
Nearby homes
- $1,519,8004 bd4 ba2.7k sqft9422 Brian Jac Ln, Great Falls, VA 22066Off Market
- $1,550,0006 bd5 ba5.1k sqft9428 Brian Jac Ln, Great Falls, VA 22066Sold
- $1,615,0005 bd5 ba4.2k sqft9423 Brian Jac Ln, Great Falls, VA 22066Sold
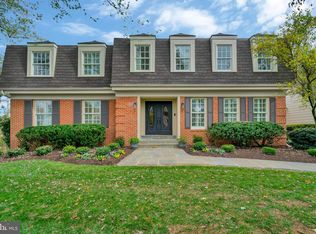
- $1,711,0004 bd5 ba3.5k sqft9425 Brian Jac Ln, Great Falls, VA 22066Off Market
- $1,670,0005 bd5 ba4.7k sqft9427 Brian Jac Ln, Great Falls, VA 22066Sold
- $2,038,1005 bd3 ba3.6k sqft9420 Brian Jac Ln, Great Falls, VA 22066Off Market
- $1,500,0006 bd5 ba4.3k sqft9434 Brian Jac Ln, Great Falls, VA 22066Sold
- $1,692,7005 bd4 ba3.3k sqft9421 Brian Jac Ln, Great Falls, VA 22066Off Market
Nearby schools
GreatSchools rating
- 10/10Colvin Run Elementary SchoolGrades: PK-6Distance: 1.5 mi
- 10/10Cooper Middle SchoolGrades: 7-8Distance: 4.5 mi
- 10/10Langley High SchoolGrades: 9-12Distance: 5.8 mi
Schools provided by the listing agent
- Elementary: Colvin Run
- Middle: Cooper
- High: Langley
- District: Fairfax County Public Schools
Source: Bright MLS. This data may not be complete. We recommend contacting the local school district to confirm school assignments for this home.
Get a cash offer in 3 minutes
Find out how much your home could sell for in as little as 3 minutes with a no-obligation cash offer.
Estimated market value
$2,449,500
Get a cash offer in 3 minutes
Find out how much your home could sell for in as little as 3 minutes with a no-obligation cash offer.
Estimated market value
$2,449,500
- Virginia
- Fairfax County
- Great Falls
- 22066
- 9424 Brian Jac Ln
Nearby cities
Nearby zip codes
Other Great Falls Topics
