Skip main navigation
Off market
  • $1,767,600

    9434 Brian Jac Ln, Great Falls, VA 22066

    6beds
    4,367sqft
    SingleFamily
    Built in 1978
    1.01 Acres Lot
    $1,767,600 Zestimate®
    $405/sqft
    $5,791 Estimated rent

    Home value

    $1,767,600

    $1.66M - $1.91M

    $5,791/mo

    Zestimate® history
    Loading
    Loading...

    Owner options

    List your home for rent

    $5,791/mo

    Rent Zestimate®

    Find your next renter with Zillow Rental Manager. Plus, with online applications, you can quickly screen prospective tenants – for free.

    Learn more

    $5,791/mo

    Rent Zestimate®

    Refinance and save

    $10,745/mo

    Est. payment

    Refinancing to a lower rate could help reduce your monthly payments and save thousands over the life of the loan.

    See today's rates

    $10,745/mo

    Est. payment

    Explore your selling options

    Work with a Zillow partner agent

    Leverage their expertise and Zillow's premium Showcase listings to get your home seen by more buyers.

    Get started

    List with your own agent

    Get your home in front of millions of buyers by listing it on Zillow.

    Learn how to do it

    Sell it yourself

    Take full control of how buyers see your home on Zillow by listing For Sale by Owner (FSBO).

    List your home

    What's special

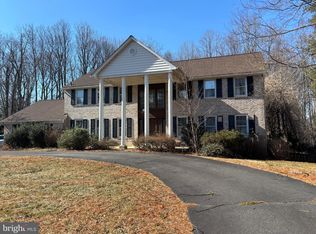
    Classic Colonial home sited on over an acre in Saddlebrook Estates and backing to trees and parkland. Plenty of room for a pool. Brick walkway in front is surrounded by flowering plants - all professionally landscaped. Public sewer and well. Brazilian cherry floors throughout main level. Hardwood on upper level. Large living room opens to banquet size dining room with beautiful views of the rear yard. Family room off kitchen has masonry, wood burning fireplace and custom mantel. Sliding glass doors open to deck. Remodeled, gourmet kitchen features stunning cherry cabinetry with under cabinet lighting, granite counters, stainless steel appliances, cooking island, double ovens with convection and conventional cooking, cooking/warming drawer. Large eat-in area with bay window. Recessed lighting and pantry. Five bedrooms and three full baths on upper level. Owners suite with his and hers dressing areas, vanity, and sink, two walk in closets with organizers. New finished walk-out lower level with huge recreation/game room, bedroom/den/exercise room, full bath, and storage area. New drywall and Signature Series Luxury Vinyl Flooring. Rough in for wet bar. Oversize two-car garage with built in cabinets has been freshly painted and has rustoleum flooring. Private neighborhood. Convenient to schools, Great Falls Center, Tyson's Corner, Silver Line Metro, Wolf Trap, and Reston Town Center.

    This property is off market, which means it's not currently listed for sale or rent on Zillow. This may be different from what's available on other websites or public sources.

    Facts & features

    Interior

    Bedrooms & bathrooms
    • Bedrooms: 6
    • Bathrooms: 5
    • Full bathrooms: 4
    • 1/2 bathrooms: 1
    Heating
    • Forced air, Heat pump
    Cooling
    • Central
    Appliances
    • Included: Dishwasher, Dryer, Microwave, Refrigerator, Washer
    Features
    • Flooring: Tile, Carpet, Hardwood, Linoleum / Vinyl
    • Has fireplace: Yes
    Interior area
    • Total interior livable area: 4,367 sqft

    Property

    Parking
    • Parking features: Garage - Attached
    Features
    • Exterior features: Vinyl, Brick
    Lot
    • Size: 1.01 Acres
    Details
    • Parcel number: 0191050036

    Construction

    Type & style
    • Home type: SingleFamily
    Materials
    • Wood
    • Roof: Shake / Shingle
    Condition
    • Year built: 1978

    Community & HOA

    Location
    • Region: Great Falls

    Financial & listing details

    • Price per square foot: $405/sqft
    • Tax assessed value: $1,472,080
    • Annual tax amount: $17,356

    Price history

    DateEventPrice
    7/21/2023Sold$1,500,000+0.1%$343/sqft
    Source: Bright MLS #VAFX2123446 Report a problem
    7/11/2023Pending sale$1,499,000$343/sqft
    Source: Bright MLS #VAFX2123446 Report a problem
    7/7/2023Listed for sale$1,499,000$343/sqft
    Source: Bright MLS #VAFX2123446 Report a problem

    Public tax history

    YearProperty taxesTax assessment
    2025$17,356 +8.5%$1,472,080 +8.8%
    2024$15,989 +11.6%$1,353,320 +8.8%
    2023$14,327 +19.2%$1,244,160 +20.8%
    2022$12,015 $1,029,970 +4.6%
    2021-- $984,970 +2.7%
    2020$11,573 +0.8%$959,190 +0.8%
    2019$11,476 -13.1%$951,190 -13.1%
    2018$13,199 +12.6%$1,094,000 +10.5%
    2017$11,718 +0.2%$989,730
    2016$11,694 -7.7%$989,730 -11%
    2015$12,665 +6.4%$1,111,980 +6.2%
    2014$11,903 $1,047,370 +28%
    2013-- $818,020
    2012-- $818,020 +1.5%
    2011-- $806,070
    2010-- $806,070 -5.1%
    2009-- $849,680 -10.4%
    2008-- $948,300 -8.4%
    2007-- $1,034,710 +38.6%
    2003-- $746,275 +13%
    2002-- $660,375 +16.6%
    2001-- $566,575
    Find assessor info on the county website

    Neighborhood: 22066

    Nearby schools

    GreatSchools rating
    Schools provided by the listing agent
    • Elementary: COLVIN RUN
    • Middle: COOPER
    • High: LANGLEY
    • District: FAIRFAX COUNTY PUBLIC SCHOOLS

    Source: The MLS. This data may not be complete. We recommend contacting the local school district to confirm school assignments for this home.

    Get a cash offer in 3 minutes
    Find out how much your home could sell for in as little as 3 minutes with a no-obligation cash offer.
    Estimated market value
    $1,767,600
    Get a cash offer in 3 minutes
    Find out how much your home could sell for in as little as 3 minutes with a no-obligation cash offer.
    Estimated market value
    $1,767,600