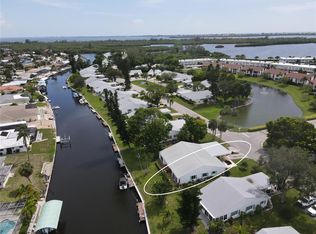
Welcome to waterfront community of Mount Vernon, just 3 miles from Anna Maria Island. Boat slips available ($25 application, $10/year) plus an array of other activities. There is a clubhouse for get-togethers, a fitness room, library, game room, ping-pong, workshop, tennis, pickleball, shuffleboard. There are walking areas and pavilions throughout the community. Kayak launches and storage. Even boating and fishing clubs and tons of other social activities (see list in manual attached). All this just around the corner from your home. This STUNNING 2BR/2BA ground floor VILLA is tucked in a cul-de-sac with a walkway to the lake just outside. This is probably the BEST REMODEL I have seen here. LIGHT & BRIGHT with extra windows in the great room. Walls removed to OPEN the kitchen area to the great room and BREAKFAST BAR added, SOLID SURFACE COUNTERS, SHAKER STYLE CUPBOARDS, SLOW CLOSE DRAWERS, PULL OUT SHELVES & much more. Under counter washer/dryer and a kitchen window! STAINLESS APPLIANCES, refrigerator with bottom freezer and ice maker. CUSTOM LIGHTING THROUGHOUT, PULL DOWN WOVEN SHADES. Porcelain TILE on the diagonal throughout the home. Split bedroom design. Guest Bedroom has French doors, NEW CLOSET, and REMODELED BATH with beautiful walk in shower and floating vanity with mirror. MASTER SUITE has a large custom Walk-In closet with wall safe, remodeled en-suite bathroom with tub and shower. Plus 27 ft. patio just outside the Florida Room. IMPACT WINDOWS, NEW ROOF 2023, A/C 2016. Attached carport has epoxy floor and 12x15 storage room. Wide private driveway plus 3 community parking pads in cul-de-sac. Plus The community even has space to accomodate RV/truck parking. You’ll love it here! This one is a must see!
Sold for $340,000
$340,000
9423 Trinity Cir #9423, Bradenton, FL 34210
2beds
1,415sqft
Condominium
Built in 1978
-- sqft lot
$312,300 Zestimate®
$240/sqft
$2,909 Estimated rent
Home value
$312,300
$278,000 - $353,000
$2,909/mo
Zestimate® history
Owner options
List your home for rent
$2,909/mo
Rent Zestimate®
Find your next renter with Zillow Rental Manager. Plus, with online applications, you can quickly screen prospective tenants – for free.
$2,909/mo
Rent Zestimate®
Refinance and save
$2,964/mo
Est. payment
Refinancing to a lower rate could help reduce your monthly payments and save thousands over the life of the loan.
$2,964/mo
Est. payment
Explore your selling options
Work with a Zillow partner agent
Leverage their expertise and Zillow's premium Showcase listings to get your home seen by more buyers.
Get startedList with your own agent
Get your home in front of millions of buyers by listing it on Zillow.
Learn how to do itSell it yourself
Take full control of how buyers see your home on Zillow by listing For Sale by Owner (FSBO).
List your homeWhat's special
Epoxy floorNew roofImpact windowsFitness roomGuest bedroomFrench doorsGame room
Zillow last checked:
Listing updated:
Listed by:
Gail Tutewiler 941-705-0227,
ISLAND REAL ESTATE-ANNA MARIA 941-778-6066
Bought with:
David Halligan, 3147633
KELLER WILLIAMS ON THE WATER S
Source: Stellar MLS,MLS#: A4584939 Originating MLS: Sarasota - Manatee
Originating MLS: Sarasota - Manatee
Facts & features
Interior
Bedrooms & bathrooms
- Bedrooms: 2
- Bathrooms: 2
- Full bathrooms: 2
Primary bedroom
- Features: En Suite Bathroom, Walk-In Closet(s)
- Level: First
- Dimensions: 16x11
Bedroom 2
- Features: Ceiling Fan(s), Built-in Closet
- Level: First
- Dimensions: 13x8
Florida room
- Features: Ceiling Fan(s)
- Level: First
- Dimensions: 13x8
Great room
- Level: First
- Dimensions: 25x13
Kitchen
- Features: Stone Counters
- Level: First
- Dimensions: 15x10
Heating
- Central, Electric
Cooling
- Central Air
Appliances
- Included: Dishwasher, Disposal, Dryer, Electric Water Heater, Microwave, Range, Range Hood, Refrigerator, Washer
- Laundry: Inside, In Kitchen
Features
- Ceiling Fan(s), Eating Space In Kitchen, Living Room/Dining Room Combo, Primary Bedroom Main Floor, Open Floorplan, Solid Surface Counters, Solid Wood Cabinets, Split Bedroom, Thermostat, Tray Ceiling(s), Walk-In Closet(s)
- Flooring: Porcelain Tile, Vinyl
- Windows: Blinds, Window Treatments
- Has fireplace: No
- Common walls with other units/homes: Corner Unit,End Unit
Interior area
- Total structure area: 1,670
- Total interior livable area: 1,415 sqft
Property
Parking
- Total spaces: 1
- Parking features: Covered, Driveway, Ground Level, Guest
- Carport spaces: 1
- Has uncovered spaces: Yes
Features
- Levels: One
- Stories: 1
- Exterior features: Irrigation System, Private Mailbox, Rain Gutters, Storage
- Pool features: Heated, In Ground, Outside Bath Access, Solar Heat, Tile
- Has spa: Yes
- Spa features: Heated, In Ground
- Has view: Yes
- View description: Park/Greenbelt
- Waterfront features: Waterfront, Bay/Harbor Access, Saltwater Canal Access
Lot
- Features: Cul-De-Sac, Flood Insurance Required, FloodZone, In County, Landscaped, Level
- Residential vegetation: Mature Landscaping
Details
- Additional structures: Storage
- Parcel number: 7655806607
- Zoning: PDR
- Special conditions: None
Construction
Type & style
- Home type: Condo
- Architectural style: Patio
- Property subtype: Condominium
Materials
- Block
- Foundation: Slab
- Roof: Shingle
Condition
- Completed
- New construction: No
- Year built: 1978
Utilities & green energy
- Sewer: Public Sewer
- Water: Public
- Utilities for property: Cable Connected, Electricity Connected, Phone Available, Sewer Connected, Sprinkler Recycled, Street Lights, Water Connected
Community & HOA
Community
- Features: Water Access, Waterfront, Fitness Center, Golf Carts OK, Irrigation-Reclaimed Water, Park, Pool, Special Community Restrictions
- Pet fee: $0 monthly
- Senior community: Yes
- Subdivision: MOUNT VERNON PH 1-B
HOA
- Has HOA: No
- Amenities included: Cable TV, Clubhouse, Fitness Center, Park, Pickleball Court(s), Pool, Sauna, Shuffleboard Court, Spa/Hot Tub, Tennis Court(s)
- Services included: Cable TV, Common Area Taxes, Community Pool, Reserve Fund, Fidelity Bond, Insurance, Maintenance Structure, Maintenance Grounds, Maintenance Repairs, Manager, Recreational Facilities, Sewer, Trash, Water
- HOA fee: $738 monthly
- HOA name: Robby Angel
- HOA phone: 941-792-0595
Location
- Region: Bradenton
Financial & listing details
- Price per square foot: $240/sqft
- Annual tax amount: $850
- Date on market: 10/7/2023
- Cumulative days on market: 216 days
- Listing terms: Cash
- Ownership: Condominium
- Total actual rent: 0
- Electric utility on property: Yes
- Road surface type: Paved, Asphalt
Price history
| Date | Event | Price |
|---|---|---|
| 11/20/2023 | Sold | $340,000-5.3%$240/sqft |
Source:  Stellar MLS #A4584939 Report a problem Stellar MLS #A4584939 Report a problem | ||
| 11/7/2023 | Pending sale | $359,000$254/sqft |
Source: Stellar MLS #A4584939 Report a problem | ||
| 10/7/2023 | Listed for sale | $359,000$254/sqft |
Source: Stellar MLS #A4584939 Report a problem | ||
Public tax history
Tax history is unavailable.
Neighborhood: 34210
Nearby homes
- $480,0003 bd2 ba1.5k sqft4617 Mount Vernon Dr, Bradenton, FL 34210Sold

- $370,0002 bd2 ba1.4k sqft4721 Mount Vernon Dr, Bradenton, FL 34210Sold
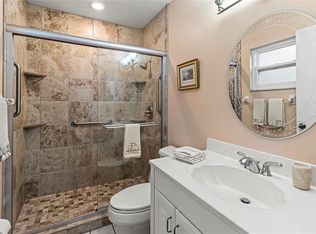
- $282,5002 bd2 ba1.3k sqft4714 Potomac Cir, Bradenton, FL 34210Sold
- $287,0002 bd2 ba1.3k sqft4720 Potomac Cir, Bradenton, FL 34210Sold

- $166,0002 bd2 ba1.3k sqft9412 Concord Cir, Bradenton, FL 34210Sold
- $248,6002 bd2 ba1.2k sqft9420 Concord Cir, Bradenton, FL 34210Off Market
- $262,8002 bd2 ba1.3k sqft9415 Trinity Cir, Bradenton, FL 34210Off Market
- $300,0002 bd2 ba1.2k sqft9407 Andover Cir, Bradenton, FL 34210Sold
- $222,0001 bd2 ba927 sqft9421 Andover Cir, Bradenton, FL 34210Sold
Nearby schools
GreatSchools rating
- 4/10Sea Breeze Elementary SchoolGrades: PK-5Distance: 1.8 mi
- 2/10W. D. Sugg Middle SchoolGrades: 6-8Distance: 2.5 mi
- 2/10Bayshore High SchoolGrades: 8-12Distance: 4.1 mi
Schools provided by the listing agent
- Elementary: Sea Breeze Elementary
- Middle: W.D. Sugg Middle
- High: Bayshore High
Source: Stellar MLS. This data may not be complete. We recommend contacting the local school district to confirm school assignments for this home.
Get a cash offer in 3 minutes
Find out how much your home could sell for in as little as 3 minutes with a no-obligation cash offer.
Estimated market value
$312,300
Get a cash offer in 3 minutes
Find out how much your home could sell for in as little as 3 minutes with a no-obligation cash offer.
Estimated market value
$312,300
- Florida
- Manatee County
- Bradenton
- 34210
- 9423 Trinity Cir Unit 9423
Nearby cities
Nearby neighborhoods
Nearby zip codes
Other Bradenton Topics
