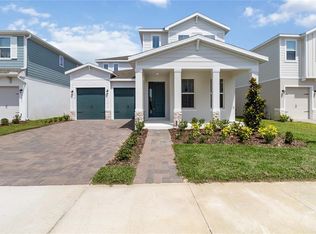
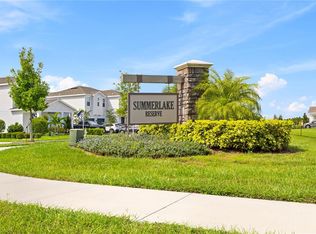
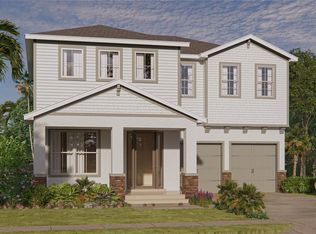
Experience the sophistication of the Baldwin floor plan, boasting 2,923 square feet of living space with 4 bedrooms and 3.5 bathrooms. This home features a loft, a home office with stylish barn doors, and ample storage. The open floor plan encompasses a gourmet kitchen equipped with quartz countertops, white cabinetry, 42" uppers, a tiled backsplash, under cabinet lighting, and a convenient butler's pantry. Luxury Vinyl Plank flooring graces the entire first floor and extends up the open, metal baluster staircase. The spacious owner's suite invites relaxation with a stunning freestanding tub as the centerpiece of the spa-like owner's bath. Outside, the extended lanai provides a picturesque open view without immediate rear neighbors. Seize the opportunity to become one of the inaugural residents at Summerlake Reserve!
This property is not currently displayed as for sale or rent on Zillow. This may be different from what's on other websites or public sources.