Beautiful home located in highly desirable Summerlake Reserve, just minutes from Disney World, Hamlin Town Center, Publix, top-rated schools, restaurants, shopping, parks, and major highways. This spacious residence offers 4 bedrooms, 2 full bathrooms, and 1 half bath, featuring a charming covered front porch and beautifully landscaped entrance. Inside, a welcoming foyer opens to a bright and airy floor plan filled with natural light. The open-concept kitchen overlooks the main living area and features stainless steel appliances, modern wood cabinetry, breakfast bar, and generous counter space, perfect for everyday living and entertaining. Sliding glass doors lead to an impressive outdoor retreat featuring a covered lanai, upgraded modern pergola, spacious paved patio, outdoor summer kitchen with grilling area, dining and lounge spaces, and a fully fenced backyard with premium low-maintenance artificial turf—ideal for gatherings, relaxing evenings, and enjoying Florida outdoor living year-round. The private primary suite includes a spacious walk-in closet and an elegant bathroom with dual vanities. Additional highlights include a spotless 2-car garage with premium epoxy flooring, automatic garage door opener, air conditioning system, bright lighting, and ample space for storage, fitness, or workshop use. The home also features added insulation in the garage, garage door, and attic, enhancing comfort and energy efficiency. Located in an exclusive and very private HOA community with only 41 homes, this property offers added tranquility and privacy, including no rear neighbors. Perfectly positioned in one of Winter Garden’s most sought-after communities, this home offers comfort, style, and convenience in an exceptional location. Don’t miss this incredible opportunity. ""Home includes a whole-house water filtration system currently installed; however, this system is not included in the sale."" ""The owner will remove the cameras and the Tesla charger.""
Sold for $720,000
$720,000
9433 EMERALD BERRY DRIVE, WINTER GARDEN, FL 34787
4beds
2,063sqft
Single Family Residence
Built in 2024
6,011 Square Feet Lot
$719,000 Zestimate®
$349/sqft
$2,961 Estimated rent
Home value
$719,000
$683,000 - $755,000
$2,961/mo
Zestimate® history
Owner options
List your home for rent
$2,961/mo
Rent Zestimate®
Find your next renter with Zillow Rental Manager. Plus, with online applications, you can quickly screen prospective tenants – for free.
$2,961/mo
Rent Zestimate®
Refinance and save
$5,231/mo
Est. payment
Refinancing to a lower rate could help reduce your monthly payments and save thousands over the life of the loan.
$5,231/mo
Est. payment
Explore your selling options
Work with a Zillow partner agent
Leverage their expertise and Zillow's premium Showcase listings to get your home seen by more buyers.
Get startedList with your own agent
Get your home in front of millions of buyers by listing it on Zillow.
Learn how to do itSell it yourself
Take full control of how buyers see your home on Zillow by listing For Sale by Owner (FSBO).
List your homeWhat's special
Covered lanaiBreakfast barDining and lounge spacesUpgraded modern pergolaCharming covered front porchModern wood cabinetryBright lighting
Zillow last checked:
Listing updated:
Listed by:
Victor Kubrusly 754-304-4750,
WRA BUSINESS & REAL ESTATE 407-512-1008,
Gabriel Alves Basso 407-227-1231,
WRA BUSINESS & REAL ESTATE
Bought with:
Sean Popat, 3018318
BUYER REBATES REALTY
Source: Stellar MLS,MLS#: O6401775 Originating MLS: Orlando Regional
Originating MLS: Orlando Regional
Facts & features
Interior
Bedrooms & bathrooms
- Bedrooms: 4
- Bathrooms: 3
- Full bathrooms: 2
- 1/2 bathrooms: 1
Primary bedroom
- Features: Walk-In Closet(s)
- Level: First
Bedroom 2
- Features: Built-in Closet
- Level: First
Bedroom 3
- Features: Built-in Closet
- Level: First
Bedroom 4
- Features: Built-in Closet
- Level: First
Dining room
- Level: First
Kitchen
- Features: Storage Closet
- Level: First
Living room
- Level: First
Heating
- Central
Cooling
- Central Air
Appliances
- Included: Convection Oven, Cooktop, Dishwasher, Dryer, Microwave, Refrigerator, Washer
- Laundry: Inside, Laundry Room
Features
- Ceiling Fan(s), Eating Space In Kitchen, Kitchen/Family Room Combo, Living Room/Dining Room Combo, Open Floorplan, Primary Bedroom Main Floor, Solid Wood Cabinets, Stone Counters, Thermostat, Walk-In Closet(s)
- Flooring: Vinyl
- Doors: Sliding Doors
- Has fireplace: No
Interior area
- Total structure area: 2,760
- Total interior livable area: 2,063 sqft
Property
Parking
- Total spaces: 2
- Parking features: Garage Door Opener
- Attached garage spaces: 2
Features
- Levels: One
- Stories: 1
- Patio & porch: Covered, Front Porch, Patio, Rear Porch
- Exterior features: Garden, Lighting, Sidewalk
- Fencing: Fenced
Lot
- Size: 6,011 Square Feet
Details
- Parcel number: 042427719000070
- Zoning: P-D
- Special conditions: None
Construction
Type & style
- Home type: SingleFamily
- Architectural style: Contemporary,Mid-Century Modern
- Property subtype: Single Family Residence
Materials
- Block, Stucco
- Foundation: Slab
- Roof: Shingle
Condition
- New construction: No
- Year built: 2024
Utilities & green energy
- Sewer: Public Sewer
- Water: Public
- Utilities for property: BB/HS Internet Available, Cable Available, Sewer Available, Water Available
Community & HOA
Community
- Features: Sidewalks
- Pet fee: $0 monthly
- Subdivision: SUMMERLAKE RESERVE
HOA
- Has HOA: Yes
- HOA fee: $99 monthly
- HOA name: PRIORITY COMMUNITY MANAGEMENT
- HOA phone: 904-945-8955
Location
- Region: Winter Garden
Financial & listing details
- Price per square foot: $349/sqft
- Annual tax amount: $8,457
- Date on market: 4/23/2026
- Cumulative days on market: 11 days
- Listing terms: Cash,Conventional,FHA,VA Loan
- Ownership: Fee Simple
- Total actual rent: 0
- Road surface type: Asphalt
Price history
| Date | Event | Price |
|---|---|---|
| 6/12/2026 | Sold | $720,000-1.3%$349/sqft |
Source:  Stellar MLS #O6401775 Report a problem Stellar MLS #O6401775 Report a problem | ||
| 5/4/2026 | Pending sale | $729,800$354/sqft |
Source: Stellar MLS #O6401775 Report a problem | ||
| 4/23/2026 | Listed for sale | $729,800$354/sqft |
Source: Stellar MLS #O6401775 Report a problem | ||
Public tax history
Tax history is unavailable.
Neighborhood: 34787
Nearby homes
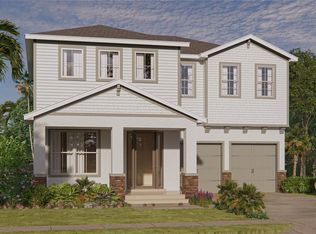
- $801,3954 bd4 ba3.2k sqft9427 Emerald Berry Dr, Winter Garden, FL 34787Sold
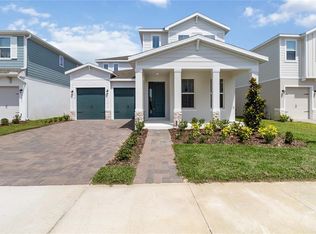
- $774,9904 bd4 ba2.9k sqft9432 Emerald Berry Dr, Winter Garden, FL 34787Sold
- $775,3704 bd4 ba3.2k sqft9438 Emerald Berry Dr, Winter Garden, FL 34787Sold

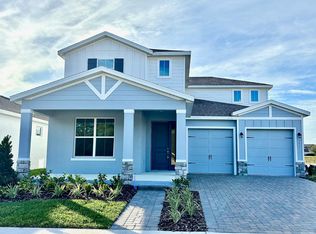
- $780,9004 bd4 ba2.9k sqft9424 Emerald Berry Dr, Winter Garden, FL 34787Off Market
- $851,3755 bd4 ba3.2k sqft9403 Emerald Berry Dr, Winter Garden, FL 34787Sold
- $860,0004 bd4 ba2.9k sqft9409 Emerald Berry Dr, Winter Garden, FL 34787Sold
- $783,4704 bd3 ba2.9k sqft9450 Emerald Berry Dr, Winter Garden, FL 34787Sold
- $865,4156 bd4 ba3.3k sqft9408 Emerald Berry Dr, Winter Garden, FL 34787Sold
Nearby schools
GreatSchools rating
- 8/10Panther Lake ElementaryGrades: PK-5Distance: 0.4 mi
- 9/10Hamlin Middle SchoolGrades: 6-8Distance: 3.4 mi
- 6/10Horizon High SchoolGrades: 9-12Distance: 0.4 mi
Schools provided by the listing agent
- Elementary: Panther Lake Elementary
- Middle: Hamlin Middle
- High: Horizon High School
Source: Stellar MLS. This data may not be complete. We recommend contacting the local school district to confirm school assignments for this home.
Get a cash offer in 3 minutes
Find out how much your home could sell for in as little as 3 minutes with a no-obligation cash offer.
Estimated market value
$719,000
Get a cash offer in 3 minutes
Find out how much your home could sell for in as little as 3 minutes with a no-obligation cash offer.
Estimated market value
$719,000
- Florida
- Orange County
- Winter Garden
- 34787
- 9433 EMERALD BERRY DRIVE
Nearby cities
Nearby neighborhoods
Nearby zip codes
Other Winter Garden Topics
