Nestled on a premium homesite with no rear neighbors in the exclusive Summerlake Reserve enclave, this beautifully designed home blends comfort, functionality, and thoughtful upgrades throughout. The home offers 4 bedrooms, 3.5 bathrooms, a private office with barn doors, a spacious loft, and an extended covered lanai ideal for indoor-outdoor living. The gourmet kitchen is both elegant and functional, featuring quartz countertops, 42” upper cabinets, soft-close cabinetry, built-in oven and microwave, a smooth cooktop with vent hood, a contrasting island with pendant lighting, and a generous butler’s pantry. Interior highlights include an open baluster staircase, tray ceiling in the owner’s suite, and a freestanding soaking tub in the primary bath. Additional enhancements such as crown molding and decorative millwork, custom window treatments and blinds, travertine tile on the front porch and extended rear lanai, a luxury electric bidet toilet in the primary bath, a whole-home water filtration system, and an attic access ladder for convenient storage. Located in the intimate Summerlake Reserve community of just 41 homesites, this property is minutes from Horizon West’s top-rated schools, shopping, dining, and entertainment.
Sold for $860,000
$860,000
9409 EMERALD BERRY DRIVE, WINTER GARDEN, FL 34787
4beds
2,923sqft
Single Family Residence
Built in 2024
6,011 Square Feet Lot
$859,900 Zestimate®
$294/sqft
$3,794 Estimated rent
Home value
$859,900
$791,000 - $937,000
$3,794/mo
Zestimate® history
Owner options
List your home for rent
$3,794/mo
Rent Zestimate®
Find your next renter with Zillow Rental Manager. Plus, with online applications, you can quickly screen prospective tenants – for free.
$3,794/mo
Rent Zestimate®
Refinance and save
$6,239/mo
Est. payment
Refinancing to a lower rate could help reduce your monthly payments and save thousands over the life of the loan.
$6,239/mo
Est. payment
Explore your selling options
Work with a Zillow partner agent
Leverage their expertise and Zillow's premium Showcase listings to get your home seen by more buyers.
Get startedList with your own agent
Get your home in front of millions of buyers by listing it on Zillow.
Learn how to do itSell it yourself
Take full control of how buyers see your home on Zillow by listing For Sale by Owner (FSBO).
List your homeWhat's special
Spacious loftQuartz countertopsOpen baluster staircaseBuilt-in oven and microwaveWhole-home water filtration systemGourmet kitchenSoft-close cabinetry
Zillow last checked:
Listing updated:
Listed by:
Manuella Espinosa 407-433-5352,
LA ROSA REALTY LLC 321-939-3748
Bought with:
Gabriely Paganini Flugum, 3366360
KAZA REAL ESTATE LLC
Source: Stellar MLS,MLS#: S5144953 Originating MLS: Osceola
Originating MLS: Osceola
Facts & features
Interior
Bedrooms & bathrooms
- Bedrooms: 4
- Bathrooms: 4
- Full bathrooms: 3
- 1/2 bathrooms: 1
Rooms
- Room types: Den/Library/Office, Utility Room, Loft
Primary bedroom
- Features: Walk-In Closet(s)
- Level: Second
- Area: 256 Square Feet
- Dimensions: 16x16
Bedroom 2
- Features: Walk-In Closet(s)
- Level: First
- Area: 132 Square Feet
- Dimensions: 12x11
Bedroom 3
- Features: Built-in Closet
- Level: Second
- Area: 143 Square Feet
- Dimensions: 13x11
Bedroom 4
- Features: Walk-In Closet(s)
- Level: Second
- Area: 132 Square Feet
- Dimensions: 12x11
Primary bathroom
- Features: Dual Sinks, En Suite Bathroom, Tub with Separate Shower Stall
- Level: Second
Balcony porch lanai
- Level: First
- Area: 260 Square Feet
- Dimensions: 26x10
Dinette
- Level: First
Great room
- Level: First
- Area: 256 Square Feet
- Dimensions: 16x16
Kitchen
- Features: Breakfast Bar, Kitchen Island, Stone Counters, Pantry
- Level: First
Loft
- Level: Second
- Area: 143 Square Feet
- Dimensions: 13x11
Office
- Features: Built-in Closet
- Level: First
- Area: 169 Square Feet
- Dimensions: 13x13
Heating
- Central, Electric
Cooling
- Central Air
Appliances
- Included: Oven, Cooktop, Dishwasher, Disposal, Electric Water Heater, Microwave
- Laundry: Inside, Upper Level
Features
- Crown Molding, Eating Space In Kitchen, High Ceilings, Kitchen/Family Room Combo, Open Floorplan, PrimaryBedroom Upstairs, Solid Surface Counters, Stone Counters, Thermostat, Tray Ceiling(s), Walk-In Closet(s)
- Flooring: Carpet, Ceramic Tile, Concrete, Vinyl
- Doors: Sliding Doors
- Windows: Window Treatments
- Has fireplace: No
Interior area
- Total structure area: 3,557
- Total interior livable area: 2,923 sqft
Property
Parking
- Total spaces: 2
- Parking features: Driveway, Garage Door Opener
- Attached garage spaces: 2
- Has uncovered spaces: Yes
- Details: Garage Dimensions: 21x19
Features
- Levels: Two
- Stories: 2
- Patio & porch: Covered, Patio
- Exterior features: Irrigation System, Sprinkler Metered
Lot
- Size: 6,011 Square Feet
- Dimensions: 50 x 120
Details
- Parcel number: 042427719000030
- Zoning: RESI
- Special conditions: None
Construction
Type & style
- Home type: SingleFamily
- Architectural style: Traditional
- Property subtype: Single Family Residence
Materials
- Block, Stucco, Wood Frame
- Foundation: Slab
- Roof: Shingle
Condition
- Completed
- New construction: No
- Year built: 2024
Details
- Builder name: HARTIZEN HOMES
Utilities & green energy
- Sewer: Public Sewer
- Water: Public
- Utilities for property: BB/HS Internet Available, Cable Available, Sprinkler Meter, Street Lights
Community & HOA
Community
- Pet fee: $0 monthly
- Subdivision: SUMMERLAKE RESERVE
HOA
- Has HOA: Yes
- HOA fee: $85 monthly
- HOA name: PRIORITY COMMUNITY MANAGEMENT
- HOA phone: 904-945-8955
Location
- Region: Winter Garden
Financial & listing details
- Price per square foot: $294/sqft
- Date on market: 3/3/2026
- Cumulative days on market: 53 days
- Listing terms: Cash,Conventional,FHA,VA Loan
- Ownership: Fee Simple
- Total actual rent: 0
- Road surface type: Paved
Price history
| Date | Event | Price |
|---|---|---|
| 6/8/2026 | Sold | $860,000-1.7%$294/sqft |
Source:  Stellar MLS #S5144953 Report a problem Stellar MLS #S5144953 Report a problem | ||
| 4/26/2026 | Contingent | $875,000$299/sqft |
Source: My State MLS #11666567 Report a problem | ||
| 4/25/2026 | Pending sale | $875,000$299/sqft |
Source: Stellar MLS #S5144953 Report a problem | ||
| 3/30/2026 | Price change | $875,000-2.6%$299/sqft |
Source: Stellar MLS #S5144953 Report a problem | ||
| 3/3/2026 | Listed for sale | $898,000+12.9%$307/sqft |
Source: Stellar MLS #S5144953 Report a problem | ||
| 12/31/2024 | Sold | $795,250$272/sqft |
Source: Stellar MLS #W7867588 Report a problem | ||
| 12/21/2024 | Pending sale | $795,250$272/sqft |
Source: Stellar MLS #W7867588 Report a problem | ||
| 10/18/2024 | Price change | $795,250-2.5%$272/sqft |
Source: Stellar MLS #W7867588 Report a problem | ||
| 8/26/2024 | Price change | $815,250-1.1%$279/sqft |
Source: Stellar MLS #W7867588 Report a problem | ||
| 8/16/2024 | Listed for sale | $824,250$282/sqft |
Source: Stellar MLS #W7867588 Report a problem | ||
Public tax history
Tax history is unavailable.
Neighborhood: 34787
Nearby homes
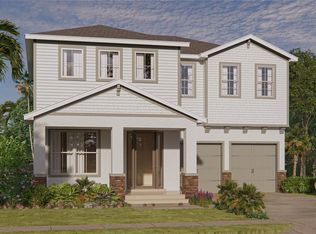
- $851,3755 bd4 ba3.2k sqft9403 Emerald Berry Dr, Winter Garden, FL 34787Sold

- $865,4156 bd4 ba3.3k sqft9408 Emerald Berry Dr, Winter Garden, FL 34787Sold
- $801,3954 bd4 ba3.2k sqft9427 Emerald Berry Dr, Winter Garden, FL 34787Sold
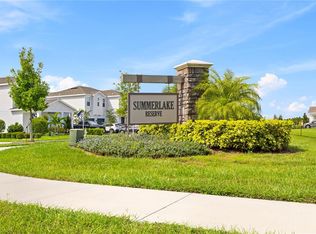
- $840,0004 bd4 ba2.9k sqft9414 Emerald Berry Dr, Winter Garden, FL 34787Sold
- $720,0004 bd3 ba2k sqft9433 Emerald Berry Dr, Winter Garden, FL 34787Sold
- $765,0004 bd4 ba2.9k sqft9424 Emerald Berry Dr, Winter Garden, FL 34787Off Market
- $774,9904 bd4 ba2.9k sqft9432 Emerald Berry Dr, Winter Garden, FL 34787Sold
- $775,3704 bd4 ba3.2k sqft9438 Emerald Berry Dr, Winter Garden, FL 34787Sold
Nearby schools
GreatSchools rating
- 8/10Panther Lake ElementaryGrades: PK-5Distance: 0.4 mi
- 9/10Hamlin Middle SchoolGrades: 6-8Distance: 3.5 mi
- 6/10Horizon High SchoolGrades: 9-12Distance: 0.4 mi
Schools provided by the listing agent
- Elementary: Panther Lake Elementary
- Middle: Hamlin Middle
- High: Horizon High School
Source: Stellar MLS. This data may not be complete. We recommend contacting the local school district to confirm school assignments for this home.
Get a cash offer in 3 minutes
Find out how much your home could sell for in as little as 3 minutes with a no-obligation cash offer.
Estimated market value
$859,900
Get a cash offer in 3 minutes
Find out how much your home could sell for in as little as 3 minutes with a no-obligation cash offer.
Estimated market value
$859,900
- Florida
- Orange County
- Winter Garden
- 34787
- 9409 EMERALD BERRY DRIVE
Nearby cities
Nearby neighborhoods
Nearby zip codes
Other Winter Garden Topics
