Beautiful home offered fully furnished, move-in ready. All furniture and décor are included in the sale. New construction home in Summerlake Reserve, Winter Garden, offering 4 bedrooms, 3.5 baths, a loft, home office with barn doors, and a covered lanai on a private lot with no rear neighbors. The gourmet kitchen includes quartz countertops, soft-close cabinets, built-in oven, cooktop, vent hood, and Butler’s pantry. Interior features luxury vinyl plank flooring, open staircase, tray ceiling, freestanding tub, matte fixtures, pendant lighting, and EV charger. Community has only 41 homes and low HOA. Conveniently located near top-rated schools, dining, and shopping.
Sold for $840,000
Zestimate®
$840,000
9414 EMERALD BERRY DRIVE, WINTER GARDEN, FL 34787
4beds
2,921sqft
Single Family Residence
Built in 2024
6,440 Square Feet Lot
$840,000 Zestimate®
$288/sqft
$3,803 Estimated rent
Home value
$840,000
$773,000 - $907,000
$3,803/mo
Zestimate® history
Owner options
List your home for rent
$3,803/mo
Rent Zestimate®
Find your next renter with Zillow Rental Manager. Plus, with online applications, you can quickly screen prospective tenants – for free.
$3,803/mo
Rent Zestimate®
Refinance and save
$6,132/mo
Est. payment
Refinancing to a lower rate could help reduce your monthly payments and save thousands over the life of the loan.
$6,132/mo
Est. payment
Explore your selling options
Work with a Zillow partner agent
Leverage their expertise and Zillow's premium Showcase listings to get your home seen by more buyers.
Get startedList with your own agent
Get your home in front of millions of buyers by listing it on Zillow.
Learn how to do itSell it yourself
Take full control of how buyers see your home on Zillow by listing For Sale by Owner (FSBO).
List your homeWhat's special
Quartz countertopsOpen staircaseBuilt-in ovenFully furnished move-in readyGourmet kitchenMatte fixturesFreestanding tub
Zillow last checked:
Listing updated:
Listed by:
Any Alves 407-455-0618,
WRA BUSINESS & REAL ESTATE 407-512-1008,
Pablo Farias 407-398-4262,
WRA BUSINESS & REAL ESTATE
Bought with:
Gabriel Alves Basso, 3432266
WRA BUSINESS & REAL ESTATE
Victor Kubrusly, 3490698
WRA BUSINESS & REAL ESTATE
Source: Stellar MLS,MLS#: O6348107 Originating MLS: Orlando Regional
Originating MLS: Orlando Regional
Facts & features
Interior
Bedrooms & bathrooms
- Bedrooms: 4
- Bathrooms: 4
- Full bathrooms: 3
- 1/2 bathrooms: 1
Rooms
- Room types: Bonus Room, Utility Room, Loft
Primary bedroom
- Features: Walk-In Closet(s)
- Level: Second
- Area: 256 Square Feet
- Dimensions: 16x16
Bedroom 2
- Features: Walk-In Closet(s)
- Level: First
- Area: 132 Square Feet
- Dimensions: 12x11
Bedroom 3
- Features: Built-in Closet
- Level: Second
- Area: 143 Square Feet
- Dimensions: 13x11
Bedroom 4
- Features: Walk-In Closet(s)
- Level: Second
- Area: 132 Square Feet
- Dimensions: 12x11
Primary bathroom
- Features: Dual Sinks, En Suite Bathroom, Tub with Separate Shower Stall
- Level: Second
- Area: 160 Square Feet
- Dimensions: 10x16
Balcony porch lanai
- Level: First
- Area: 260 Square Feet
- Dimensions: 26x10
Bonus room
- Features: Built-in Closet
- Level: First
- Area: 169 Square Feet
- Dimensions: 13x13
Dinette
- Level: First
- Area: 208 Square Feet
- Dimensions: 13x16
Great room
- Level: First
- Area: 256 Square Feet
- Dimensions: 16x16
Kitchen
- Features: Breakfast Bar, Kitchen Island, Stone Counters, Pantry
- Level: First
- Area: 160 Square Feet
- Dimensions: 10x16
Loft
- Level: Second
- Area: 143 Square Feet
- Dimensions: 13x11
Heating
- Central, Electric
Cooling
- Central Air
Appliances
- Included: Cooktop, Dishwasher, Microwave
- Laundry: Inside, Upper Level
Features
- Eating Space In Kitchen, High Ceilings, Kitchen/Family Room Combo, Open Floorplan, PrimaryBedroom Upstairs, Solid Surface Counters, Stone Counters, Thermostat, Tray Ceiling(s), Walk-In Closet(s)
- Flooring: Carpet, Ceramic Tile, Concrete, Vinyl
- Doors: Sliding Doors
- Has fireplace: No
- Furnished: Yes
Interior area
- Total structure area: 3,894
- Total interior livable area: 2,921 sqft
Property
Parking
- Total spaces: 2
- Parking features: Driveway, Garage Door Opener
- Attached garage spaces: 2
- Has uncovered spaces: Yes
- Details: Garage Dimensions: 21x19
Features
- Levels: Two
- Stories: 2
- Patio & porch: Covered, Patio
- Exterior features: Irrigation System, Sprinkler Metered
Lot
- Size: 6,440 Square Feet
- Dimensions: 57 x 120
Details
- Parcel number: 042427719000400
- Zoning: RESI
- Special conditions: None
Construction
Type & style
- Home type: SingleFamily
- Architectural style: Traditional
- Property subtype: Single Family Residence
Materials
- Block, Stucco, Wood Frame
- Foundation: Slab
- Roof: Shingle
Condition
- New construction: No
- Year built: 2024
Details
- Builder model: BALDWIN
- Builder name: HARTIZEN HOMES
- Warranty included: Yes
Utilities & green energy
- Sewer: Public Sewer
- Water: Public
- Utilities for property: BB/HS Internet Available, Cable Available, Sprinkler Meter, Street Lights
Community & HOA
Community
- Pet fee: $0 monthly
- Subdivision: SUMMERLAKE RESERVE
HOA
- Has HOA: Yes
- HOA fee: $86 monthly
- HOA name: Summerlake Reserve - Michelle Sutton
Location
- Region: Winter Garden
Financial & listing details
- Price per square foot: $288/sqft
- Annual tax amount: $1,802
- Date on market: 9/30/2025
- Cumulative days on market: 156 days
- Listing terms: Cash,Conventional,VA Loan
- Ownership: Fee Simple
- Total actual rent: 0
- Road surface type: Paved
Price history
| Date | Event | Price |
|---|---|---|
| 6/23/2026 | Sold | $840,000-3.1%$288/sqft |
Source:  Stellar MLS #O6348107 Report a problem Stellar MLS #O6348107 Report a problem | ||
| 5/16/2026 | Pending sale | $867,000$297/sqft |
Source: Stellar MLS #O6348107 Report a problem | ||
| 3/5/2026 | Listing removed | $867,000$297/sqft |
Source: Stellar MLS #O6348107 Report a problem | ||
| 12/5/2025 | Price change | $867,000-0.2%$297/sqft |
Source: Stellar MLS #O6348107 Report a problem | ||
| 9/30/2025 | Listed for sale | $869,000+2.7%$298/sqft |
Source: Stellar MLS #O6348107 Report a problem | ||
| 12/20/2024 | Sold | $845,990$290/sqft |
Source: Stellar MLS #W7865526 Report a problem | ||
| 6/7/2024 | Pending sale | $845,990$290/sqft |
Source: Stellar MLS #W7865526 Report a problem | ||
Public tax history
Tax history is unavailable.
Neighborhood: 34787
Nearby homes

- $865,4156 bd4 ba3.3k sqft9408 Emerald Berry Dr, Winter Garden, FL 34787Sold
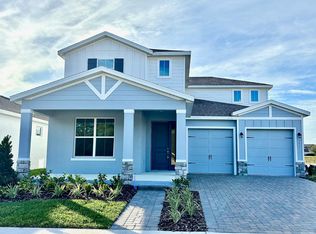
- $777,6004 bd4 ba2.9k sqft9424 Emerald Berry Dr, Winter Garden, FL 34787Off Market
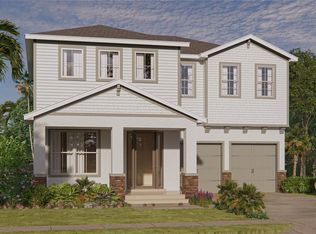
- $851,3755 bd4 ba3.2k sqft9403 Emerald Berry Dr, Winter Garden, FL 34787Sold
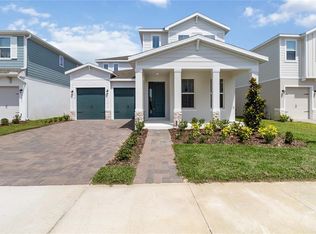
- $774,9904 bd4 ba2.9k sqft9432 Emerald Berry Dr, Winter Garden, FL 34787Sold
- $860,0004 bd4 ba2.9k sqft9409 Emerald Berry Dr, Winter Garden, FL 34787Sold
- $775,3704 bd4 ba3.2k sqft9438 Emerald Berry Dr, Winter Garden, FL 34787Sold
- $801,3954 bd4 ba3.2k sqft9427 Emerald Berry Dr, Winter Garden, FL 34787Sold
- $720,0004 bd3 ba2k sqft9433 Emerald Berry Dr, Winter Garden, FL 34787Sold
Nearby schools
GreatSchools rating
- 8/10Panther Lake ElementaryGrades: PK-5Distance: 0.4 mi
- 9/10Hamlin Middle SchoolGrades: 6-8Distance: 3.5 mi
- 6/10Horizon High SchoolGrades: 9-12Distance: 0.5 mi
Schools provided by the listing agent
- Elementary: Panther Lake Elementary
- Middle: Hamlin Middle
- High: Horizon High School
Source: Stellar MLS. This data may not be complete. We recommend contacting the local school district to confirm school assignments for this home.
Get a cash offer in 3 minutes
Find out how much your home could sell for in as little as 3 minutes with a no-obligation cash offer.
Estimated market value
$840,000
Get a cash offer in 3 minutes
Find out how much your home could sell for in as little as 3 minutes with a no-obligation cash offer.
Estimated market value
$840,000
- Florida
- Orange County
- Winter Garden
- 34787
- 9414 EMERALD BERRY DRIVE
Nearby cities
Nearby neighborhoods
Nearby zip codes
Other Winter Garden Topics
