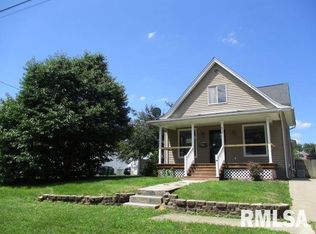
Fall in love with this cozy and efficient 3-bedroom, 1-bath home! All on one level for easy accessibility, this well-maintained home features a functional layout, a bright living area, and numerous mechanical upgrades for peace of mind. The home features three bedrooms, one full bath with tub/shower combination and recent flooring & surround updates. A separate utility room with tankless water heater and laundry is conveniently just off the kitchen. Furnace, central air, water heater, luxury vinyl plank flooring throughout & metal roof all approximately 2018/2019. Vinyl replacement windows. The huge backyard has a fully fenced portion - great for outdoor gatherings. Detached 1 car garage with opener. Call today to see this lovely centrally located ranch-style home!
Pending
$117,500
943 Hawkinson Ave, Galesburg, IL 61401
3beds
1,050sqft
:
Get pre-qualified$901/mo
Single Family Residence, Residential
Built in 1956
0.3 Acres Lot
$-- Zestimate®
$112/sqft
$-- HOA
What's special
Fully fenced portionHuge backyardFunctional layoutTankless water heaterVinyl replacement windowsWater heaterMetal roof
- 279 days |
- 56 |
- 0 |
Zillow last checked:
Listing updated:
Listed by:
Cassie J Causey Office:309-343-6121,
CENTURY 21 Tucker Swanson
Source: RMLS Alliance as distributed by MLS GRID,MLS#: CA1039988 Originating MLS: Capital Area Association of Realtors
Originating MLS: Capital Area Association of Realtors
Facts & features
Interior
Bedrooms & bathrooms
- Bedrooms: 3
- Bathrooms: 1
- Full bathrooms: 1
Bedroom 1
- Level: Main
- Dimensions: 12ft 1in x 12ft 3in
Bedroom 2
- Level: Main
- Dimensions: 12ft 2in x 9ft 1in
Bedroom 3
- Level: Main
- Dimensions: 8ft 0in x 12ft 1in
Kitchen
- Level: Main
- Dimensions: 11ft 5in x 12ft 7in
Living room
- Level: Main
- Dimensions: 19ft 1in x 12ft 1in
Main level
- Area: 1050
Heating
- Forced Air
Cooling
- Central Air
Appliances
- Included: Range, Tankless Water Heater
Features
- Ceiling Fan(s)
- Windows: Replacement Windows
- Basement: None
Interior area
- Total structure area: 1,050
- Total interior livable area: 1,050 sqft
Property
Parking
- Total spaces: 1
- Parking features: Detached, Gravel
- Garage spaces: 1
- Details: Number Of Garage Remotes: 1
Features
- Patio & porch: Patio
Lot
- Size: 0.3 Acres
- Dimensions: 66 x 198
- Features: Level
Details
- Parcel number: 9909276008
Construction
Type & style
- Home type: SingleFamily
- Architectural style: Ranch
- Property subtype: Single Family Residence, Residential
Materials
- Aluminum Siding, Wood Siding
- Foundation: Slab
- Roof: Metal
Condition
- New construction: No
- Year built: 1956
Utilities & green energy
- Sewer: Public Sewer
- Water: Public
Green energy
- Energy efficient items: High Efficiency Air Cond, High Efficiency Heating, Water Heater
Community & HOA
Community
- Subdivision: None
Location
- Region: Galesburg
Financial & listing details
- Price per square foot: $112/sqft
- Tax assessed value: $89,370
- Annual tax amount: $2,207
- Date on market: 10/20/2025
- Cumulative days on market: 278 days
Estimated market value
Not available
Estimated sales range
Not available
$1,162/mo
Price history
| Date | Event | Price |
|---|---|---|
| 3/6/2026 | Pending sale | $117,500$112/sqft |
Source:  RMLS Alliance as distributed by MLS GRID #CA1039988 Report a problem RMLS Alliance as distributed by MLS GRID #CA1039988 Report a problem | ||
| 1/9/2026 | Price change | $117,500-2%$112/sqft |
Source: RMLS Alliance as distributed by MLS GRID #CA1039988 Report a problem | ||
| 11/7/2025 | Price change | $119,900-2.1%$114/sqft |
Source: RMLS Alliance as distributed by MLS GRID #CA1039988 Report a problem | ||
| 10/29/2025 | Price change | $122,500-1.9%$117/sqft |
Source: RMLS Alliance as distributed by MLS GRID #CA1039988 Report a problem | ||
| 10/20/2025 | Listed for sale | $124,900+67.7%$119/sqft |
Source: RMLS Alliance as distributed by MLS GRID #CA1039988 Report a problem | ||
| 1/30/2021 | Listing removed | -- |
Source: Owner Report a problem | ||
| 12/13/2019 | Sold | $74,500-1.3%$71/sqft |
Source: RMLS Alliance as distributed by MLS GRID #CA997066 Report a problem | ||
| 12/5/2019 | Pending sale | $75,500$72/sqft |
Source: Owner Report a problem | ||
| 10/8/2019 | Price change | $75,500+0.7%$72/sqft |
Source: Owner Report a problem | ||
| 9/6/2019 | Listed for sale | $75,000+177.8%$71/sqft |
Source: Owner Report a problem | ||
| 6/29/2018 | Sold | $27,000$26/sqft |
Source: RMLS Alliance as distributed by MLS GRID #PA1194624 Report a problem | ||
| 5/24/2018 | Listed for sale | $27,000$26/sqft |
Source: CENTURY 21 Lincoln National Realty #1194624 Report a problem | ||
Public tax history
| Year | Property taxes | Tax assessment |
|---|---|---|
| 2024 | $2,207 +2.4% | $29,790 +3.3% |
| 2023 | $2,155 +10.5% | $28,840 +8.5% |
| 2022 | $1,950 +5% | $26,580 +6% |
| 2021 | $1,857 -1.6% | $25,080 |
| 2020 | $1,887 +41.4% | $25,080 +87.3% |
| 2019 | $1,335 -31.6% | $13,390 -31.8% |
| 2018 | $1,951 +847.5% | $19,640 +3% |
| 2017 | $206 | $19,070 +1.5% |
| 2015 | $206 | $18,780 -1% |
| 2013 | $206 | $18,970 |
| 2012 | -- | $18,970 -0.5% |
| 2011 | -- | $19,070 -1.5% |
| 2010 | -- | $19,360 +3% |
| 2009 | -- | $18,800 +3% |
| 2008 | -- | $18,250 |
Find assessor info on the county website
Monthly payment
Est. payment
Payment breakdown
Explore the cost of this home by adjusting the details. Changes won't be saved.Climate risks
Neighborhood: 61401
Nearby schools
GreatSchools rating
- 5/10Steele SchoolGrades: K-4Distance: 0.9 mi
- 4/10Churchill Jr High SchoolGrades: 7-8Distance: 0.3 mi
- 1/10Galesburg High SchoolGrades: 9-12Distance: 0.3 mi
Schools provided by the listing agent
- High: Galesburg
Source: RMLS Alliance as distributed by MLS GRID. This data may not be complete. We recommend contacting the local school district to confirm school assignments for this home.
- $125,0003 bd1 ba1.3k sqft929 Hawkinson Ave, Galesburg, IL 61401Sold

- $101,700-- bd1 ba912 sqft955 Hawkinson Ave, Galesburg, IL 61401Off Market
- $133,0003 bd2 ba1.1k sqft969 Hawkinson Ave, Galesburg, IL 61401Off Market

- $108,0003 bd2 ba1.6k sqft942 Hawkinson Ave, Galesburg, IL 61401Sold

- $132,700-- bd1 ba1.3k sqft913 Hawkinson Ave, Galesburg, IL 61401Off Market
- $138,0003 bd2 ba1.7k sqft928 Hawkinson Ave, Galesburg, IL 61401Sold
- $132,0003 bd2 ba1.7k sqft954 Hawkinson Ave, Galesburg, IL 61401Sold
- $68,900-- bd1 ba900 sqft981 Hawkinson Ave, Galesburg, IL 61401Off Market
A local agent can set up tours, give advice and negotiate with sellers.
Similar homes
- $130,0002 bd1 ba1k sqft933 Olive St, Galesburg, IL 61401For Sale

 MLS ID #CA1045010, Dorothy Mangieri, eXp Realty. RMLS Alliance as distributed by MLS GRID
 - $120,0004 bd2 ba1.2k sqft572 Clark St, Galesburg, IL 61401For Sale
 MLS ID #PA1268509, Karen K Ballard, Century 21 Lincoln National Re. RMLS Alliance as distributed by MLS GRID
 - $120,0003 bd1 ba1k sqft805 S Farnham St, Galesburg, IL 61401For Sale
 MLS ID #CA1044879, Marissa Meyer, Platinum Key Real Estate, LLC. RMLS Alliance as distributed by MLS GRID
 - $110,0003 bd1 ba1k sqft117 Garfield Ave, Galesburg, IL 61401For Sale By Owner

- $129,9003 bd2 ba1.4k sqft782 Monroe St, Galesburg, IL 61401For SaleMLS ID #CA1043098, Sara E Varner, Platinum Key Real Estate, LLC. RMLS Alliance as distributed by MLS GRID
- $105,0003 bd1 ba1k sqft1347 Garden Ln, Galesburg, IL 61401For SaleMLS ID #CA1044869, Sara E Varner, Platinum Key Real Estate, LLC. RMLS Alliance as distributed by MLS GRID
- $140,0003 bd2 ba1k sqft655 N Cherry St, Galesburg, IL 61401For SaleMLS ID #CA1042747, Dorothy Mangieri, eXp Realty. RMLS Alliance as distributed by MLS GRID
- $99,9003 bd1 ba1.3k sqft1267 Florence Ave, Galesburg, IL 61401For SaleMLS ID #CA1043835, Bradley A Hix, CENTURY 21 Tucker Swanson. RMLS Alliance as distributed by MLS GRID
- $139,9003 bd1 ba1.3k sqft1959 Newcomer Dr, Galesburg, IL 61401For SaleMLS ID #CA1043601, Thomas L Knapp, RE/MAX Preferred Properties. RMLS Alliance as distributed by MLS GRID
- $81,9002 bd2 ba924 sqft1384 Clark St, Galesburg, IL 61401For SaleMLS ID #CA1043765, Marissa Meyer, Platinum Key Real Estate, LLC. RMLS Alliance as distributed by MLS GRID
- $69,9002 bd2 ba1k sqft1450 Beecher Ave, Galesburg, IL 61401For SaleMLS ID #CA1044945, Melissa Miner, Western Illinois Realty LLC. RMLS Alliance as distributed by MLS GRID
- $84,9002 bd1 ba732 sqft715 E 3rd St, Galesburg, IL 61401For SaleMLS ID #CA1043236, Sara E Varner, Platinum Key Real Estate, LLC. RMLS Alliance as distributed by MLS GRID
- $89,9003 bd1 ba924 sqft1742 Baird Ave, Galesburg, IL 61401For SaleMLS ID #CA1042644, Randy L Wilson, eXp Realty. RMLS Alliance as distributed by MLS GRID
- $63,0002 bd2 ba972 sqft1690 Beecher Ave, Galesburg, IL 61401For SaleMLS ID #CA1044444, Randy L Wilson, eXp Realty. RMLS Alliance as distributed by MLS GRID
- $160,0002 bd2 ba1.3k sqft1709 N Prairie St, Galesburg, IL 61401For SaleMLS ID #CA1044670, Marissa Meyer, Platinum Key Real Estate, LLC. RMLS Alliance as distributed by MLS GRID
- $74,9006 bd2 ba936 sqft811 E Knox St, Galesburg, IL 61401ActiveMLS ID #12658563, Katie Bak, ABR,CRS,e-PRO,MRP,SFR, Gates and Gables Realty. MRED as distributed by MLS GRID
- $110,0002 bd1 ba1.2k sqft702 180th Ave, Monmouth, IL 61462ActiveMLS ID #6335636, Kimberly Logan, KL Real Estate Inc. NoCoast MLS as distributed by MLS GRID
- $165,0003 bd1 ba1.2k sqft109 W 1st St, East Galesburg, IL 61430For SaleMLS ID #CA1043530, Thomas L Knapp, RE/MAX Preferred Properties. RMLS Alliance as distributed by MLS GRID
- $110,0004 bd2 ba1.5k sqft115 N D St, Monmouth, IL 61462For SaleMLS ID #CA1045236, Bryan Scott Young, Western Illinois Realty LLC. RMLS Alliance as distributed by MLS GRID
- $84,9002 bd1 ba1.1k sqft219 E Willard St, Wataga, IL 61488For SaleMLS ID #CA1044256, Sara E Varner, Platinum Key Real Estate, LLC. RMLS Alliance as distributed by MLS GRID
