Exceptional value on the Luxury Executive Rambler in highly desired Eaglewood! Located in one of the most sought-after neighborhoods, this beautifully maintained home showcases an open-concept design with vaulted ceilings, abundant natural light, and a gourmet kitchen that flows into the spacious living and dining areas. The luxurious primary suite offers a garden tub, separate steam shower and walk-in closet, while one of the main floor bedrooms can service as a den or office. The fully finished walkout basement includes a second kitchen, cozy free-standing fireplace, daylight windows and space to add another bedroom, allowing for up to six bedrooms. Two walkout lower-level entrances, including one to the single-car garage, provide flexibility for multigenerational living or guests. The oversized three-car garage features a workshop and workbench area. Enjoy outdoor entertaining on the expansive three-tier deck overlooking the private backyard. Extra features include partially updated Anderson windows and a long extended RV pad. Pool table, Gas BBQ Grill and TV's are negotiable. This exceptional Eaglewood homes offers luxury, versatility, and outstanding value. Don't miss the opportunity to make it yours!
Accepting backups
Price cut: $20K (8/3)
$869,000
943 Lillywood Ln, North Salt Lake, UT 84054
5beds
4,284sqft
Single Family Residence
Built in 1997
0.31 Acres Lot
$849,600 Zestimate®
$203/sqft
$-- HOA
What's special
Two walkout lower-level entrancesFully finished walkout basementOversized three-car garageSeparate steam showerOpen-concept designExpansive three-tier deckGourmet kitchen
- 44 days |
- 948 |
- 53 |
Zillow last checked:
Listing updated:
Listed by:
Annette Mead 801-597-8897,
Berkshire Hathaway HomeServices Utah Properties (North Salt Lake)
Source: UtahRealEstate.com,MLS#: 2169324
Facts & features
Interior
Bedrooms & bathrooms
- Bedrooms: 5
- Bathrooms: 5
- Full bathrooms: 2
- 3/4 bathrooms: 1
- 1/2 bathrooms: 2
- Partial bathrooms: 2
- Main level bedrooms: 3
Rooms
- Room types: Den/Office, Great Room, Second Kitchen, Updated Kitchen
Primary bedroom
- Level: First
Heating
- Forced Air, Central
Cooling
- Central Air, Ceiling Fan(s)
Appliances
- Included: Trash Compactor, Microwave, Range Hood, Water Softener Owned, Disposal, Double Oven, Gas Oven, Gas Range, Built-In Range, Instant Hot Water
Features
- Accessory Apt, Basement Apartment, Separate Bath/Shower, Central Vacuum, Walk-In Closet(s), Floor Drains, In-Law Floorplan, Vaulted Ceiling(s), Granite Counters, Smart Thermostat
- Flooring: Carpet, Hardwood, Tile, Travertine
- Doors: French Doors, Sliding Doors, Storm Door(s)
- Windows: Blinds, Full, Plantation Shutters, Window Coverings, Double Pane Windows, Skylight(s), Triple Pane Windows
- Basement: Daylight,Full,Walk-Out Access,Basement Entrance
- Number of fireplaces: 1
- Fireplace features: Fireplace Insert, Insert, Gas Log
Interior area
- Total structure area: 4,284
- Total interior livable area: 4,284 sqft
- Finished area above ground: 2,142
- Finished area below ground: 2,099
Video & virtual tour
Property
Parking
- Total spaces: 13
- Parking features: RV Access/Parking
- Attached garage spaces: 3
- Uncovered spaces: 10
Features
- Stories: 2
- Exterior features: Attic Fan, Entry (Foyer), Lighting
- Has view: Yes
- View description: Lake, Mountain(s), Valley
- Has water view: Yes
- Water view: Lake
Lot
- Size: 0.31 Acres
- Features: Cul-De-Sac, Curb & Gutter, Sprinkler: Auto-Full, Gentle Sloping
- Topography: Terrain Grad Slope
- Residential vegetation: Landscaping: Full, Mature Trees, Pines
Details
- Additional structures: Workshop, Storage Shed(s)
- Parcel number: 012120302
- Zoning: R1-10
- Zoning description: Single-Family
- Other equipment: Workbench
Construction
Type & style
- Home type: SingleFamily
- Architectural style: Rambler/Ranch
- Property subtype: Single Family Residence
Materials
- Brick, Stucco
- Roof: Asphalt
Condition
- Blt./Standing
- New construction: No
- Year built: 1997
- Major remodel year: 1997
Utilities & green energy
- Water: Culinary
- Utilities for property: Natural Gas Connected, Electricity Connected, Sewer Connected, Water Connected
Community & HOA
Community
- Features: Sidewalks
- Subdivision: Eaglewood
HOA
- Has HOA: No
Location
- Region: North Salt Lake
Financial & listing details
- Price per square foot: $203/sqft
- Tax assessed value: $749,000
- Annual tax amount: $4,387
- Date on market: 7/1/2026
- Listing terms: Cash,Conventional
- Inclusions: Ceiling Fan, Compactor, Fireplace Insert, Microwave, Range, Range Hood, Storage Shed(s), Water Softener: Own, Window Coverings, Workbench, Video Door Bell(s), Video Camera(s), Smart Thermostat(s)
- Exclusions: Dryer, Gas Grill/BBQ, Refrigerator, Washer
- Acres allowed for irrigation: 0
- Electric utility on property: Yes
- Road surface type: Paved
Estimated market value
$849,600
$807,000 - $892,000
$4,256/mo
Price history
| Date | Event | Price |
|---|---|---|
| 8/3/2026 | Price change | $869,000-2.2%$203/sqft |
Source:  UtahRealEstate.com #2169324 Report a problem UtahRealEstate.com #2169324 Report a problem | ||
| 7/2/2026 | Listed for sale | $889,000$208/sqft |
Source: UtahRealEstate.com #2169324 Report a problem | ||
Public tax history
| Year | Property taxes | Tax assessment |
|---|---|---|
| 2024 | $4,095 -3.4% | $749,000 -2.9% |
| 2023 | $4,240 +1.9% | $771,000 +2.1% |
| 2022 | $4,160 +15.2% | $755,000 +38% |
| 2021 | $3,611 +12.7% | $547,000 +14% |
| 2020 | $3,204 +4.5% | $480,000 +0.2% |
| 2019 | $3,065 | $479,000 +8.1% |
| 2018 | $3,065 +4% | $443,000 +95.5% |
| 2016 | $2,948 | $226,600 +3.9% |
| 2015 | $2,948 +8.2% | $218,075 +6.3% |
| 2014 | $2,725 | $205,106 -0.5% |
| 2013 | $2,725 -6.4% | $206,074 +2.1% |
| 2012 | $2,909 +0.7% | $201,850 +0.1% |
| 2011 | $2,890 +6.2% | $201,696 -4% |
| 2010 | $2,722 -7.7% | $210,100 -15.2% |
| 2009 | $2,949 +0.6% | $247,879 -5% |
| 2008 | $2,930 -7.9% | $260,926 |
| 2007 | $3,181 +41.3% | $260,926 +39.5% |
| 2006 | $2,251 +11.7% | $187,010 +19.3% |
| 2005 | $2,015 | $156,760 +0% |
| 2004 | -- | $156,750 |
| 2003 | $1,944 +4% | $156,750 |
| 2002 | $1,868 -0.2% | $156,750 |
| 2001 | $1,872 -0.7% | $156,750 |
| 2000 | $1,885 | $156,750 |
Find assessor info on the county website
Monthly payment
Est. payment
Payment breakdown
Explore the cost of this home by adjusting the details. Changes won't be saved.Climate risks
Neighborhood: 84054
Nearby schools
GreatSchools rating
- 3/10Adelaide SchoolGrades: PK-6Distance: 0.6 mi
- 4/10South Davis Junior High SchoolGrades: 7-9Distance: 1 mi
- 9/10Woods Cross High SchoolGrades: 10-12Distance: 1.4 mi
Schools provided by the listing agent
- Elementary: Adelaide
- Middle: South Davis
- High: Woods Cross
- District: Davis
Source: UtahRealEstate.com. This data may not be complete. We recommend contacting the local school district to confirm school assignments for this home.
- $839,8005 bd3 ba189 sqft929 E Lillywood Ln, North Salt Lake, UT 84054Off Market
- $807,2004 bd2 ba345 sqft955 Lillywood Ln, North Salt Lake, UT 84054Off Market
- $975,7006 bd4 ba5.2k sqft952 Springwood Dr, North Salt Lake, UT 84054Off Market
- $852,4006 bd3 ba376 sqft934 Springwood Dr, North Salt Lake, UT 84054Off Market
- $823,4006 bd3 ba3.7k sqft964 Springwood Dr, North Salt Lake, UT 84054Off Market
- $807,5005 bd3 ba3k sqft920 Springwood Dr, North Salt Lake, UT 84054Off Market
- $854,8008 bd3 ba2.8k sqft917 Lillywood Ln, North Salt Lake, UT 84054Off Market
- $772,9003 bd2 ba225 sqft936 Lillywood Ln, North Salt Lake, UT 84054Off Market
A local agent can set up tours, give advice and negotiate with sellers.
Similar homes
- $824,9005 bd5 ba3.8k sqft298 E North Canyon Rd, Bountiful, UT 84010For Sale
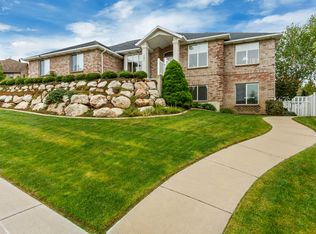
 MLS ID #2159030, Tammy Ensign, START Real Estate. UtahRealEstate.com
 - $895,0004 bd4 ba5.2k sqft1761 S Davis Blvd E, Bountiful, UT 84010For Sale
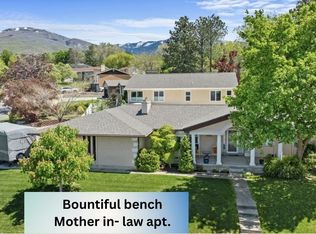 MLS ID #2145987, Sheri M. Peck, Century 21 Everest. UtahRealEstate.com
 - $635,0004 bd4 ba2.6k sqft581 Compass Cir, North Salt Lake, UT 84054For Sale
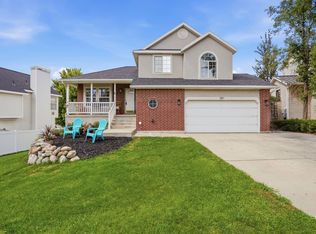 MLS ID #2154342, Monique Higginson, Market Source Real Estate LLC. UtahRealEstate.com
 - $999,9005 bd4 ba4.4k sqft273 Park View Cir, Bountiful, UT 84010For Sale
 MLS ID #2168934, Daniel B. Berry, PMI of Utah LLC. UtahRealEstate.com
 - $699,9004 bd3 ba3.4k sqft202 E Edgewood Cir, North Salt Lake, UT 84054For SaleMLS ID #2176408, M. Brock Andersen, Berkshire Hathaway HomeServices Utah Properties (North Salt Lake). UtahRealEstate.com
- $799,0005 bd3 ba3.9k sqft319 E 2300 S, Kaysville, UT 84037For SaleMLS ID #2177754, Stephanie M Sears, RE/MAX Associates. UtahRealEstate.com
- $599,0004 bd3 ba2.9k sqft969 W Foxboro Dr, North Salt Lake, UT 84054For SaleMLS ID #2170847, Phil Flanders, Homie. UtahRealEstate.com
- $969,9006 bd4 ba4.4k sqft686 Wellington Dr, Kaysville, UT 84037For SaleMLS ID #2178469, JR McLaughlin, East Avenue Real Estate, LLC. UtahRealEstate.com
- $879,9006 bd4 ba4.4k sqft39 S 2625 E, Layton, UT 84040For SaleMLS ID #2167955, Dean R Foust, Oakwoods Realty LLC. UtahRealEstate.com
- $749,5005 bd4 ba3.6k sqft1683 N Main St, Centerville, UT 84014For SaleMLS ID #2159072, Kimberly Curnow, Century 21 Everest (Centerville). UtahRealEstate.com
- $874,5006 bd4 ba4.4k sqft1580 Crestmont Way, Kaysville, UT 84037For SaleMLS ID #2154529, Melissa Dobson, Realtypath LLC (Executives). UtahRealEstate.com
- $749,9995 bd4 ba3.5k sqft1833 N 350 E, Centerville, UT 84014For SaleMLS ID #2156763, Brandon Fajardo, Assist 2 Sell Buyer & Seller Advantage. UtahRealEstate.com
- $588,0003 bd2 ba2.3k sqft1077 N Adelburg Dr W, North Salt Lake, UT 84054For SaleMLS ID #2170383, Tyler Teasdale, Team Teasdale Realty (North). UtahRealEstate.com
- $699,9995 bd4 ba3.7k sqft914 N 400 W, Centerville, UT 84014For SaleMLS ID #2157924, Court Butterfield, Century 21 Everest. UtahRealEstate.com
- $1,079,0004 bd4 ba4.4k sqft918 Mahogany Dr, Kaysville, UT 84037For SaleMLS ID #2178716, Ryan J Ivie, RE/MAX Associates. UtahRealEstate.com
- $924,9006 bd4 ba4k sqft1602 Harvey Rd, Kaysville, UT 84037For SaleMLS ID #2161020, Carrie Carroll, Equity Real Estate (Select). UtahRealEstate.com
- $950,0005 bd4 ba5.7k sqft923 Wilshire Ct, Farmington, UT 84025For SaleMLS ID #2175484, Steve Schoonover, Century 21 Everest. UtahRealEstate.com
- $639,0005 bd4 ba2.7k sqft1523 N 150 W, Bountiful, UT 84010For SaleMLS ID #2173738, Angela Salazar Giraldo, Re/Max Lighthouse. UtahRealEstate.com
- $1,000,0007 bd5 ba6.3k sqft775 E 1500 S, Bountiful, UT 84010For SaleMLS ID #2146358, Drew Gingell, Century 21 Everest. UtahRealEstate.com
- $765,0006 bd4 ba3.7k sqft5478 W Windmill Dr, West Jordan, UT 84081For SaleMLS ID #2178194, SYLVIA GILES, Coldwell Banker Realty (Union Heights). UtahRealEstate.com
