Welcome home to 943 N 10th St, located in charming Reading! This home offers five bedrooms and two full bathrooms. The inviting front porch is a great place to relax and enjoy nice days. Inside, you’ll find a foyer, bright living room with plenty of natural light, formal dining room, and kitchen featuring ample wooden cabinetry and tile flooring. The laundry area and an updated full bathroom are also conveniently located on this level. Upstairs, you’ll find a spacious primary bedroom with hardwood flooring, along with two additional generously sized bedrooms and an updated shared full bathroom. The fourth large bedroom offers plenty of space and is accompanied by a separate sitting area/ fifth bedroom, providing added flexibility for your needs. Outside, enjoy the fenced in patio area, perfect for relaxing or entertaining. Conveniently located near local shopping, dining, and major roadways. Schedule your showing today!
For sale
$234,999
943 N 10th St, Reading, PA 19604
5beds
2,056sqft
Townhouse
Built in 1900
1,742 Square Feet Lot
$-- Zestimate®
$114/sqft
$-- HOA
What's special
Inviting front porchFive bedroomsFormal dining roomTile flooringGenerously sized bedrooms
- 13 hours |
- 67 |
- 2 |
Zillow last checked:
Listing updated:
Listed by:
Katie Broskey 717-580-4129,
Real of Pennsylvania 8554500442
Source: Bright MLS,MLS#: PABK2077154
Facts & features
Interior
Bedrooms & bathrooms
- Bedrooms: 5
- Bathrooms: 2
- Full bathrooms: 2
- Main level bathrooms: 1
Rooms
- Room types: Living Room, Dining Room, Primary Bedroom, Sitting Room, Bedroom 2, Bedroom 3, Bedroom 4, Kitchen, Family Room, Basement, Foyer, Laundry, Utility Room, Full Bath
Primary bedroom
- Level: Upper
- Area: 180 Square Feet
- Dimensions: 12 X 15
Bedroom 2
- Level: Upper
- Area: 120 Square Feet
- Dimensions: 15 X 8
Bedroom 3
- Level: Upper
- Area: 108 Square Feet
- Dimensions: 12 X 9
Bedroom 4
- Level: Upper
- Area: 180 Square Feet
- Dimensions: 12 X 15
Basement
- Level: Lower
- Area: 378 Square Feet
- Dimensions: 42 X 9
Dining room
- Level: Main
- Area: 108 Square Feet
- Dimensions: 12 X 9
Family room
- Level: Main
- Area: 195 Square Feet
- Dimensions: 13 X 15
Foyer
- Level: Main
- Area: 36 Square Feet
- Dimensions: 9 X 4
Other
- Level: Upper
- Area: 84 Square Feet
- Dimensions: 12 X 7
Other
- Level: Main
- Area: 48 Square Feet
- Dimensions: 8 X 6
Kitchen
- Level: Main
- Area: 144 Square Feet
- Dimensions: 16 X 9
Laundry
- Level: Main
- Area: 54 Square Feet
- Dimensions: 6 X 9
Living room
- Level: Main
- Area: 176 Square Feet
- Dimensions: 16 X 11
Sitting room
- Level: Upper
- Area: 182 Square Feet
- Dimensions: 13 X 14
Utility room
- Level: Lower
- Area: 126 Square Feet
- Dimensions: 14 X 9
Heating
- Forced Air, Electric
Cooling
- Window Unit(s), Electric
Appliances
- Included: Electric Water Heater
- Laundry: Main Level, Laundry Room
Features
- Soaking Tub, Dining Area, Floor Plan - Traditional
- Flooring: Ceramic Tile, Hardwood, Wood
- Basement: Unfinished
- Has fireplace: No
Interior area
- Total structure area: 2,056
- Total interior livable area: 2,056 sqft
- Finished area above ground: 2,056
- Finished area below ground: 0
Property
Parking
- Parking features: On Street
- Has uncovered spaces: Yes
Accessibility
- Accessibility features: None
Features
- Levels: Three
- Stories: 3
- Patio & porch: Patio, Porch
- Pool features: None
- Fencing: Back Yard
Lot
- Size: 1,742 Square Feet
Details
- Additional structures: Above Grade, Below Grade
- Parcel number: 13531745056544
- Zoning: RES
- Special conditions: Standard
Construction
Type & style
- Home type: Townhouse
- Architectural style: Traditional
- Property subtype: Townhouse
Materials
- Brick
- Foundation: Block
Condition
- Excellent
- New construction: No
- Year built: 1900
Utilities & green energy
- Sewer: Public Sewer
- Water: Public
Community & HOA
Community
- Subdivision: None Available
HOA
- Has HOA: No
Location
- Region: Reading
- Municipality: READING CITY
Financial & listing details
- Price per square foot: $114/sqft
- Tax assessed value: $45,500
- Annual tax amount: $2,100
- Date on market: 8/24/2026
- Listing agreement: Exclusive Right To Sell
- Listing terms: Cash,Conventional
- Inclusions: See Attached List
- Exclusions: Refrigerator, Microwave, Toaster Oven, Outside Freezer
- Ownership: Fee Simple
Estimated market value
Not available
Estimated sales range
Not available
Not available
Price history
Price history is unavailable.
Public tax history
| Year | Property taxes | Tax assessment |
|---|---|---|
| 2025 | $2,051 +1.5% | $45,500 |
| 2024 | $2,020 +1.6% | $45,500 |
| 2023 | $1,989 | $45,500 |
| 2022 | $1,989 | $45,500 |
| 2021 | $1,989 +1% | $45,500 |
| 2020 | $1,969 | $45,500 |
| 2019 | $1,969 | $45,500 |
| 2018 | $1,969 +0.7% | $45,500 |
| 2017 | $1,956 +75% | $45,500 |
| 2016 | $1,117 +8.7% | $45,500 |
| 2015 | $1,028 | $45,500 |
| 2014 | -- | $45,500 |
| 2013 | -- | $45,500 |
| 2012 | -- | $45,500 |
| 2011 | -- | $45,500 |
| 2010 | -- | $45,500 |
| 2009 | -- | $45,500 |
| 2008 | -- | $45,500 |
| 2007 | -- | $45,500 |
| 2006 | -- | $45,500 |
| 2005 | -- | $45,500 |
| 2004 | -- | $45,500 |
| 2003 | -- | $45,500 |
| 2002 | -- | $45,500 |
| 2000 | -- | $45,500 |
Find assessor info on the county website
Monthly payment
Est. payment
Payment breakdown
Explore the cost of this home by adjusting the details. Changes won't be saved.Climate risks
Neighborhood: 19604
Nearby schools
GreatSchools rating
- 3/10Tenth & Green El SchoolGrades: PK-4Distance: 0.5 mi
- 3/10Central Middle SchoolGrades: 5-8Distance: 0.8 mi
- 1/10Reading Senior High SchoolGrades: 9-12Distance: 0.4 mi
Schools provided by the listing agent
- District: Reading
Source: Bright MLS. This data may not be complete. We recommend contacting the local school district to confirm school assignments for this home.
- $190,3005 bd1 ba2k sqft941 N 10th St, Reading, PA 19604Off Market
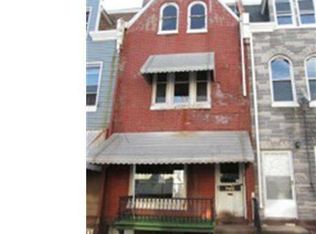
- $181,2005 bd1 ba2k sqft945 N 10th St, Reading, PA 19604Off Market
- $200,0005 bd1 ba1.7k sqft939 N 10th St, Reading, PA 19604Off Market
- $39,4003 bd1 ba1.2k sqft937 N 10th St, Reading, PA 19604Off Market
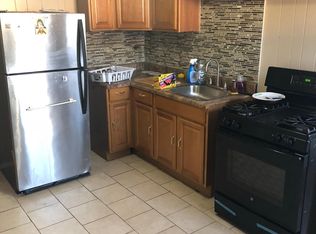
- $142,7005 bd1 ba1.3k sqft935 N 10th St, Reading, PA 19604Off Market
- $162,4003 bd1 ba1.2k sqft933 N 10th St, Reading, PA 19604Off Market
- $--1,306 sqft955 N 10th St, Reading, PA 19604Off Market
- $149,2004 bd1 ba1.2k sqft931 N 10th St, Reading, PA 19604Off Market
A local agent can set up tours, give advice and negotiate with sellers.
Similar homes
- $240,0005 bd2 ba2k sqft1109 Marion St, Reading, PA 19604For Sale
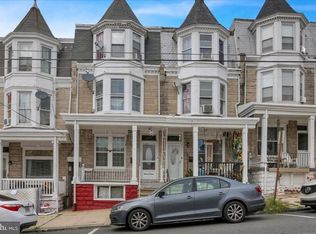
 MLS ID #PABK2075574, Susan McFadden, Keller Williams Platinum Realty - Wyomissing. Bright MLS
 - $179,9003 bd2 ba1k sqft1017 Perry St, Reading, PA 19604For Sale
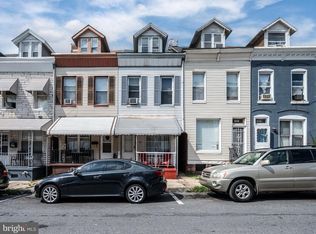 MLS ID #PABK2077150, Marisol Torres, Ramus Realty Group. Bright MLS
 - $179,9004 bd1 ba1.4k sqft528 N 13th St, Reading, PA 19604For Sale
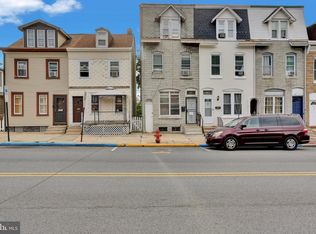 MLS ID #PABK2076728, Lugi Almonte-Guzman, Realty One Group Alliance. Bright MLS
 - $219,9004 bd1 ba1.4k sqft526 N 10th St, Reading, PA 19604For Sale
 MLS ID #PABK2076562, John Gantkowski, Iron Valley Real Estate of Berks. Bright MLS
 - $228,0005 bd1 ba1.8k sqft221 W Oley St, Reading, PA 19601For SaleMLS ID #PABK2073118, alba castillo, Coldwell Banker Realty. Bright MLS
- $189,9003 bd2 ba1.1k sqft1218 Green St, Reading, PA 19604For SaleMLS ID #PABK2076898, Gary Linares, Coldwell Banker Realty. Bright MLS
- $189,9984 bd3 ba1.2k sqft546 Locust St, Reading, PA 19604For SaleMLS ID #PABK2074642, Joe Colon, Coldwell Banker Realty. Bright MLS
- $259,9004 bd2 ba1.5k sqft1307 Hampden Blvd, Reading, PA 19604For SaleMLS ID #PABK2075508, Zylkia Rivera, Keller Williams Platinum Realty - Wyomissing. Bright MLS
- $239,9003 bd2 ba1.2k sqft1304 Hampden Blvd, Reading, PA 19604For SaleMLS ID #PABK2075504, Tricia Mountz Bubel, RE/MAX Of Reading. Bright MLS
- $209,9005 bd2 ba1.8k sqft616 Elm St, Reading, PA 19601For SaleMLS ID #PABK2073458, Mr. Nehemiah J Lindo, Realty One Group Alliance. Bright MLS
- $164,9004 bd2 ba1.3k sqft514 Wunder St, Reading, PA 19602For SaleMLS ID #PABK2074434, Parul Khanna, Daryl Tillman Realty Group. Bright MLS
- $184,9004 bd2 ba1k sqft432 N 13th St, Reading, PA 19604For SaleMLS ID #PABK2075606, Francis Acosta, Realty One Group Alliance. Bright MLS
- $174,9005 bd2 ba1.6k sqft327 W Windsor St, Reading, PA 19601For SaleMLS ID #PABK2076680, Luis Martinez, Coldwell Banker Realty. Bright MLS
- $210,0004 bd2 ba1.4k sqft816 Schuylkill Ave, Reading, PA 19601For SaleMLS ID #PABK2071346, Yahayra Munoz, Iron Valley Real Estate of Berks. Bright MLS
- $230,0004 bd1 ba1.5k sqft308 & 306 Franklin St, Reading, PA 19602For SaleMLS ID #PABK2067538, Leticia Wiemann, Century 21 Gold. Bright MLS
- $159,9005 bd1 ba2k sqft1306 Luzerne St, Reading, PA 19601For SaleMLS ID #PABK2077094, Kimberly Von Dohren, Coldwell Banker Realty. Bright MLS
- $169,9004 bd2 ba1.9k sqft1137 Cotton St, Reading, PA 19602For SaleMLS ID #PABK2076870, Zylkia Rivera, Keller Williams Platinum Realty - Wyomissing. Bright MLS
- $189,9003 bd2 ba1.8k sqft916 N 6th St, Reading, PA 19601For SaleMLS ID #PABK2076106, Lugi Almonte-Guzman, Realty One Group Alliance. Bright MLS
- $264,9003 bd2 ba1.3k sqft1228 Linden St, Reading, PA 19604For SaleMLS ID #PABK2074646, Marisol Torres, Ramus Realty Group. Bright MLS
- $144,9004 bd1 ba1k sqft1202 Fidelity St, Reading, PA 19604For SaleMLS ID #PABK2076222, Erica Fair, Iron Valley Real Estate of Berks. Bright MLS
