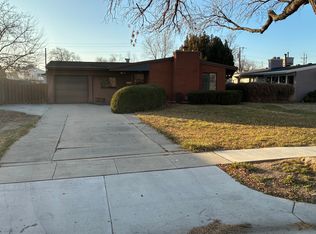
Beautiful mid-century weeping mortar rambler located in North Rose Park, offering the perfect blend of timeless design, comfort, and convenience. This light-filled, single-level home features soaring vaulted ceilings with exposed beams, creating an open and airy atmosphere. Large windows provide an abundance of natural light, the inviting sun room provides the perfect space to relax year-round while the main room fireplace is the perfect cozy spot for those chilly days. Designed for everyday living and entertaining, the kitchen features a tapas-style counter ideal for casual dining, serving appetizers, or gathering with family and friends. With four spacious bedrooms and abundant storage throughout, there's room for everyone and everything. Step outside to your own private backyard oasis. The fully fenced yard is a true retreat, shaded by mature trees and thoughtfully designed for relaxing and entertaining. Enjoy evenings around a firepit, unwind beneath the pergola, or dine al fresco on the spacious patio. Green thumbs will appreciate the established garden boxes, mature grape vines, and countless berry bushes that create a productive and picturesque landscape. An attached garage and large storage shed provide even more space for vehicles, hobbies, and outdoor gear. Ideally situated with quick access to Salt Lake International Airport, downtown Salt Lake City's vibrant dining and nightlife scene, and major sporting and entertainment venues, this North Rose Park gem combines iconic mid-century style with modern convenience in an unbeatable location. If you've been searching for easy single-level living with authentic mid-century character and an incredible outdoor sanctuary, this home is one you won't want to miss.
Pending
$480,000
943 N Oakley St, Salt Lake City, UT 84116
4beds
1,429sqft
:
Get pre-qualified$2,822/mo
Single Family Residence
Built in 1952
0.26 Acres Lot
$471,000 Zestimate®
$336/sqft
$-- HOA
What's special
Private backyard oasisLight-filled single-level homeAbundant storage throughoutUnwind beneath the pergolaAttached garageShaded by mature treesFour spacious bedrooms
- 25 days |
- 810 |
- 74 |
Zillow last checked:
Listing updated:
Listed by:
Marley Bramble 801-347-4181,
Coldwell Banker Realty (Salt Lake-Sugar House)
Source: UtahRealEstate.com,MLS#: 2172510
Facts & features
Interior
Bedrooms & bathrooms
- Bedrooms: 4
- Bathrooms: 1
- Full bathrooms: 1
- Main level bedrooms: 4
Rooms
- Room types: Updated Kitchen
Heating
- Forced Air, Central
Cooling
- Central Air, Ceiling Fan(s)
Appliances
- Included: Dryer, Microwave, Refrigerator, Washer, Water Softener Owned, Disposal, Down Draft, Free-Standing Range, Instant Hot Water
- Laundry: Electric Dryer Hookup
Features
- Vaulted Ceiling(s), Granite Counters
- Flooring: Carpet, Hardwood, Tile
- Doors: Sliding Doors
- Windows: Drapes, Shades, Double Pane Windows
- Basement: None
- Number of fireplaces: 1
Interior area
- Total structure area: 1,429
- Total interior livable area: 1,429 sqft
- Finished area above ground: 1,429
Property
Parking
- Total spaces: 5
- Parking features: Covered
- Attached garage spaces: 1
- Carport spaces: 2
- Covered spaces: 3
- Uncovered spaces: 2
Features
- Stories: 1
- Patio & porch: Porch, Patio, Open Porch, Open Patio
- Fencing: Full
- Has view: Yes
- View description: Mountain(s)
Lot
- Size: 0.26 Acres
- Features: Secluded, Sprinkler: Auto-Full, Drip Irrigation: Auto-Part
- Topography: Terrain
- Residential vegetation: Landscaping: Full, Mature Trees, Vegetable Garden, Xeriscaped
Details
- Additional structures: Storage Shed(s)
- Parcel number: 0826302018
- Zoning: 1205
- Zoning description: Single-Family
- Other equipment: Workbench
Construction
Type & style
- Home type: SingleFamily
- Architectural style: Rambler/Ranch
- Property subtype: Single Family Residence
Materials
- Brick
- Roof: Membrane
Condition
- Blt./Standing
- New construction: No
- Year built: 1952
- Major remodel year: 2019
Utilities & green energy
- Sewer: Public Sewer, Sewer: Public
- Water: Culinary
- Utilities for property: Natural Gas Connected, Electricity Connected, Sewer Connected, Water Connected
Community & HOA
Community
- Features: Sidewalks
- Security: Security Alarm, Video Door Bell(s), Alarm System, Security System
HOA
- Has HOA: No
Location
- Region: Salt Lake City
Financial & listing details
- Price per square foot: $336/sqft
- Tax assessed value: $384,600
- Annual tax amount: $1,955
- Date on market: 6/14/2026
- Listing terms: Cash,Conventional,FHA,VA Loan
- Inclusions: Alarm System, Ceiling Fan, Dryer, Microwave, Range, Refrigerator, Storage Shed(s), Washer, Water Softener: Own, Workbench, Video Door Bell(s)
- Exclusions: Freezer, Gas Grill/BBQ, Swing Set
- Acres allowed for irrigation: 0
- Electric utility on property: Yes
- Road surface type: Paved
Estimated market value
$471,000
$447,000 - $495,000
$2,371/mo
Price history
| Date | Event | Price |
|---|---|---|
| 7/24/2026 | Pending sale | $480,000$336/sqft |
Source:  UtahRealEstate.com #2172510 Report a problem UtahRealEstate.com #2172510 Report a problem | ||
| 7/17/2026 | Listed for sale | $480,000$336/sqft |
Source: UtahRealEstate.com #2172510 Report a problem | ||
Public tax history
| Year | Property taxes | Tax assessment |
|---|---|---|
| 2025 | $1,955 +4.5% | $211,530 +7.7% |
| 2024 | $1,871 +5.2% | $196,350 +9.2% |
| 2023 | $1,778 -8.8% | $179,850 -2.8% |
| 2022 | $1,950 +18.1% | $185,020 +30.4% |
| 2021 | $1,651 +3.7% | $141,900 +9% |
| 2020 | $1,592 -4.1% | $130,185 +1.9% |
| 2019 | $1,660 +4.5% | $127,710 +14.6% |
| 2018 | $1,588 +6.7% | $111,485 -44.8% |
| 2017 | $1,488 -5.9% | $201,900 +9.3% |
| 2016 | $1,582 +3.8% | $184,700 +15.9% |
| 2015 | $1,524 +9.9% | $159,300 -8.9% |
| 2014 | $1,387 | $174,900 +38.8% |
| 2013 | -- | $126,000 -3.9% |
| 2012 | -- | $131,100 -3.7% |
| 2011 | -- | $136,200 -1.1% |
| 2010 | -- | $137,700 -1.5% |
| 2009 | -- | $139,800 +6.2% |
| 2008 | $835 | $131,700 -5.1% |
| 2007 | -- | $138,800 +20% |
| 2006 | -- | $115,700 +9.3% |
| 2005 | -- | $105,900 +6.6% |
| 2002 | -- | $99,300 -2.6% |
| 2001 | -- | $102,000 +2.5% |
| 2000 | -- | $99,500 |
Find assessor info on the county website
Monthly payment
Est. payment
Payment breakdown
Explore the cost of this home by adjusting the details. Changes won't be saved.Climate risks
Neighborhood: Rose Park
Nearby schools
GreatSchools rating
- 7/10Rose Park SchoolGrades: PK-6Distance: 0.2 mi
- 6/10Northwest Middle SchoolGrades: 7-8Distance: 1.3 mi
- 5/10West High SchoolGrades: 7-12Distance: 1.7 mi
Schools provided by the listing agent
- Elementary: Jackson
- Middle: Northwest
- High: West
- District: Salt Lake
Source: UtahRealEstate.com. This data may not be complete. We recommend contacting the local school district to confirm school assignments for this home.
- $409,9003 bd1 ba1.3k sqft949 N Oakley St, Salt Lake City, UT 84116Off Market
- $485,3003 bd1 ba1.2k sqft933 N Oakley St, Salt Lake City, UT 84116Off Market
- $466,4004 bd1 ba1k sqft957 N Oakley St, Salt Lake City, UT 84116Off Market
- $531,8004 bd1 ba1.8k sqft925 N Oakley St, Salt Lake City, UT 84116Off Market
- $441,1004 bd2 ba1k sqft957 Oakley St, Salt Lake City, UT 84116Off Market
- $495,4003 bd1 ba2k sqft942 N 1300 W, Salt Lake City, UT 84116Off Market
- $439,5003 bd1 ba1.4k sqft965 N Oakley St, Salt Lake City, UT 84116Off Market
- $480,6002 bd1 ba1.4k sqft948 N 1300 W, Salt Lake City, UT 84116Off Market
A local agent can set up tours, give advice and negotiate with sellers.
Similar homes
- $450,0003 bd1 ba1.7k sqft1462 W 500 N, Salt Lake City, UT 84116For Sale

 MLS ID #2166406, Marley Bramble, Coldwell Banker Realty (Salt Lake-Sugar House). UtahRealEstate.com
 - $499,0004 bd2 ba1.7k sqft208 N Oakleaf Ln, North Salt Lake, UT 84054For Sale
 MLS ID #2177342, Ryan Kirkham, Summit Sotheby's International Realty. UtahRealEstate.com
 - $425,0004 bd2 ba1.5k sqft1478 W American Ave, Salt Lake City, UT 84104For Sale
 MLS ID #2170742, Joseph Gordon, Gordon Real Estate Group LLC.. UtahRealEstate.com
 - $500,0004 bd1 ba1.5k sqft1048 E Barbara Pl, Salt Lake City, UT 84102For Sale
 MLS ID #2169788, Justin Udy, Century 21 Everest. UtahRealEstate.com
 - $524,9004 bd3 ba2k sqft2713 S Highland Dr E, Salt Lake City, UT 84106For SaleMLS ID #2176913, Babs De Lay, Urban Utah Homes & Estates, LLC. UtahRealEstate.com
- $284,9003 bd1 ba1k sqft709 W 400 N, Salt Lake City, UT 84116For SaleMLS ID #2173976, Michelle Williams, Hive Realty Group PLLC. UtahRealEstate.com
- $469,0003 bd2 ba1.1k sqft1297 S 925 W, Woods Cross, UT 84087For SaleMLS ID #2157649, Alex Peterson, Greystone Real Estate. UtahRealEstate.com
- $449,0004 bd2 ba1.8k sqft8349 S 3450 W, West Jordan, UT 84088For SaleMLS ID #2176883, Robert Wathen, Coldwell Banker Realty (Park City-Newpark). UtahRealEstate.com
- $485,0003 bd1 ba1.2k sqft2146 W 11970 S, Riverton, UT 84065For SaleMLS ID #2175537, Kaitlin H Hannig, Real Broker, LLC. UtahRealEstate.com
- $425,0003 bd2 ba1.1k sqft(Undisclosed Address), Murray, UT 84107For SaleMLS ID #2166818, Mary K Olsen, EXP Realty, LLC. UtahRealEstate.com
- $515,0003 bd3 ba1.8k sqft917 W Stonehaven Dr, North Salt Lake, UT 84054For SaleMLS ID #2171272, Heather J Craig, Real Broker, LLC. UtahRealEstate.com
- $575,0004 bd2 ba2k sqft1453 S Utahna Dr, Salt Lake City, UT 84104For SaleMLS ID #2148970, Laxmi Connelley, Coldwell Banker Realty (Salt Lake-Sugar House). UtahRealEstate.com
- $549,0003 bd1 ba1.7k sqft162 E Cleveland Ave, Salt Lake City, UT 84115For SaleMLS ID #2159924, Laurie Stauffer, Unity Group Real Estate LLC. UtahRealEstate.com
- $519,9003 bd1 ba1.2k sqft242 E Downington Ave, Salt Lake City, UT 84115For SaleMLS ID #2161142, Jerome F Bennett, Realty Experts Inc. UtahRealEstate.com
- $525,0002 bd2 ba1.2k sqft1208 W 4800 S, Taylorsville, UT 84123For SaleMLS ID #2174684, Jodie Osofsky, The Agency Salt Lake City. UtahRealEstate.com
- $465,0004 bd2 ba1.7k sqft6315 S Stokewater Dr, Taylorsville, UT 84129For SaleMLS ID #2171299, Stacie Kimberley, Coldwell Banker Realty (Union Heights). UtahRealEstate.com
- $435,0004 bd3 ba1.7k sqft5378 W Silvertip Dr, Kearns, UT 84118For SaleMLS ID #2163208, Sabra Hopkins, Distinction Real Estate. UtahRealEstate.com
- $450,0002 bd1 ba984 sqft53 E Redondo Ave, Salt Lake City, UT 84115For SaleMLS ID #2162522, Jacquelin Perry, Summit Sotheby's International Realty. UtahRealEstate.com
- $466,0002 bd1 ba1.1k sqft777 E Jepson Ave, Millcreek, UT 84106For SaleMLS ID #2171012, Denise Marie Samples, Equity Real Estate (Buckley). UtahRealEstate.com
- $464,9003 bd2 ba1.9k sqft2160 N 520 W, West Bountiful, UT 84087For SaleMLS ID #2165748, Targhee Child, Pinpoint Real Estate. UtahRealEstate.com
