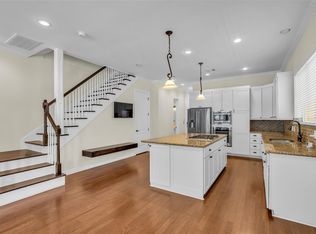
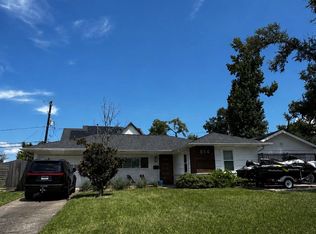
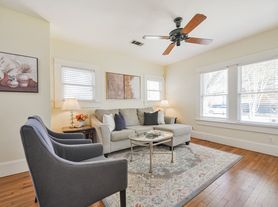
FULLY FURNISHED - Detached garage ( Perfect for mother-in-law suite) - HVAC Replaced (2025) - Roof replaced ( 2021) - NEVER FLOODED - Oversized lot - Private Driveway - Updated plumbing throughout the home - SUPER walkable location - Covered Patio - Updated flooring, bathroom, and kitchen with the classic Heights charm - In house utility room
Copyright notice - Data provided by HAR.com 2022 - All information provided should be independently verified.
House for rent
Singlefamily
Available now
Air conditioner, electric
Electric dryer hookup laundry
2 Garage spaces parking
Natural gas
What's special
Fully furnishedDetached garageUpdated flooringCovered patioPrivate drivewayOversized lotIn house utility room
- 18 days |
- -- |
- -- |
Zillow last checked:
Listing updated:
Travel times

Let’s turn your rent into credit progress
Build credit history with every on-time payment and get credit for the payment you’re already making.
Facts & features
Interior
Bedrooms & bathrooms
- Bedrooms: 3
- Bathrooms: 1
- Full bathrooms: 1
Rooms
- Room types: 1 Living Area, Entry, Formal Dining, Living Area - 1 St Floor, Living/Dining Combo, Utility Room
Heating
- Natural Gas
Cooling
- Air Conditioner, Electric
Appliances
- Included: Convection Oven, Dishwasher, Dryer, Energy Star Qualified Appliances, Full Size, Garbage Disposal, Gas Range, Microwave Oven, Oven, Refrigerator, Stove, Washer
- Laundry: Electric Dryer Hookup, Gas Dryer Hookup, In Unit, Washer Hookup
Features
- All Bedrooms Down, Ceiling Fan(s), Crown Molding, Formal Entry/Foyer, Prewired for Alarm System, Primary Bed - 1st Floor
- Flooring: Tile, Vinyl
- Has fireplace: Yes
- Furnished: Yes
Interior area
- Total interior livable area: 1,220 sqft
Video & virtual tour
Property
Parking
- Total spaces: 2
- Parking features: Detached, Driveway, Garage, On Street, Open
- Has garage: Yes
- Has uncovered spaces: Yes
- Details: Contact manager
Features
- Stories: 1
- Exterior features: 0 Up To 1/4 Acre, All Bedrooms Down, Formal Entry/Foyer, Primary Bed - 1 St Floor, Trash Pick Up
Lot
- Features: Back Yard, Subdivided
Details
- Additional structures: Garage(s)
- Parcel number: 0513730000011
Construction
Type & style
- Home type: SingleFamily
- Architectural style: Traditional
- Property subtype: SingleFamily
Condition
- Year built: 1920
Community & HOA
Community
- Security: Prewired, Security System
Location
- Region: Houston
Financial & listing details
- Lease term: Long Term,12 Months,6 Months
Nearby apartments for rent


Price history
| Date | Event | Price |
|---|---|---|
| 9/8/2026 | Listed for rent | $3,450-1.4%$3/sqft |
Source:  HAR #47300852 Report a problem HAR #47300852 Report a problem | ||
| 8/25/2026 | Listing removed | $3,499$3/sqft |
Source: HAR #47300852 Report a problem | ||
| 7/14/2026 | Price change | $3,499+1.4%$3/sqft |
Source: HAR #47300852 Report a problem | ||
| 6/11/2026 | Listed for rent | $3,450-23.3%$3/sqft |
Source: HAR #47300852 Report a problem | ||
| 6/9/2026 | Price change | $599,999-3.2%$492/sqft |
Source:  HAR #20390647 Report a problem HAR #20390647 Report a problem | ||
| 4/14/2026 | Price change | $620,000+0%$508/sqft |
Source: HAR #62116340 Report a problem | ||
| 3/3/2026 | Price change | $619,999-4.6%$508/sqft |
Source: HAR #64497624 Report a problem | ||
| 2/10/2026 | Price change | $649,999-16.1%$533/sqft |
Source: HAR #64497624 Report a problem | ||
| 10/12/2025 | Price change | $775,000+10.9%$635/sqft |
Source: HAR #96241284 Report a problem | ||
| 6/18/2025 | Listing removed | $4,500$4/sqft |
Source: HAR #67918176 Report a problem | ||
| 4/16/2025 | Price change | $699,000-1.4%$573/sqft |
Source: HAR #17948593 Report a problem | ||
| 4/9/2025 | Price change | $709,000-5.3%$581/sqft |
Source: HAR #17948593 Report a problem | ||
| 2/1/2025 | Listed for rent | $4,500$4/sqft |
Source: HAR #67918176 Report a problem | ||
| 1/31/2025 | Listing removed | $4,500$4/sqft |
Source: Zillow Rentals Report a problem | ||
| 1/15/2025 | Listed for rent | $4,500$4/sqft |
Source: Zillow Rentals Report a problem | ||
| 1/13/2025 | Listing removed | $4,500$4/sqft |
Source: HAR #15059471 Report a problem | ||
| 10/16/2024 | Listed for rent | $4,500-25%$4/sqft |
Source: HAR #15059471 Report a problem | ||
| 10/12/2024 | Listing removed | $5,999$5/sqft |
Source: HAR #69816554 Report a problem | ||
| 10/1/2024 | Listed for rent | $5,999$5/sqft |
Source: HAR #69816554 Report a problem | ||
| 9/27/2024 | Listing removed | $5,999-11.8%$5/sqft |
Source: HAR #43702896 Report a problem | ||
| 9/13/2024 | Price change | $6,799-2.9%$6/sqft |
Source: HAR #43702896 Report a problem | ||
| 8/29/2024 | Price change | $7,000-11.4%$6/sqft |
Source: HAR #43702896 Report a problem | ||
| 8/20/2024 | Listed for rent | $7,900$6/sqft |
Source: HAR #43702896 Report a problem | ||
| 7/29/2024 | Listed for sale | $749,000+42.7%$614/sqft |
Source: HAR #14205966 Report a problem | ||
| 1/4/2022 | Sold | -- |
Source: eXp Realty #66748885 Report a problem | ||
| 11/17/2021 | Pending sale | $525,000$430/sqft |
Source: HAR #52404972 Report a problem | ||
| 9/28/2016 | Sold | -- |
Source: Agent Provided Report a problem | ||