Discover the perfect blend of comfort, style, and customization in this pre-construction single-family home offering 3 bedrooms, 3 bathrooms, and a versatile office/den. Thoughtfully designed with open living spaces, this home provides a modern layout ideal for today's lifestyle. Enjoy the rare chance to secure pre-construction pricing and personalize your new home by selecting your preferred paints, fixtures, and finishes. The kitchen will feature quality cabinetry, solid-surface countertops, and designer details that flow seamlessly into the dining and living areas. Each bedroom offers generous space and privacy, while the office/den provides flexibility for work, hobbies, or quiet retreat. Additional highlights include a spacious owner's suite with a private bath, energy-efficient construction, and a two-car garage. Outdoor living potential adds the finishing touch for year-round Florida enjoyment. Located in beautiful Fernandina Beach, this new home offers peace and serenity while remaining just a short drive from the shops, restaurants, and beaches of historic downtown Fernandina.
Active
$475,000
94300 DUCK LAKE Drive, Fernandina Beach, FL 32034
3beds
2,099sqft
:
Get pre-qualified$3,097/mo
Single Family Residence
Built in 2026
-- sqft lot
$473,200 Zestimate®
$226/sqft
$-- HOA
What's special
Two-car garageModern layoutDesigner detailsOpen living spacesQuality cabinetrySolid-surface countertopsOutdoor living potential
- 273 days |
- 80 |
- 3 |
Zillow last checked:
Listing updated:
Listed by:
CHRISTOPHER T SNOW 904-329-7895,
LPT REALTY LLC 904-785-8525,
EDWARD REED HENDERSON PA 904-689-3034
Source: realMLS,MLS#: 2116944
Facts & features
Interior
Bedrooms & bathrooms
- Bedrooms: 3
- Bathrooms: 3
- Full bathrooms: 2
- 1/2 bathrooms: 1
Primary bedroom
- Level: Main
- Area: 196 Square Feet
- Dimensions: 14.00 x 14.00
Bathroom 2
- Level: Main
- Area: 132 Square Feet
- Dimensions: 12.00 x 11.00
Bathroom 3
- Level: Main
- Area: 132 Square Feet
- Dimensions: 12.00 x 11.00
Family room
- Level: Main
- Area: 255 Square Feet
- Dimensions: 15.00 x 17.00
Heating
- Electric
Cooling
- Electric
Appliances
- Included: Dishwasher, Gas Range
Interior area
- Total interior livable area: 2,099 sqft
Property
Parking
- Total spaces: 2
- Parking features: Garage
- Garage spaces: 2
Features
- Levels: One
- Stories: 1
Details
- Parcel number: 452N28525D00490000
Construction
Type & style
- Home type: SingleFamily
- Property subtype: Single Family Residence
Condition
- To Be Built
- New construction: Yes
- Year built: 2026
Utilities & green energy
- Sewer: Septic Tank
- Water: Well
- Utilities for property: Electricity Connected, Natural Gas Available, Water Connected
Community & HOA
Community
- Subdivision: Holly Point
HOA
- Has HOA: No
Location
- Region: Fernandina Beach
Financial & listing details
- Price per square foot: $226/sqft
- Tax assessed value: $67,500
- Annual tax amount: $613
- Date on market: 11/7/2025
- Listing terms: Cash,Conventional,FHA,USDA Loan,VA Loan
Estimated market value
$473,200
$450,000 - $497,000
$3,098/mo
Price history
| Date | Event | Price |
|---|---|---|
| 11/7/2025 | Listed for sale | $475,000+763.6%$226/sqft |
Source:  realMLS #2116944 Report a problem realMLS #2116944 Report a problem | ||
| 8/25/2025 | Sold | $55,000+323.1%$26/sqft |
Source: Public Record Report a problem | ||
| 8/22/2017 | Sold | $13,000-34.7%$6/sqft |
Source: Public Record Report a problem | ||
| 11/1/2016 | Listing removed | $19,900$9/sqft |
Source: Keller Williams - Jacksonville Beach #827582 Report a problem | ||
| 5/11/2016 | Listed for sale | $19,900-28.9%$9/sqft |
Source: KELLER WILLIAMS REALTY ATLANTIC PARTNERS #827582 Report a problem | ||
| 3/24/2005 | Sold | $28,000$13/sqft |
Source: Public Record Report a problem | ||
Public tax history
| Year | Property taxes | Tax assessment |
|---|---|---|
| 2024 | $613 +32.3% | $19,930 +10% |
| 2023 | $463 +40% | $18,118 +10% |
| 2022 | $331 +9.8% | $16,471 +10% |
| 2021 | $301 +11.4% | $14,974 +10% |
| 2020 | $270 +16.6% | $13,613 +10% |
| 2019 | $232 | $12,375 +10% |
| 2018 | $232 +26.1% | $11,250 -29.5% |
| 2017 | $184 -23.9% | $15,957 0% |
| 2016 | $242 -1.4% | $15,962 0% |
| 2015 | $245 -2.4% | $15,967 -0.1% |
| 2014 | $251 | $15,976 +142.1% |
| 2003 | -- | $6,600 |
| 2002 | -- | $6,600 |
| 2001 | -- | $6,600 |
| 2000 | -- | $6,600 |
Find assessor info on the county website
Monthly payment
Est. payment
Payment breakdown
Explore the cost of this home by adjusting the details. Changes won't be saved.Climate risks
Neighborhood: 32034
Nearby schools
GreatSchools rating
- 8/10Emma Love Hardee Elementary SchoolGrades: 3-5Distance: 8.3 mi
- 6/10Fernandina Beach High SchoolGrades: PK,3,8-12Distance: 9.8 mi
- NASouthside Elementary SchoolGrades: PK-2Distance: 9.1 mi
- $80,0000.51 acres94300 Duck Lake Dr #49, Fernandina Beach, FL 32034Sold

- $320,0003 bd2 ba1.5k sqft94306 Duck Lake Dr, Fernandina Beach, FL 32034Sold

- $164,0003 bd2 ba1.8k sqft94320 Duck Lake Dr, Fernandina Beach, FL 32034Off Market
- $140,3002 bd2 ba1.2k sqft94303 Duck Lake Dr, Fernandina Beach, FL 32034Off Market
- $226,7003 bd2 ba1.4k sqft94280 Palm Cir, Fernandina Beach, FL 32034Off Market
- $206,4003 bd2 ba1.4k sqft94291 Duck Lake Dr, Fernandina Beach, FL 32034Off Market
- $128,6003 bd2 ba1.1k sqft94309 Duck Lake Dr, Fernandina Beach, FL 32034Off Market
- $153,1003 bd2 ba1.3k sqft94273 Duck Lake Dr, Fernandina Beach, FL 32034Sold
A local agent can set up tours, give advice and negotiate with sellers.
A local lender can help you make sure your offer is ready when you are.
Similar homes
- $378,0003 bd2 ba1.8k sqft96328 RIDGEWOOD Circle, Fernandina Beach, FL 32034For Sale
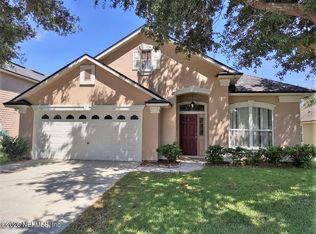 MLS ID #2156610, STEVEN KOLENO. realMLS
 - $419,9003 bd3 ba2.2k sqft12351 CLAPBOARD BLUFF Trail, Jacksonville, FL 32226For Sale
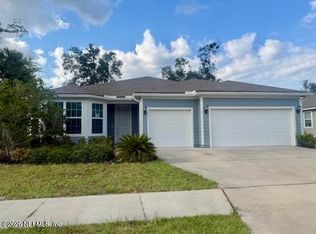 MLS ID #2158704, GABRIELA KADAS. realMLS
 - from $514,5004 bd3 ba2.3k sqftPalazzo II Plan, Sandy Ridge, Yulee, FL 32097New Construction
 SEDA New Homes
 - from $530,9004 bd3 ba2.2k sqftSandpiper Plan, Katie Cove, Jacksonville, FL 32226New Construction
 SEDA New Homes
 - from $524,5004 bd3 ba2.3k sqftRidgecrest Plan, Sandy Ridge, Yulee, FL 32097New ConstructionSEDA New Homes
- $499,0003 bd2 ba1.9k sqft1900 E HOLLY OAKS LAKE Road E, Jacksonville, FL 32225For SaleMLS ID #2149218, EDWARD HUBAY. realMLS
- $531,9004 bd3 ba2.4k sqft14666 KATIE COVE Drive #0011, Jacksonville, FL 32226New ConstructionrealMLS
- from $539,5004 bd3 ba2.3k sqftRidgecrest Plan, Katie Cove, Jacksonville, FL 32226New ConstructionSEDA New Homes
- $485,0004 bd3 ba2.6k sqft1484 HUNTLEY HOLLOW Drive, Jacksonville, FL 32218For SaleMLS ID #2150177, ALTON BERNARD MCGRIFF. realMLS
- from $402,9504 bd3 ba2.3k sqftAshwood Plan, Woodbridge, Fernandina Beach, FL 32034New ConstructionRichmond Homes
- $459,9905 bd3 ba2.7k sqft16640 CODY CREEK Court, Jacksonville, FL 32226For SaleMLS ID #2120463, JOSEPH SHERIDAN. realMLS
- from $482,5003 bd2 ba1.9k sqftSeaview Plan, Sandy Ridge, Yulee, FL 32097New ConstructionSEDA New Homes
- $432,5003 bd2 ba1.6k sqft54071 CORLEY Drive, Callahan, FL 32011For SaleMLS ID #2133992, JIM L CREWS. realMLS
- from $472,9903 bd3 ba2k sqftAntigua Plan, Tributary : Lakeview at Tributary 50's, Yulee, FL 32097New ConstructionLennar Homes
- $404,2904 bd3 ba2.3k sqft14792 Macadamia Ln, Jacksonville, FL 32218New ConstructionAINCAR
- $404,2904 bd3 ba2.3k sqft14792 MACADEMIA Lane, Jacksonville, FL 32218New ConstructionMLS ID #2158361, MELISSA DEANNE COBB. realMLS
- from $367,9504 bd2 ba1.8k sqftLarimar Plan, Woodbridge, Fernandina Beach, FL 32034New ConstructionRichmond Homes
- from $459,9903 bd3 ba1.9k sqftSt Croix Plan, Tributary : Lakeview at Tributary 50's, Yulee, FL 32097New ConstructionLennar Homes
- from $529,9003 bd2 ba2.1k sqftPreston Plan, Katie Cove, Jacksonville, FL 32226New ConstructionSEDA New Homes
- from $541,5005 bd3 ba2.4k sqftSummerville Plan, Katie Cove, Jacksonville, FL 32226New ConstructionSEDA New Homes
