Cozy 3-bedroom, 2-bath home featuring an updated kitchen with quartz countertops and stainless-steel appliances (Refrigerator included). Updated vinyl plank flooring and fresh interior paint throughout gives the home a clean feel. The primary bedroom offers a nicely updated en-suite bath, while the secondary bathroom has also been updated. Comfortable layout - ready for move-in and easy living.
Pending
$179,000
9434 Fairland Dr, Houston, TX 77051
3beds
834sqft
Single Family Residence
Built in 1955
5,501 Square Feet Lot
$173,000 Zestimate®
$215/sqft
$-- HOA
What's special
Fresh interior paint throughoutStainless-steel appliancesUpdated vinyl plank flooringComfortable layout
- 103 days |
- 48 |
- 1 |
Zillow last checked:
Listing updated:
Listed by:
Maggie McFarland TREC #0436141 832-878-2022,
RE/MAX Pearland- Pearland Home Team
Source: HAR,MLS#: 28569728
Facts & features
Interior
Bedrooms & bathrooms
- Bedrooms: 3
- Bathrooms: 2
- Full bathrooms: 2
Primary bedroom
- Level: First
- Area: 120
- Dimensions: 12 x 10
Bedroom
- Level: First
- Area: 120
- Dimensions: 12 x 10
Bedroom
- Level: First
- Area: 120
- Dimensions: 12 x 10
Family room
- Level: First
- Area: 143
- Dimensions: 13 x 11
Kitchen
- Level: First
- Area: 90
- Dimensions: 10 x 9
Heating
- Natural Gas
Cooling
- Ceiling Fan(s), Electric
Appliances
- Included: Refrigerator, Gas Oven, Gas Range, Dishwasher
- Laundry: Electric Dryer Hookup, Washer Hookup
Features
- All Bedrooms Down, En-Suite Bath
- Flooring: Tile, Wood
Interior area
- Total structure area: 834
- Total interior livable area: 834 sqft
Property
Parking
- Total spaces: 3
- Parking features: Attached, Double-Wide Driveway, Attached Carport
- Attached garage spaces: 1
- Carport spaces: 2
- Covered spaces: 3
Features
- Stories: 1
- Fencing: Back Yard
Lot
- Size: 5,501 Square Feet
- Features: Back Yard, Subdivided, 0 Up To 1/4 Acre
Details
- Parcel number: 0822670000024
Construction
Type & style
- Home type: SingleFamily
- Architectural style: Traditional
- Property subtype: Single Family Residence
Materials
- Wood Siding
- Foundation: Slab
- Roof: Composition
Condition
- New construction: No
- Year built: 1955
Utilities & green energy
- Sewer: Public Sewer
- Water: Public
Green energy
- Energy efficient items: Thermostat
Community & HOA
Community
- Subdivision: Blueridge
Location
- Region: Houston
Financial & listing details
- Price per square foot: $215/sqft
- Tax assessed value: $110,982
- Annual tax amount: $2,359
- Date on market: 5/8/2026
- Listing terms: Cash,Conventional,FHA,Investor
Estimated market value
$173,000
$164,000 - $182,000
$1,704/mo
Price history
| Date | Event | Price |
|---|---|---|
| 8/12/2026 | Pending sale | $179,000$215/sqft |
Source:  HAR #28569728 Report a problem HAR #28569728 Report a problem | ||
| 6/2/2026 | Listing removed | $1,350$2/sqft |
Source:  HAR #43131327 Report a problem HAR #43131327 Report a problem | ||
| 5/28/2026 | Price change | $1,350-6.9%$2/sqft |
Source: HAR #43131327 Report a problem | ||
| 5/8/2026 | Listed for sale | $179,000$215/sqft |
Source: HAR #28569728 Report a problem | ||
| 4/17/2026 | Price change | $1,450-6.5%$2/sqft |
Source: HAR #43131327 Report a problem | ||
| 1/14/2026 | Listed for rent | $1,550$2/sqft |
Source: HAR #43131327 Report a problem | ||
Public tax history
| Year | Property taxes | Tax assessment |
|---|---|---|
| 2025 | $2,359 | $110,982 -12.5% |
| 2024 | -- | $126,861 +4.7% |
| 2023 | -- | $121,163 +13.2% |
| 2022 | -- | $107,026 +26.7% |
| 2021 | -- | $84,488 +14% |
| 2020 | -- | $74,103 +23% |
| 2019 | -- | $60,235 +20.2% |
| 2018 | -- | $50,106 +16.8% |
| 2017 | -- | $42,889 |
| 2016 | -- | $42,889 |
| 2015 | -- | $42,889 -14% |
| 2014 | -- | $49,860 |
| 2013 | -- | $49,860 |
| 2012 | -- | $49,860 |
| 2011 | -- | $49,860 |
| 2010 | -- | $49,860 |
| 2009 | -- | $49,860 +16.9% |
| 2007 | -- | $42,660 +8.3% |
| 2006 | -- | $39,398 +7.6% |
| 2005 | -- | $36,630 +10% |
| 2004 | -- | $33,300 +9.9% |
| 2003 | -- | $30,300 +6.7% |
| 2002 | -- | $28,400 |
| 2001 | -- | $28,400 +8.8% |
| 2000 | -- | $26,100 |
Find assessor info on the county website
Monthly payment
Est. payment
Payment breakdown
Explore the cost of this home by adjusting the details. Changes won't be saved.Climate risks
Neighborhood: Sunnyside
Nearby schools
GreatSchools rating
- 4/10Reynolds Elementary SchoolGrades: PK-5Distance: 0.2 mi
- 5/10Attucks Middle SchoolGrades: 6-8Distance: 1.1 mi
- 4/10Worthing High SchoolGrades: 9-12Distance: 0.5 mi
Schools provided by the listing agent
- Elementary: Reynolds Elementary School (Houston)
- Middle: Attucks Middle School
- High: Worthing High School
Source: HAR. This data may not be complete. We recommend contacting the local school district to confirm school assignments for this home.
- $199,1004 bd2 ba2.3k sqft9430 Fairland Dr, Houston, TX 77051Off Market

- $--3 bd2 ba1.2k sqft9438 Fairland Dr, Houston, TX 77051Auction

- $137,3003 bd1 ba886 sqft9426 Fairland Dr, Houston, TX 77051Off Market
- $180,2004 bd2 ba1.2k sqft9429 Sierra Dr, Houston, TX 77051Off Market

- $189,2003 bd2 ba1.5k sqft9433 Sierra Dr, Houston, TX 77051Off Market
- $114,9002 bd1 ba1k sqft9502 Fairland Dr, Houston, TX 77051Off Market
- $189,7003 bd1 ba1.2k sqft9437 Sierra Dr, Houston, TX 77051Off Market
- $134,7004 bd2 ba1k sqft9433 Fairland Dr, Houston, TX 77051Off Market
A local agent can set up tours, give advice and negotiate with sellers.
A local lender can help you make sure your offer is ready when you are.
Similar homes
- $150,0003 bd2 ba1k sqft9302 Fairland Dr, Houston, TX 77051For Sale
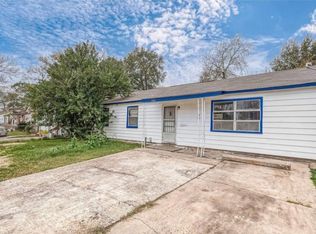 MLS ID #96311424, Brook Wilson, FYI Realty - Katy. HAR
 - $199,0003 bd2 ba1.2k sqft10525 Fairland Dr, Houston, TX 77051For Sale
 MLS ID #84160531, Tyrone Hamilton, Hamilton Properties. HAR
 - $144,9004 bd2 ba1.1k sqft9317 Cathedral Dr, Houston, TX 77051For Sale
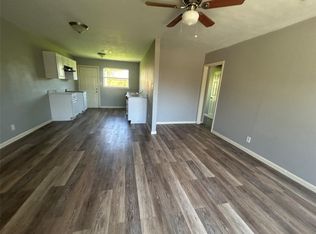 MLS ID #85695812, Michael Weaster, Graham&Company Realty Group. HAR
 - $179,9003 bd1 ba1k sqft6018 Beldart St, Houston, TX 77033For Sale
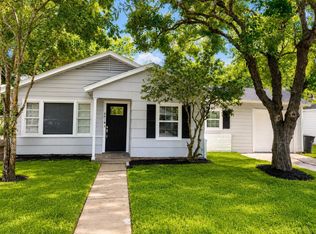 MLS ID #14976719, Melissa Youngblood, Renters Warehouse Texas, LLC. HAR
 - $175,9993 bd2 ba1.1k sqft11503 Bay Cedar Dr, Houston, TX 77048For SaleMLS ID #85725238, Chet Polniazek, 1st Texas Realty Services. HAR
- $185,0004 bd2 ba1k sqft5646 Cedarburg Dr, Houston, TX 77048For SaleMLS ID #5760468, Brook Wilson, FYI Realty - Katy. HAR
- $190,0002 bd1 ba1.1k sqft6608 Sherwood Dr, Houston, TX 77021For SaleMLS ID #56615048, Ana Iragorri, PrimePointe. HAR
- $200,0003 bd2 ba1k sqft6708 Saint Augustine St, Houston, TX 77021For SaleMLS ID #94815579, Kristi Gray, Lifestyles Realty Houston Inc.. HAR
- $207,0003 bd2 ba1.1k sqft5206 Willow Glen Dr, Houston, TX 77033For SaleMLS ID #82627271, Kameron Whitfield, All City Real Estate. HAR
- $160,0002 bd2 ba903 sqft5811 Eastwood St, Houston, TX 77021For SaleMLS ID #45718675, Darrell Clough, United Real Estate. HAR
- $162,9993 bd1 ba1.1k sqft3827 Amos St, Houston, TX 77021For SaleMLS ID #32985371, Chet Polniazek, 1st Texas Realty Services. HAR
- $159,0003 bd1 ba1k sqft4913 Chennault Rd, Houston, TX 77033For SaleMLS ID #36231859, Jerome Love, LHS Realty Group. HAR
- $219,9993 bd1 ba1.1k sqft631 Roper St, Houston, TX 77034For SaleMLS ID #8794917, Elizabeth Ojeda, Mersaes Real Estate. HAR
- $174,9002 bd2 ba960 sqft3425 Beulah St, Houston, TX 77004For SaleMLS ID #71728993, Jonathan Layton, Luxely Real Estate. HAR
- $220,0003 bd2 ba1.2k sqft12930 Segrest Dr, Houston, TX 77047For SaleMLS ID #48016860, Virginia Alvarado, Vive Realty LLC. HAR
- $155,0003 bd2 ba1k sqft8304 Darien St, Houston, TX 77028For SaleMLS ID #81479682, Brook Wilson, FYI Realty - Katy. HAR
- $150,0003 bd2 ba976 sqft6741 Goforth St #A, Houston, TX 77021For SaleMLS ID #11987517, Tyrone Hamilton, Hamilton Properties. HAR
- $225,0003 bd2 ba1.2k sqft4930 Gren St, Houston, TX 77021For SaleMLS ID #62049199, Jose Garza, Garza International Properties. HAR
- $155,0002 bd2 ba1.1k sqft2120 El Paseo St APT 806, Houston, TX 77054For SaleMLS ID #17505410, Cameron Gossen, Real Properties. HAR
- $215,0003 bd2 ba1.1k sqft5303 Ingomar Way, Houston, TX 77053For SaleMLS ID #67171684, Edgar Trejo, MetroPlus Realty. HAR
