Spacious detached home in Queens Village offering approximately 2,352 square feet of reported living area and room to make it your own. With a generous interior footprint and a reported 3,720-square-foot lot, this property presents an opportunity for buyers seeking space, flexibility, and the chance to shape a home around their needs. Publicly reported measurements and property details should be independently verified by buyers.
The home may appeal to end users looking for a place with room to settle in and personalize, as well as investors interested in evaluating a detached property with a substantial footprint. The scale offers flexibility to consider how different areas might support everyday living, working from home, hobbies, recreation, hosting guests, or other personal priorities. Buyers are encouraged to view the property and consider how its existing layout may fit their plans.
For an owner-occupant, this is an opportunity to bring your ideas and create a home that reflects your preferences over time. Whether your vision involves updating finishes, rethinking how spaces are used, or simply making the home your own at your own pace, the property offers a canvas for future plans. Its size may provide options for changing needs, additional household members, guests, or dedicated work and leisure areas. All improvements, renovations, reconfigurations, and changes in use are subject to applicable permits and approvals.
The property’s generous scale can be an advantage for buyers who want room to plan ahead and prioritize the features that matter to them. Depending on a buyer’s needs and any applicable approvals, the space may offer flexibility for a variety of living arrangements and day-to-day routines. Rather than starting with a one-size-fits-all vision, buyers can evaluate the existing home and determine which updates and uses make sense for their household. The property invites a thoughtful look at how its overall size and detached setting could support a buyer’s plans.
Investors may wish to assess the property in light of their own objectives and independent analysis. The detached configuration and reported size may merit consideration for buyers evaluating long-term ownership or potential improvements. Buyers should investigate zoning, legal use and occupancy, certificate of occupancy, building and permit records, taxes, expenses, condition, and the feasibility of any intended renovation or rental plan. No rental income, return, use, approval, or future value is represented or guaranteed.
The property is being offered and sold in as-is condition. Buyers are encouraged to conduct all inspections and due diligence they consider appropriate before purchase. Please independently verify the reported square footage, lot size, room count, layout, condition, systems, permits, taxes, legal use, and any other information important to your decision. Buyers should rely on their own inspections and qualified professional advice when evaluating the property and any plans for it.
A spacious Queens Village property with the potential to serve a range of goals: a home to personalize and enjoy, or a property to evaluate as part of an investment strategy. Bring your vision, do your research, and explore the possibilities this detached home may offer. The next owner can assess the space, confirm the details, and decide how best to make it work for their plans. Its size and flexibility give buyers room to consider a range of possibilities.
For sale
$899,999
9436 Springfield Boulevard, Queens Village, NY 11428
9beds
2,352sqft
Duplex, Multi Family
Built in 1920
-- sqft lot
$-- Zestimate®
$383/sqft
$-- HOA
What's special
Detached configurationGenerous interior footprintSpacious detached home
- 20 days
- 2,440
- 188
Likely to sell faster than
Zillow last checked:
Listing updated:
Listed by:
Voro LLC 877-943-8676,
Shahroz A. Syed 646-730-3062,
Kristela Malik 646-643-4739,
Voro LLC
Source: OneKey® MLS as distributed by MLS GRID,MLS#: 1055853
Facts & features
Interior
Bedrooms & bathrooms
- Bedrooms: 9
- Bathrooms: 2
- Full bathrooms: 2
Heating
- Natural Gas
Cooling
- Wall/Window Unit(s)
Features
- First Floor Bedroom, First Floor Full Bath, Pantry, Primary Bathroom
- Basement: Finished
Interior area
- Total structure area: 2,352
- Total interior livable area: 2,352 sqft
Property
Parking
- Total spaces: 1
- Parking features: Driveway, Garage
- Garage spaces: 1
- Has uncovered spaces: Yes
Lot
- Size: 3,720 Square Feet
Details
- Parcel number: 106960062
- Special conditions: None
Construction
Type & style
- Home type: MultiFamily
- Property subtype: Duplex, Multi Family
Materials
- Aluminum Siding, Vinyl Siding
Condition
- Year built: 1920
Utilities & green energy
- Sewer: Shared Septic
- Water: Public
- Utilities for property: Cable Available, Natural Gas Connected, Sewer Connected, Water Available
Community & HOA
Location
- Region: Queens Village
Financial & listing details
- Price per square foot: $383/sqft
- Tax assessed value: $50,340
- Annual tax amount: $5,758
- Date on market: 9/27/2026
- Cumulative days on market: 21 days
- Listing agreement: Exclusive Right To Sell
Estimated market value
Not available
Estimated sales range
Not available
Not available
Price history
| Date | Event | Price |
|---|---|---|
| 9/28/2026 | Listed for sale | $899,999+300%$383/sqft |
Source:  OneKey® MLS as distributed by MLS GRID #1055853 Report a problem OneKey® MLS as distributed by MLS GRID #1055853 Report a problem | ||
| 2/2/1995 | Sold | $225,000$96/sqft |
Source: Public Record Report a problem | ||
Public tax history
| Year | Property taxes | Tax assessment |
|---|---|---|
| 2025 | -- | $51,900 -6.1% |
| 2024 | -- | $55,260 +4.9% |
| 2023 | -- | $52,680 +19.5% |
| 2022 | -- | $44,100 +10.9% |
| 2021 | -- | $39,780 -9.1% |
| 2020 | $2,671 +7.4% | $43,740 +3.3% |
| 2019 | $2,488 -58% | $42,360 +49.7% |
| 2018 | $5,921 +8.1% | $28,305 +5.3% |
| 2017 | $5,478 +173% | $26,872 |
| 2016 | $2,006 | $26,872 +2.5% |
| 2015 | $2,006 -29.3% | $26,224 +5.8% |
| 2014 | $2,838 | $24,782 +5.1% |
| 2013 | -- | $23,588 +5.3% |
| 2012 | -- | $22,394 |
| 2011 | -- | $22,394 +2.5% |
| 2010 | -- | $21,854 +5.8% |
| 2009 | -- | $20,652 +5.1% |
| 2008 | -- | $19,657 |
Find assessor info on the county website
Monthly payment
Climate risks
Neighborhood: Queens Village
Nearby schools
Schools provided by the listing agent
- Elementary: Contact Agent
- High: Contact Agent
Source: OneKey® MLS as distributed by MLS GRID. This data may not be complete. We recommend contacting the local school district to confirm school assignments for this home.
- $928,700-- bd-- ba1.6k sqft9429 Springfield Blvd, Queens Village, NY 11428Off Market
- $907,3006 bd2 ba3.9k sqft9431 Springfield Blvd, Queens Village, NY 11428Off Market

- $842,700-- bd-- ba1.4k sqft9427 Springfield Blvd, Queens Village, NY 11428Off Market
- $911,8003 bd2 ba-- sqft9428 Springfield Blvd #1, Queens Village, NY 11428Off Market
Similar homes
- $899,0006 bd3 ba1.9k sqft9058 180TH Street, Jamaica, NY 11432For Sale
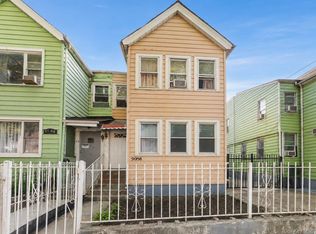
 MLS ID #1055487, Zaina Mainali, Listing by: Coldwell Banker American Homes. OneKey® MLS as distributed by MLS GRID
 - $899,0006 bd4 ba2k sqft13745 Bedell Street, Springfield Gardens, NY 11413For Sale
 MLS ID #1054027, Raja A. Tayeb CBR, Listing by: Real Broker NY LLC. OneKey® MLS as distributed by MLS GRID
 - $995,0006 bd4 ba2.3k sqft21531 Hollis Avenue, Queens Village, NY 11429For Sale
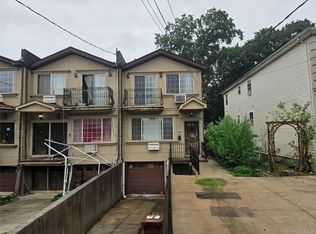 MLS ID #1050196, Xavier Beckford SFR, Listing by: VYLLA Home. OneKey® MLS as distributed by MLS GRID
 - $1,059,0007 bd3 ba1.2k sqft11570 Newburgh Street, Jamaica, NY 11412For Sale
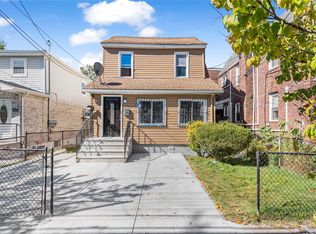 MLS ID #1063549, Ifjal Chowdhury, Listing by: RE/MAX Luxe. OneKey® MLS as distributed by MLS GRID
 - $920,0006 bd2 ba1.1k sqft248-17 Francis Lewis Boulevard, Rosedale, NY 11422For SaleMLS ID #1046198, Marie E. Eustaches, Listing by: ERA/Top Service Realty Inc. OneKey® MLS as distributed by MLS GRID
- $1,050,0006 bd4 ba1.9k sqft119-27 191st Street, Saint Albans, NY 11412For SaleMLS ID #1061547, Luis F. Fernandez, Listing by: eXp Realty. OneKey® MLS as distributed by MLS GRID
- $900,0006 bd2 ba1.8k sqft20202 109th Avenue, Saint Albans, NY 11412For SaleMLS ID #964513, Tayef Hossain, Listing by: First Home Equity Realty. OneKey® MLS as distributed by MLS GRID
- $899,9997 bd4 ba1.9k sqft11326 202nd Street, Saint Albans, NY 11412For SaleMLS ID #1040607, Joel Guzman, Listing by: Family Homes Realty Group. OneKey® MLS as distributed by MLS GRID
- $849,0006 bd3 ba1.7k sqft24011 144th Avenue, Rosedale, NY 11422For SaleMLS ID #1033475, Nicholas R. Charles, Listing by: Global Xchange Realty, LLC. OneKey® MLS as distributed by MLS GRID
- $900,0006 bd2 ba1.9k sqft205-13 114th Drive, Saint Albans, NY 11412For SaleMLS ID #1039589, Badrul Chowdhury, Listing by: RE/MAX Luxe. OneKey® MLS as distributed by MLS GRID
- $919,0007 bd4 ba1.6k sqft11715 200th Street, Saint Albans, NY 11412For SaleMLS ID #940305, Clovis B. Nelson, Listing by: North Star Realty Assoc LLC. OneKey® MLS as distributed by MLS GRID
- $999,0006 bd3 ba1.7k sqft10935 202nd Street, Jamaica, NY 11412For SaleMLS ID #1052213, Justin A. Loguercio, Listing by: Next Level Homes Group Ltd. OneKey® MLS as distributed by MLS GRID
- $990,0006 bd4 ba1.8k sqft187-16 Mangin Ave, Saint Albans, NY 11412For SaleMLS ID #1049070, Eric Santiago, Listing by: Voro LLC. OneKey® MLS as distributed by MLS GRID
- $850,0006 bd2 ba1.7k sqft11612 148th Street, Jamaica, NY 11436For SaleMLS ID #1049323, Sheeba Rozario, Listing by: Keller Williams Landmark II. OneKey® MLS as distributed by MLS GRID
- $899,9996 bd2 ba1.3k sqft11949 165th Street, Jamaica, NY 11434For SaleMLS ID #970376, Joseph Librandi PSA, Listing by: Coldwell Banker American Homes. OneKey® MLS as distributed by MLS GRID
