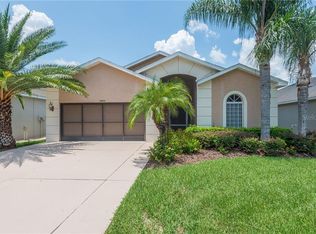
Discover this enchanting residence nestled in the prestigious, guard-gated 55+ Tampa Bay Golf and Tennis Club community. Offering 1,690 square feet of refined living space, this home boasts an expansive open floor plan that includes three bedrooms, two bathrooms, and a two-car garage, making it the ideal retreat. Upon entering, guests are welcomed into a generous living area with soaring ceilings, perfect for social gatherings. The home is adorned with elegant engineered wood and tile flooring throughout, enhanced by softly rounded corners and an artistic nook for an added touch of elegance. The gourmet kitchen is equipped with modern stainless steel appliances, granite countertops, a double sink, a pantry, and oak cabinetry. Dine casually at the breakfast bar or more formally in the adjacent dining area. The master suite is a serene haven with a walk-in closet, while the ensuite bathroom features a dual vanity, a separate walk-in shower, and a luxurious garden tub. The dining area opens to a versatile Florida/Sunroom, bathed in sunlight, offering endless possibilities for a hobby room, an extra lounge area, or an indoor-outdoor living space. EXCLUSIVE HOME HIGHLIGHTS include premium lighting and plumbing fixtures, ceiling fans, professional landscaping with curb appeal, gutters, and more. Recent updates include a new A/C unit and water heater in 2017, and a Florida Sunroom addition in 2018. Experience the epitome of a resort lifestyle in a community that boasts two golf courses, swimming pools, a spa, tennis and pickleball courts, and an array of activities and amenities designed for active seniors. Golf carts are welcome here! Conveniently located near I-75, shopping centers, and the Tampa airport, with HOA fees covering Cable TV, Internet, and lawn maintenance, this home is a rare find that promises not to last on the market. LOWER INTEREST RATE AVAILABLE WITH THE SELLER'S PREFERRED LENDER (SUBJECT TO BORROWER'S QUALIFICATION)
Sold for $318,000
$318,000
9438 ROLLING CIRCLE, SAN ANTONIO, FL 33576
3beds
1,690sqft
Single Family Residence
Built in 2006
4,750 Square Feet Lot
$325,500 Zestimate®
$188/sqft
$2,271 Estimated rent
Home value
$325,500
$309,000 - $342,000
$2,271/mo
Zestimate® history
Owner options
List your home for rent
$2,271/mo
Rent Zestimate®
Find your next renter with Zillow Rental Manager. Plus, with online applications, you can quickly screen prospective tenants – for free.
$2,271/mo
Rent Zestimate®
Refinance and save
$2,541/mo
Est. payment
Refinancing to a lower rate could help reduce your monthly payments and save thousands over the life of the loan.
$2,541/mo
Est. payment
Explore your selling options
Work with a Zillow partner agent
Leverage their expertise and Zillow's premium Showcase listings to get your home seen by more buyers.
Get startedList with your own agent
Get your home in front of millions of buyers by listing it on Zillow.
Learn how to do itSell it yourself
Take full control of how buyers see your home on Zillow by listing For Sale by Owner (FSBO).
List your homeWhat's special
Zillow last checked:
Listing updated:
Listed by:
Joseph Kipping, PA 813-600-1604,
EXP REALTY, LLC 888-883-8509,
Nik Slavik 813-751-9654,
EXP REALTY, LLC
Bought with:
Alvin Klasi, 3417282
PEOPLE'S TRUST REALTY
Source: Stellar MLS,MLS#: T3512015 Originating MLS: Tampa
Originating MLS: Tampa
Facts & features
Interior
Bedrooms & bathrooms
- Bedrooms: 3
- Bathrooms: 2
- Full bathrooms: 2
Primary bedroom
- Features: Walk-In Closet(s)
- Level: First
- Dimensions: 16x14
Bedroom 2
- Features: Built-in Closet
- Level: First
- Dimensions: 12x11
Bedroom 3
- Features: Built-in Closet
- Level: First
- Dimensions: 12x11
Dining room
- Level: First
- Dimensions: 18x13
Florida room
- Level: First
- Dimensions: 19x6
Kitchen
- Level: First
- Dimensions: 14x13
Living room
- Level: First
- Dimensions: 24x14
Heating
- Central
Cooling
- Central Air
Appliances
- Included: Disposal, Dryer, Microwave, Range, Refrigerator, Washer
- Laundry: Laundry Room
Features
- Ceiling Fan(s), Eating Space In Kitchen, Kitchen/Family Room Combo, Living Room/Dining Room Combo, Open Floorplan, Primary Bedroom Main Floor, Solid Wood Cabinets, Stone Counters, Thermostat, Walk-In Closet(s)
- Flooring: Carpet, Ceramic Tile, Engineered Hardwood
- Doors: Sliding Doors
- Has fireplace: No
Interior area
- Total structure area: 2,375
- Total interior livable area: 1,690 sqft
Property
Parking
- Total spaces: 2
- Parking features: Driveway
- Attached garage spaces: 2
- Has uncovered spaces: Yes
Features
- Levels: One
- Stories: 1
- Patio & porch: Covered, Enclosed, Rear Porch
- Exterior features: Awning(s), Rain Gutters
Lot
- Size: 4,750 Square Feet
- Residential vegetation: Mature Landscaping, Trees/Landscaped
Details
- Parcel number: 202520001.0000.00261.0
- Zoning: MPUD
- Special conditions: None
Construction
Type & style
- Home type: SingleFamily
- Property subtype: Single Family Residence
Materials
- Block, Concrete, Stucco
- Foundation: Slab
- Roof: Shingle
Condition
- New construction: No
- Year built: 2006
Utilities & green energy
- Sewer: Public Sewer
- Water: Public
- Utilities for property: Public
Community & HOA
Community
- Features: Buyer Approval Required, Clubhouse, Deed Restrictions, Dog Park, Fitness Center, Gated Community - Guard, Golf Carts OK, Golf, Playground, Pool, Restaurant, Special Community Restrictions
- Pet fee: $0 monthly
- Senior community: Yes
- Subdivision: TAMPA BAY GOLF & TENNIS CLUB PH 05C
HOA
- Has HOA: Yes
- Amenities included: Clubhouse, Fitness Center, Gated, Golf Course, Maintenance, Park, Playground, Pool, Recreation Facilities, Security, Spa/Hot Tub, Tennis Court(s)
- Services included: 24-Hour Guard, Cable TV, Community Pool, Internet, Maintenance Grounds, Recreational Facilities
- HOA fee: $354 monthly
- HOA name: First Service Residential/Debra Ramos
- HOA phone: 352-588-0059
- Second HOA name: Herons Cove
Location
- Region: San Antonio
Financial & listing details
- Price per square foot: $188/sqft
- Tax assessed value: $318,575
- Annual tax amount: $2,914
- Date on market: 3/15/2024
- Cumulative days on market: 302 days
- Listing terms: Assumable,Cash,VA Loan
- Ownership: Fee Simple
- Total actual rent: 0
- Road surface type: Asphalt, Paved
Price history
| Date | Event | Price |
|---|---|---|
| 8/15/2024 | Sold | $318,000-2.2%$188/sqft |
Source:  Stellar MLS #T3512015 Report a problem Stellar MLS #T3512015 Report a problem | ||
| 7/13/2024 | Pending sale | $325,000$192/sqft |
Source: Stellar MLS #T3512015 Report a problem | ||
| 3/15/2024 | Listed for sale | $325,000-5.8%$192/sqft |
Source: Stellar MLS #T3512015 Report a problem | ||
| 3/2/2024 | Listing removed | -- |
Source: Stellar MLS #T3469466 Report a problem | ||
| 12/13/2023 | Price change | $345,000-2.8%$204/sqft |
Source: Stellar MLS #T3469466 Report a problem | ||
| 10/3/2023 | Price change | $354,900-2.7%$210/sqft |
Source: Stellar MLS #T3469466 Report a problem | ||
| 9/1/2023 | Listed for sale | $364,900+92.2%$216/sqft |
Source: Stellar MLS #T3469466 Report a problem | ||
| 9/25/2017 | Sold | $189,900$112/sqft |
Source: Public Record Report a problem | ||
| 7/28/2017 | Listed for sale | $189,900+137.4%$112/sqft |
Source: TROPIC SHORES REALTY #W7632309 Report a problem | ||
| 4/28/2012 | Listing removed | $900$1/sqft |
Source: CENTURY 21 SHAW REALTY GROUP #T2503915 Report a problem | ||
| 4/5/2012 | Price change | $900-10%$1/sqft |
Source: CENTURY 21 SHAW REALTY GROUP #T2503915 Report a problem | ||
| 3/24/2012 | Price change | $1,000-9.1%$1/sqft |
Source: CENTURY 21 SHAW REALTY GROUP #T2503915 Report a problem | ||
| 2/24/2012 | Price change | $1,100-8.3%$1/sqft |
Source: CENTURY 21 SHAW REALTY GROUP #T2503915 Report a problem | ||
| 2/1/2012 | Listed for rent | $1,200$1/sqft |
Source: CENTURY 21 SHAW REALTY GROUP #T2503915 Report a problem | ||
| 5/2/2011 | Listing removed | $79,999$47/sqft |
Source: RE/MAX ACR ELITE GROUP #T2415762 Report a problem | ||
| 3/4/2011 | Listed for sale | $79,999-16.6%$47/sqft |
Source: RE/MAX ACR ELITE GROUP #T2415762 Report a problem | ||
| 9/11/2010 | Listing removed | $95,900$57/sqft |
Source: Re/Max ACR Elite Group Inc. #T2415762 Report a problem | ||
| 8/13/2010 | Listed for sale | $95,900$57/sqft |
Source: Re/Max ACR Elite Group Inc. #T2415762 Report a problem | ||
| 6/28/2010 | Listing removed | $95,900$57/sqft |
Source: Re/Max ACR Elite Group Inc. #T2415762 Report a problem | ||
| 6/26/2010 | Listed for sale | $95,900-43.3%$57/sqft |
Source: Re/Max ACR Elite Group Inc. #T2415762 Report a problem | ||
| 4/16/2007 | Sold | $169,000$100/sqft |
Source: Public Record Report a problem | ||
Public tax history
| Year | Property taxes | Tax assessment |
|---|---|---|
| 2024 | $3,031 +4% | $207,650 |
| 2023 | $2,914 +11.6% | $207,650 +3% |
| 2022 | $2,612 +2.1% | $201,610 +6.1% |
| 2021 | $2,558 +1.7% | $190,040 +1.4% |
| 2020 | $2,515 -18.8% | $187,421 +3.2% |
| 2019 | $3,096 | $181,609 +10.2% |
| 2018 | $3,096 +9.5% | $164,818 +10.4% |
| 2017 | $2,828 +12.2% | $149,292 +18.2% |
| 2016 | $2,521 +18.1% | $126,319 +3.9% |
| 2015 | $2,135 +14.1% | $121,573 +16.1% |
| 2014 | $1,870 | $104,750 -7.5% |
| 2013 | -- | $113,240 -9.2% |
| 2012 | -- | $124,759 -5.8% |
| 2011 | -- | $132,434 -6.8% |
| 2010 | -- | $142,165 -0.5% |
| 2009 | -- | $142,894 -7.3% |
| 2008 | -- | $154,195 -3.9% |
| 2007 | -- | $160,509 +865.5% |
| 2006 | -- | $16,625 |
Find assessor info on the county website
Neighborhood: 33576
Nearby homes
- $300,400-- bd2 ba1.4k sqft9434 Rolling Cir, San Antonio, FL 33576Off Market
- $310,9003 bd3 ba1.5k sqft9444 Rolling Cir, San Antonio, FL 33576Off Market
- $331,6003 bd2 ba1.7k sqft29642 Tee Shot Dr, San Antonio, FL 33576Off Market

- $309,800-- bd2 ba1.6k sqft9428 Rolling Cir, San Antonio, FL 33576Off Market
- $305,0002 bd2 ba1.4k sqft29646 Tee Shot Dr, San Antonio, FL 33576Sold
- $300,0003 bd3 ba1.5k sqft9448 Rolling Cir, San Antonio, FL 33576Sold
- $275,0003 bd2 ba1.7k sqft29636 Tee Shot Dr, San Antonio, FL 33576For Sale
- $290,5003 bd2 ba1.3k sqft29652 Tee Shot Dr, San Antonio, FL 33576Off Market
Nearby schools
GreatSchools rating
- 7/10Quail Hollow Elementary SchoolGrades: PK-5Distance: 3.2 mi
- 6/10Cypress Creek Middle SchoolGrades: 6-8Distance: 1.7 mi
- 5/10Cypress Creek High SchoolGrades: 9-12Distance: 1.4 mi
Schools provided by the listing agent
- Elementary: Quail Hollow Elementary-PO
- Middle: Cypress Creek Middle School
- High: Wesley Chapel High-PO
Source: Stellar MLS. This data may not be complete. We recommend contacting the local school district to confirm school assignments for this home.
Get a cash offer in 3 minutes
Find out how much your home could sell for in as little as 3 minutes with a no-obligation cash offer.
Estimated market value
$325,500
Get a cash offer in 3 minutes
Find out how much your home could sell for in as little as 3 minutes with a no-obligation cash offer.
Estimated market value
$325,500
- Florida
- Pasco County
- San Antonio
- 33576
- 9438 ROLLING CIRCLE
Nearby cities
Nearby zip codes
Other San Antonio Topics
