Some photos have been virtually staged. Welcome to this stunning 3 bedroom, 2 bathroom home offering modern comfort, stylish upgrades and a vibrant active-adult lifestyle within a premier 55+gated community (Tampa Bay Golf and Country Club). Step inside to find upgraded finishes throughout and a spacious kitchen featuring sleek stainless steel appliances (newer), ample cabinetry, granite countertops and plenty of room for cooking and entertaining. The primary suite provides a relaxing retreat with a private ensuite bathroom and a walk-in closet for generous storage. The large landscaped backyard is perfect for outdoor living, whether hosting gatherings, playing with pets, or simply enjoying the sunshine. An attached two-car garage provides plenty space. As part of this upscale gated community, you'll enjoy resort style amenities, including clubhouse, expansive pool, on-site restaurant, golf, tennis, corn hole, billiards, and a calendar full of exciting social events! Don't miss this opportunity to make this exceptional home yours! Roof is 2022, Water Heater 2022 and AC 2022.
For sale
Price cut: $30K (7/22)
$275,000
29636 TEE SHOT DRIVE, SAN ANTONIO, FL 33576
3beds
1,762sqft
:
Get pre-qualified$1,984/mo
Single Family Residence
Built in 2006
4,750 Square Feet Lot
$270,100 Zestimate®
$156/sqft
$148/mo HOA
What's special
Modern comfortStylish upgradesLarge landscaped backyardSpacious kitchenUpgraded finishes throughoutSleek stainless steel appliancesPerfect for outdoor living
- 239 days |
- 827 |
- 46 |
Zillow last checked:
Listing updated:
Listed by:
Eileen Wynne 386-290-4042,
WORTH CLARK REALTY 352-988-7777,
Joseph Iaconis 386-846-1994,
WORTH CLARK REALTY
Source: Stellar MLS,MLS#: G5105592 Originating MLS: Orlando Regional
Originating MLS: Orlando Regional
Facts & features
Interior
Bedrooms & bathrooms
- Bedrooms: 3
- Bathrooms: 2
- Full bathrooms: 2
Primary bedroom
- Features: Built-in Closet
- Level: First
- Area: 208 Square Feet
- Dimensions: 13x16
Bedroom 1
- Features: Built-in Closet
- Level: First
- Area: 121 Square Feet
- Dimensions: 11x11
Bedroom 2
- Features: Built-in Closet
- Level: First
- Area: 132 Square Feet
- Dimensions: 12x11
Dining room
- Level: First
- Area: 100 Square Feet
- Dimensions: 10x10
Kitchen
- Level: First
- Area: 135 Square Feet
- Dimensions: 9x15
Kitchen
- Level: First
Laundry
- Level: First
- Area: 54 Square Feet
- Dimensions: 6x9
Living room
- Level: First
- Area: 272 Square Feet
- Dimensions: 16x17
Living room
- Level: First
Heating
- Heat Pump
Cooling
- Central Air
Appliances
- Included: Dishwasher, Dryer, Microwave, Range, Refrigerator, Washer
- Laundry: Laundry Closet
Features
- High Ceilings
- Flooring: Laminate, Tile
- Doors: Sliding Doors
- Has fireplace: No
Interior area
- Total structure area: 2,332
- Total interior livable area: 1,762 sqft
Video & virtual tour
Property
Parking
- Total spaces: 2
- Parking features: Garage - Attached
- Attached garage spaces: 2
Features
- Levels: One
- Stories: 1
- Exterior features: Rain Gutters
Lot
- Size: 4,750 Square Feet
Details
- Parcel number: 2025200010000002250.0
- Zoning: MPUD
- Special conditions: None
Construction
Type & style
- Home type: SingleFamily
- Architectural style: Contemporary
- Property subtype: Single Family Residence
Materials
- Block, Stucco
- Foundation: Slab
- Roof: Shingle
Condition
- Completed
- New construction: No
- Year built: 2006
Utilities & green energy
- Sewer: Public Sewer
- Water: Public
- Utilities for property: Electricity Available, Sewer Available, Water Available
Community & HOA
Community
- Pet fee: $0 monthly
- Senior community: Yes
- Subdivision: TAMPA BAY GOLF&TENNIS CLB PH V
HOA
- Has HOA: Yes
- HOA fee: $148 monthly
- HOA name: Manager
- HOA phone: 727-869-9700
- Second HOA name: Tampa Bay Community Association, Inc
- Second HOA phone: 352-588-0785
Location
- Region: San Antonio
Financial & listing details
- Price per square foot: $156/sqft
- Tax assessed value: $313,589
- Annual tax amount: $5,351
- Date on market: 12/15/2025
- Cumulative days on market: 510 days
- Listing terms: Cash,Conventional,FHA,VA Loan
- Ownership: Fee Simple
- Total actual rent: 0
- Electric utility on property: Yes
- Road surface type: Asphalt
Estimated market value
$270,100
$257,000 - $284,000
$2,366/mo
Price history
| Date | Event | Price |
|---|---|---|
| 7/22/2026 | Price change | $275,000-9.8%$156/sqft |
Source:  Stellar MLS #G5105592 Report a problem Stellar MLS #G5105592 Report a problem | ||
| 6/26/2026 | Price change | $305,000-1.3%$173/sqft |
Source: Stellar MLS #G5105592 Report a problem | ||
| 5/7/2026 | Price change | $309,000-1.9%$175/sqft |
Source: Stellar MLS #G5105592 Report a problem | ||
| 4/21/2026 | Price change | $314,900-4.6%$179/sqft |
Source: Stellar MLS #G5105592 Report a problem | ||
| 2/28/2026 | Price change | $329,999-1.3%$187/sqft |
Source: Stellar MLS #G5105592 Report a problem | ||
| 1/20/2026 | Price change | $334,500-2.9%$190/sqft |
Source: Stellar MLS #G5105592 Report a problem | ||
| 12/15/2025 | Listed for sale | $344,500-1.5%$196/sqft |
Source: Stellar MLS #G5105592 Report a problem | ||
| 12/15/2025 | Listing removed | $349,900$199/sqft |
Source: Stellar MLS #TB8355771 Report a problem | ||
| 11/5/2025 | Price change | $349,900-2.8%$199/sqft |
Source: Stellar MLS #TB8355771 Report a problem | ||
| 10/6/2025 | Price change | $359,900-1.7%$204/sqft |
Source: Stellar MLS #TB8355771 Report a problem | ||
| 9/18/2025 | Price change | $366,000-2.4%$208/sqft |
Source: Stellar MLS #TB8355771 Report a problem | ||
| 4/3/2025 | Price change | $375,000-0.8%$213/sqft |
Source: Stellar MLS #TB8355771 Report a problem | ||
| 3/19/2025 | Price change | $378,000-0.5%$215/sqft |
Source: Stellar MLS #TB8355771 Report a problem | ||
| 3/9/2025 | Listed for sale | $380,000+2.7%$216/sqft |
Source: Stellar MLS #TB8355771 Report a problem | ||
| 1/5/2023 | Listing removed | -- |
Source: Zillow Rentals Report a problem | ||
| 12/16/2022 | Price change | $2,000-2.4%$1/sqft |
Source: Zillow Rentals Report a problem | ||
| 12/2/2022 | Price change | $2,050-3.6%$1/sqft |
Source: Zillow Rental Network Premium Report a problem | ||
| 11/24/2022 | Price change | $2,127-4.5%$1/sqft |
Source: Zillow Rental Network Premium Report a problem | ||
| 11/23/2022 | Price change | $2,228-2.1%$1/sqft |
Source: Zillow Rental Network Premium Report a problem | ||
| 10/31/2022 | Price change | $2,275-6.2%$1/sqft |
Source: Zillow Rental Network Premium Report a problem | ||
| 10/22/2022 | Price change | $2,425-1%$1/sqft |
Source: Zillow Rental Network Premium Report a problem | ||
| 10/6/2022 | Price change | $2,449-8.3%$1/sqft |
Source: Zillow Rental Network Premium Report a problem | ||
| 6/24/2022 | Price change | $2,672+3.1%$2/sqft |
Source: Zillow Rental Network Premium Report a problem | ||
| 6/7/2022 | Listed for rent | $2,592$1/sqft |
Source: Zillow Rental Network Premium Report a problem | ||
| 5/26/2022 | Sold | $370,000+3.1%$210/sqft |
Source: Public Record Report a problem | ||
| 4/28/2022 | Pending sale | $359,000+131.6%$204/sqft |
Source: Stellar MLS #T3363325 Report a problem | ||
| 8/2/2007 | Sold | $154,990$88/sqft |
Source: Public Record Report a problem | ||
Public tax history
| Year | Property taxes | Tax assessment |
|---|---|---|
| 2024 | $5,515 +3.1% | $313,589 +2.8% |
| 2023 | $5,351 +253.9% | $304,905 +23.3% |
| 2022 | $1,512 +2.6% | $247,323 +102.8% |
| 2021 | $1,473 +2.1% | $121,940 +1.4% |
| 2020 | $1,443 +2.4% | $120,260 +2.3% |
| 2019 | $1,409 | $117,560 +2.9% |
| 2018 | $1,409 +3.8% | $114,295 |
| 2017 | $1,358 +0.8% | $114,295 +4.2% |
| 2016 | $1,346 +3.3% | $109,642 +0.7% |
| 2015 | $1,304 +3.2% | $108,880 +0.8% |
| 2014 | $1,263 | $108,016 -7.5% |
| 2013 | -- | $116,801 -9.2% |
| 2012 | -- | $128,670 -5.8% |
| 2011 | -- | $136,609 -6.9% |
| 2010 | -- | $146,675 -0.9% |
| 2009 | -- | $148,047 -7.3% |
| 2008 | -- | $159,728 -3.9% |
| 2007 | -- | $166,283 -4.9% |
| 2006 | -- | $174,825 |
Find assessor info on the county website
Monthly payment
Est. payment
Payment breakdown
Explore the cost of this home by adjusting the details. Changes won't be saved.Climate risks
Neighborhood: 33576
Nearby schools
GreatSchools rating
- 7/10Quail Hollow Elementary SchoolGrades: PK-5Distance: 3.2 mi
- 6/10Cypress Creek Middle SchoolGrades: 6-8Distance: 1.7 mi
- 5/10Cypress Creek High SchoolGrades: 9-12Distance: 1.4 mi
Schools provided by the listing agent
- Elementary: Quail Hollow Elementary-PO
- Middle: Cypress Creek Middle School
- High: Cypress Creek High-PO
Source: Stellar MLS. This data may not be complete. We recommend contacting the local school district to confirm school assignments for this home.
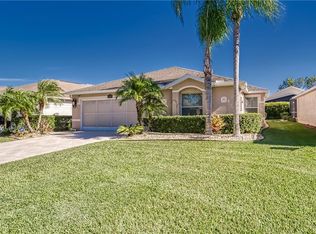
- $331,5003 bd2 ba1.7k sqft29642 Tee Shot Dr, San Antonio, FL 33576Off Market

- $324,7003 bd2 ba1.7k sqft29632 Tee Shot Dr, San Antonio, FL 33576Off Market
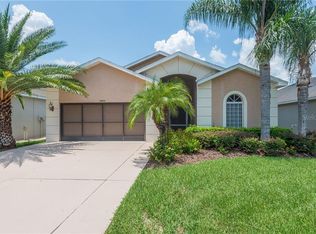
- $312,9003 bd3 ba1.5k sqft9444 Rolling Cir, San Antonio, FL 33576Off Market
- $300,0003 bd3 ba1.5k sqft9448 Rolling Cir, San Antonio, FL 33576Sold

- $305,0002 bd2 ba1.4k sqft29646 Tee Shot Dr, San Antonio, FL 33576Sold
- $337,1002 bd2 ba1.4k sqft29628 Tee Shot Dr, San Antonio, FL 33576Off Market
- $318,0003 bd2 ba1.6k sqft9438 Rolling Cir, San Antonio, FL 33576Sold
- $324,0002 bd2 ba1.5k sqft9454 Rolling Cir, San Antonio, FL 33576Sold
A local agent can set up tours, give advice and negotiate with sellers.
Similar homes
- $299,9003 bd2 ba1.6k sqft10504 MOSHIE LANE, SAN ANTONIO, FL 33576For Sale
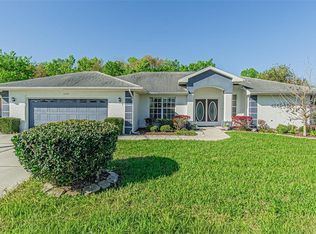
 MLS ID #TB8485729, John Halvorsen, RE/MAX ALLIANCE GROUP. Stellar MLS
 - $300,0003 bd2 ba1.2k sqft6529 TABOGI TRAIL, WESLEY CHAPEL, FL 33545For Sale
 MLS ID #TB8532561, DeAndra Belmont, RE/MAX REALTY UNLIMITED. Stellar MLS
 - $311,0003 bd2 ba1.5k sqft33042 RUSTIC RISE ROAD, SAN ANTONIO, FL 33576New Construction
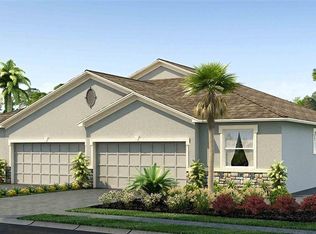 Stellar MLS
 - $309,9003 bd3 ba1.8k sqft11367 CAY SPRUCE WAY, SAN ANTONIO, FL 33576For Sale
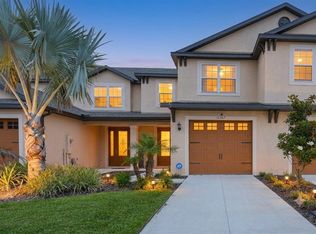 MLS ID #O6408369, Giselle Gartzke, TOP FLORIDA HOMES. Stellar MLS
 - $300,0003 bd2 ba1.5k sqft32882 RUSTIC RISE ROAD, SAN ANTONIO, FL 33576New ConstructionStellar MLS
- $316,0003 bd2 ba1.5k sqft33036 RUSTIC RISE ROAD, SAN ANTONIO, FL 33576New ConstructionStellar MLS
- $315,0003 bd2 ba1.5k sqft33024 RUSTIC RISE ROAD, SAN ANTONIO, FL 33576New ConstructionStellar MLS
- $300,0003 bd3 ba1.5k sqft38732 TALL DRIVE, ZEPHYRHILLS, FL 33540For SaleMLS ID #TB8487204, Jill Thomas, SUNSHINE REALTY COMPANY LLC. Stellar MLS
- $349,9003 bd3 ba1.9k sqft30915 PENNY SURF LOOP, WESLEY CHAPEL, FL 33545For SaleMLS ID #O6413247, Dan Li, EAST PEARL REALTY. Stellar MLS
- $285,0003 bd3 ba1.6k sqft9661 ASHWORTH PLACE, LAND O LAKES, FL 34637For SaleMLS ID #TB8534218, David Pratt, CENTURY 21 COASTAL ALLIANCE. Stellar MLS
- $360,0003 bd2 ba1.5k sqft26923 AFFIRMED DRIVE, WESLEY CHAPEL, FL 33544For SaleMLS ID #TB8533685, Heather Valentino, KELLER WILLIAMS TAMPA CENTRAL. Stellar MLS
- $364,9003 bd2 ba1.4k sqft1628 BAKER ROAD, LUTZ, FL 33559For SaleMLS ID #TB8536455, Scott Robinson, DENNIS REALTY & INV. CORP.. Stellar MLS
- $289,9002 bd2 ba1.6k sqft16890 FORGE SURF STREET, LAND O LAKES, FL 34638For SaleMLS ID #O6429625, Chevon Eaton, CHEVON EATON. Stellar MLS
- $369,9002 bd2 ba1.6k sqft10499 GABLE DIG LOOP, SAN ANTONIO, FL 33576For SaleMLS ID #TB8478972, Jennifer Davida, FUTURE HOME REALTY INC. Stellar MLS
- $269,9003 bd3 ba1.5k sqft26642 CASTLEVIEW WAY, WESLEY CHAPEL, FL 33544For SaleMLS ID #TB8430350, Cesar Carnaque, CENTURY 21 BE3. Stellar MLS
- $389,9004 bd2 ba1.5k sqft30913 BRIDGEGATE DRIVE, WESLEY CHAPEL, FL 33545For SaleMLS ID #TB8514048, Marjorie Baker, REK REALTY. Stellar MLS
- $343,0003 bd2 ba1.4k sqft9950 BRANCHING SHIP TRACE, WESLEY CHAPEL, FL 33545For SaleMLS ID #TB8525030, Maria Gonzalez, EXP REALTY LLC. Stellar MLS
- $339,9003 bd2 ba1.6k sqft8005 SHADDOCK PLACE, LAND O LAKES, FL 34637For SaleMLS ID #TB8411408, Kelly Knetsch, MIHARA & ASSOCIATES INC.. Stellar MLS
- $330,0003 bd2 ba1.7k sqft24449 PAINTER DRIVE, LAND O LAKES, FL 34639For SaleMLS ID #W7887286, Roy Barnhart, BAM REALTY ADVISORS INC. Stellar MLS
- $339,9903 bd2 ba1.6k sqft33619 NOBLE CREEK PLACE, DADE CITY, FL 33525New ConstructionStellar MLS
