Step into this beautifully designed 3-bedroom, 2.5-bath courtyard home, where indoor–outdoor living shines. A private guest suite separated from the main part of the home via a courtyard offers versatility for visitors or hobbies. Inside, tile flooring spans all common areas while newer laminate flooring brings warmth to the bedrooms. The kitchen is a highlight with tall upper cabinets, granite counters, stainless steel appliances (New Refrigerator May 2025), and an open layout flowing seamlessly into the family room. Multiple sets of sliding glass doors, from the primary suite, family room, and guest ensuite, invite natural light and provide easy access to the central courtyard, creating a peaceful retreat for morning coffee or evening gatherings. The oversized primary suite features a garden tub and separate shower, split dual sinks, and a walk in closet. The large guest bedroom ensuite features a walk-in shower. Major improvements include a new roof in 2024, AC in 2023, Water Heater in 2020, Irrigation System in July 2025 and the exterior was painted in May 2025. Nestled in the gated, golf-course community of Tampa Bay Golf & Country Club, this home offers resort-style living every day. HOA fees include lawn care, cable, and internet, along with access to amenities such as a heated swimming pool, fitness center, clubhouses, and more. This is a must see home, this rare floorplan in move-in ready conditions isn't available all the time. Come see it today!
Sold for $300,000
$300,000
9448 ROLLING CIRCLE, SAN ANTONIO, FL 33576
3beds
1,577sqft
Single Family Residence
Built in 2006
4,750 Square Feet Lot
$298,000 Zestimate®
$190/sqft
$2,132 Estimated rent
Home value
$298,000
$271,000 - $328,000
$2,132/mo
Zestimate® history
Owner options
List your home for rent
$2,132/mo
Rent Zestimate®
Find your next renter with Zillow Rental Manager. Plus, with online applications, you can quickly screen prospective tenants – for free.
$2,132/mo
Rent Zestimate®
Refinance and save
$2,412/mo
Est. payment
Refinancing to a lower rate could help reduce your monthly payments and save thousands over the life of the loan.
$2,412/mo
Est. payment
Explore your selling options
Work with a Zillow partner agent
Leverage their expertise and Zillow's premium Showcase listings to get your home seen by more buyers.
Get startedList with your own agent
Get your home in front of millions of buyers by listing it on Zillow.
Learn how to do itSell it yourself
Take full control of how buyers see your home on Zillow by listing For Sale by Owner (FSBO).
List your homeWhat's special
Granite countersOversized primary suiteStainless steel appliancesSplit dual sinks
Zillow last checked:
Listing updated:
Listed by:
Allison Vaughn 813-563-7915,
TOOLBOX SISTERS REALTY LLC 813-563-7915,
Amanda Vaughn 813-563-7915,
TOOLBOX SISTERS REALTY LLC
Bought with:
Lauren Gause PA, 677801
RE/MAX ALLIANCE GROUP
Source: Stellar MLS,MLS#: TB8454526 Originating MLS: Suncoast Tampa
Originating MLS: Suncoast Tampa
Facts & features
Interior
Bedrooms & bathrooms
- Bedrooms: 3
- Bathrooms: 3
- Full bathrooms: 2
- 1/2 bathrooms: 1
Rooms
- Room types: Utility Room
Primary bedroom
- Features: Walk-In Closet(s)
- Level: First
- Area: 263.9 Square Feet
- Dimensions: 13x20.3
Bedroom 2
- Features: Built-in Closet
- Level: First
- Area: 141.12 Square Feet
- Dimensions: 12.6x11.2
Bedroom 3
- Features: Walk-In Closet(s)
- Level: First
- Area: 155.89 Square Feet
- Dimensions: 11.9x13.1
Dining room
- Level: First
- Area: 165 Square Feet
- Dimensions: 12.5x13.2
Kitchen
- Level: First
- Area: 121.5 Square Feet
- Dimensions: 13.5x9
Laundry
- Level: First
- Area: 45.03 Square Feet
- Dimensions: 5.7x7.9
Living room
- Level: First
- Area: 225.76 Square Feet
- Dimensions: 14.11x16
Heating
- Central
Cooling
- Central Air
Appliances
- Included: Dishwasher, Dryer, Microwave, Range, Refrigerator, Washer
- Laundry: Laundry Room
Features
- Ceiling Fan(s), Kitchen/Family Room Combo, Open Floorplan, Split Bedroom, Thermostat, Walk-In Closet(s), In-Law Floorplan
- Flooring: Tile, Vinyl
- Windows: Blinds, Shutters, Window Treatments
- Has fireplace: No
Interior area
- Total structure area: 2,141
- Total interior livable area: 1,577 sqft
Property
Parking
- Total spaces: 2
- Parking features: Driveway, Garage Door Opener
- Attached garage spaces: 2
- Has uncovered spaces: Yes
Features
- Levels: One
- Stories: 1
- Exterior features: Lighting
Lot
- Size: 4,750 Square Feet
Details
- Parcel number: 2025200010000002590
- Zoning: MPUD
- Special conditions: None
Construction
Type & style
- Home type: SingleFamily
- Property subtype: Single Family Residence
Materials
- Block, Stucco
- Foundation: Slab
- Roof: Shingle
Condition
- New construction: No
- Year built: 2006
Utilities & green energy
- Sewer: Public Sewer
- Water: Public
- Utilities for property: BB/HS Internet Available, Cable Available
Community & HOA
Community
- Features: Association Recreation - Owned, Clubhouse, Community Mailbox, Deed Restrictions, Dog Park, Fitness Center, Gated Community - Guard, Golf Carts OK, Golf, Pool, Restaurant, Tennis Court(s)
- Security: Gated Community, Key Card Entry, Smoke Detector(s)
- Pet fee: $0 monthly
- Senior community: Yes
- Subdivision: TAMPA BAY GOLF & TENNIS CLUB P
HOA
- Has HOA: Yes
- Amenities included: Cable TV, Clubhouse, Fitness Center, Gated, Golf Course, Lobby Key Required, Optional Additional Fees, Pickleball Court(s), Pool, Recreation Facilities, Security, Shuffleboard Court, Spa/Hot Tub, Tennis Court(s)
- Services included: Cable TV, Community Pool, Reserve Fund, Internet, Maintenance Grounds, Manager, Pool Maintenance, Private Road, Recreational Facilities, Security
- HOA fee: $358 monthly
- HOA name: Debra Ramos
- HOA phone: 352-588-9266
- Second HOA name: Tampa Bay Golf and Country Club
Location
- Region: San Antonio
Financial & listing details
- Price per square foot: $190/sqft
- Tax assessed value: $289,775
- Annual tax amount: $202
- Date on market: 12/8/2025
- Cumulative days on market: 69 days
- Listing terms: Cash,Conventional,FHA,VA Loan
- Ownership: Fee Simple
- Total actual rent: 0
- Road surface type: Paved
Price history
| Date | Event | Price |
|---|---|---|
| 3/25/2026 | Sold | $300,000-6.3%$190/sqft |
Source:  Stellar MLS #TB8454526 Report a problem Stellar MLS #TB8454526 Report a problem | ||
| 2/15/2026 | Pending sale | $320,000$203/sqft |
Source: Stellar MLS #TB8454526 Report a problem | ||
| 12/8/2025 | Listed for sale | $320,000+128.6%$203/sqft |
Source: Stellar MLS #TB8454526 Report a problem | ||
| 3/13/2013 | Sold | $140,000-6.6%$89/sqft |
Source: Public Record Report a problem | ||
| 9/26/2012 | Listed for sale | $149,900-48.8%$95/sqft |
Source: Coldwell Banker Residential #T2537099 Report a problem | ||
| 8/9/2006 | Sold | $292,813$186/sqft |
Source: Public Record Report a problem | ||
Public tax history
| Year | Property taxes | Tax assessment |
|---|---|---|
| 2024 | $202 +3.6% | $186,910 |
| 2023 | $195 +3.7% | $186,910 +3% |
| 2022 | $188 +3.9% | $181,470 +6.1% |
| 2021 | $181 +4% | $171,060 +1.4% |
| 2020 | $174 +4.2% | $168,700 +2.3% |
| 2019 | $167 | $164,916 +4.7% |
| 2018 | $167 +4.4% | $157,503 +60.2% |
| 2017 | $160 -51.4% | $98,289 +4.2% |
| 2016 | $329 +14.8% | $94,287 +0.7% |
| 2015 | $287 -19% | $93,632 -7.4% |
| 2014 | $354 | $101,093 -7.4% |
| 2013 | -- | $109,131 -9.1% |
| 2012 | -- | $120,017 -5.7% |
| 2011 | -- | $127,289 -6.7% |
| 2010 | -- | $136,494 -0.6% |
| 2009 | -- | $137,273 -7.3% |
| 2008 | -- | $148,053 -3.5% |
| 2007 | -- | $153,381 -4.8% |
| 2006 | -- | $161,046 |
Find assessor info on the county website
Neighborhood: 33576
Nearby homes
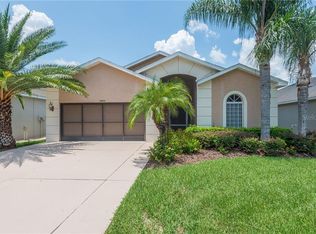
- $312,0003 bd3 ba1.5k sqft9444 Rolling Cir, San Antonio, FL 33576Off Market
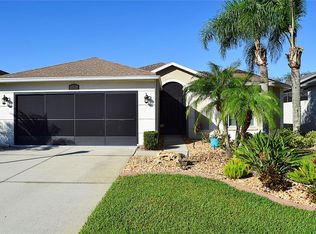
- $324,0002 bd2 ba1.5k sqft9454 Rolling Cir, San Antonio, FL 33576Sold
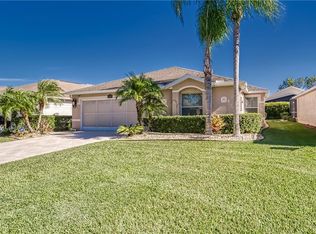
- $325,6003 bd2 ba1.7k sqft29632 Tee Shot Dr, San Antonio, FL 33576Off Market
- $275,0003 bd2 ba1.7k sqft29636 Tee Shot Dr, San Antonio, FL 33576For Sale
- $308,500-- bd3 ba1.5k sqft9500 Rolling Cir, San Antonio, FL 33576Off Market
- $318,0003 bd2 ba1.6k sqft9438 Rolling Cir, San Antonio, FL 33576Sold
- $339,6002 bd2 ba1.4k sqft29628 Tee Shot Dr, San Antonio, FL 33576Off Market
- $331,6003 bd2 ba1.7k sqft29642 Tee Shot Dr, San Antonio, FL 33576Off Market
Nearby schools
GreatSchools rating
- 7/10Quail Hollow Elementary SchoolGrades: PK-5Distance: 3.2 mi
- 6/10Cypress Creek Middle SchoolGrades: 6-8Distance: 1.7 mi
- 5/10Cypress Creek High SchoolGrades: 9-12Distance: 1.4 mi
Get a cash offer in 3 minutes
Find out how much your home could sell for in as little as 3 minutes with a no-obligation cash offer.
Estimated market value
$298,000
Get a cash offer in 3 minutes
Find out how much your home could sell for in as little as 3 minutes with a no-obligation cash offer.
Estimated market value
$298,000
- Florida
- Pasco County
- San Antonio
- 33576
- 9448 ROLLING CIRCLE
Nearby cities
Nearby zip codes
Other San Antonio Topics
