Welcome to this charming Cape?Cod-style home with a mid-century twist!
This inviting brick residence features a covered front porch and offers 3 comfortable bedrooms and 1 full bath. Inside, you’ll find a blend of original wood floors and luxury vinyl plank flooring for easy maintenance and modern style. A rear addition features vinyl siding. The home is equipped with a 200-amp electrical panel, providing peace of mind and room for future upgrades. The garage has been converted to provide additional basement space. Property is being sold "as is" and seller will provide no inspections or repairs.
Don't miss the opportunity to add this one to your portfolio or put in a little sweat equity and make this a place for your and your family to call "HOME".
Active
Listed by: Coldwell Banker Realty - Gundaker • Beverly Lacueva • 314-629-8301
$119,000
9439 Ridge Ave, Saint Louis, MO 63114
3beds
1,554sqft
Single Family Residence
Built in 1950
6,499 Square Feet Lot
$-- Zestimate®
$77/sqft
$-- HOA
What's special
Covered front porchInviting brick residence
- 8 hours
- 36
- 3
Zillow last checked:
Listing updated:
Listed by:
Beverly Lacueva 314-629-8301,
Coldwell Banker Realty - Gundaker
Source: MARIS,MLS#: 26061375 Originating MLS: St. Louis Association of REALTORS
Originating MLS: St. Louis Association of REALTORSFacts & features
Interior
Bedrooms & bathrooms
- Bedrooms: 3
- Bathrooms: 1
- Full bathrooms: 1
- Main level bathrooms: 1
- Main level bedrooms: 1
Heating
- Forced Air, Natural Gas
Cooling
- Ceiling Fan(s), Central Air
Appliances
- Laundry: In Basement
Features
- Basement: Full
- Has fireplace: No
Interior area
- Total structure area: 1,554
- Total interior livable area: 1,554 sqft
- Finished area above ground: 1,554
- Finished area below ground: 0
Property
Features
- Levels: One and One Half
- Patio & porch: Covered
Lot
- Size: 6,499 Square Feet
- Features: Level
Details
- Parcel number: 15L310245
- Special conditions: Listing As Is
Construction
Type & style
- Home type: SingleFamily
- Architectural style: Ranch
- Property subtype: Single Family Residence
Materials
- Brick, Vinyl Siding
Condition
- Year built: 1950
Utilities & green energy
- Electric: Ameren
- Sewer: Public Sewer
- Water: Public
- Utilities for property: Electricity Connected, Natural Gas Connected, Sewer Connected, Water Connected
Community & HOA
Community
- Subdivision: Pagewood
HOA
- Has HOA: No
Location
- Region: Saint Louis
Financial & listing details
- Price per square foot: $77/sqft
- Tax assessed value: $151,900
- Annual tax amount: $2,215
- Date on market: 9/26/2026
- Listing terms: Cash,Conventional
- Electric utility on property: Yes
Estimated market value
Not available
Estimated sales range
Not available
Not available
Price history
| Date | Event | Price |
|---|---|---|
| 9/26/2026 | Listed for sale | $119,000$77/sqft |
Source:  MARIS #26061375 Report a problem MARIS #26061375 Report a problem | ||
Public tax history
| Year | Property taxes | Tax assessment |
|---|---|---|
| 2025 | $2,215 0% | $28,860 +11.5% |
| 2024 | $2,215 +2.2% | $25,880 |
| 2023 | $2,166 +11.8% | $25,880 +27.6% |
| 2022 | $1,937 +0% | $20,280 |
| 2021 | $1,937 +13.5% | $20,280 +23.2% |
| 2020 | $1,707 +2.1% | $16,460 |
| 2019 | $1,671 | $16,460 +12.4% |
| 2018 | $1,671 | $14,650 |
| 2017 | $1,671 +4.8% | $14,650 -4.7% |
| 2016 | $1,594 -2.8% | $15,380 |
| 2015 | $1,641 | $15,380 -5.4% |
| 2014 | $1,641 -5.8% | $16,250 |
| 2013 | $1,742 | $16,250 -12.2% |
| 2012 | -- | $18,510 |
| 2011 | -- | $18,510 -11.9% |
| 2010 | $1,910 +9.4% | $21,020 |
| 2009 | $1,745 -0.8% | $21,020 -10.3% |
| 2008 | $1,759 +20.2% | $23,430 |
| 2007 | $1,463 | $23,430 +38.7% |
| 2006 | $1,463 +4.3% | $16,890 |
| 2005 | $1,403 +21.8% | $16,890 +30.1% |
| 2003 | $1,152 +4.3% | $12,980 +1.4% |
| 2002 | $1,105 +8.1% | $12,800 |
| 2001 | $1,022 | $12,800 |
Find assessor info on the county website
Monthly payment
Est. payment
Payment breakdown
Explore the cost of this home by adjusting the details. Changes won't be saved.Climate risks
Neighborhood: 63114
Nearby schools
Schools provided by the listing agent
- Elementary: Wyland Elem.
- Middle: Ritenour Middle
- High: Ritenour Sr. High
Source: MARIS. This data may not be complete. We recommend contacting the local school district to confirm school assignments for this home.

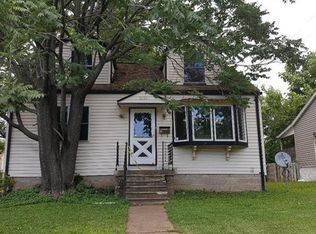
Similar homes
- $109,9002 bd1 ba864 sqft2209 Burns Ave, Saint Louis, MO 63114For Sale

 MLS ID #26061720, Vicki J Testerman, Mainstay Brokerage, LLC. MARIS
 - $120,0003 bd1 ba1.2k sqft9414 Miriam Ave, Saint Louis, MO 63114For Sale
 MLS ID #26054629, Christopher Stjernholm, Trelora Realty, Inc. MARIS
 - $--3 bd2 ba1.4k sqft2324 Bristow Ave, Saint Louis, MO 63114Auction
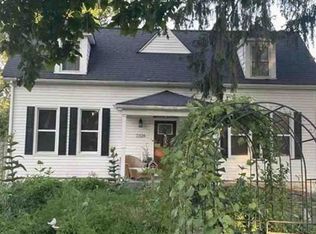 Xome
Xome - $119,9002 bd1 ba792 sqft3139 Saint David Ln, Saint Ann, MO 63074For Sale
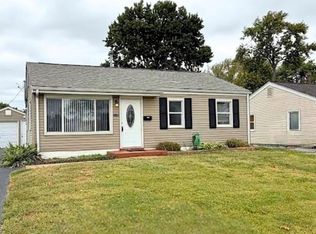 MLS ID #26061951, Tiffany L Gerling, Legend Realty. MARIS
 - $124,9002 bd2 ba974 sqft2344 Burns Ave, Saint Louis, MO 63114For SaleMLS ID #26046979, Sequeeta Robinson, Trelora Realty, Inc. MARIS
- $124,9003 bd2 ba1.4k sqft8443 Engler Ave, Saint Louis, MO 63114For SaleMLS ID #26052838, Michelle E Woodland-Lidster, Mainstay Brokerage, LLC. MARIS
- $145,0002 bd1 ba878 sqft9329 Latrobe Ave, Saint Louis, MO 63114For SaleMLS ID #26061388, Mayra G Pena, Nettwork Global. MARIS
- $139,9002 bd1 ba1.3k sqft8941 Forest Ave, Saint Louis, MO 63114For SaleMLS ID #26059200, Michelle E Woodland-Lidster, Mainstay Brokerage, LLC. MARIS
- $149,0003 bd1 ba1.4k sqft1808 Spencer Ave, Saint Louis, MO 63114For SaleMLS ID #26035422, Frank G Masek, 1 Degree Realty. MARIS
- $129,9002 bd1 ba1.1k sqft1971 Vinita Dr, Saint Louis, MO 63114For SaleMLS ID #26059297, Jim Kempf, Coldwell Banker Premier Group. MARIS
- $149,9002 bd1 ba899 sqft2205 Brown Rd, Saint Louis, MO 63114For SaleMLS ID #26059031, Jeanie M Wakula, Big Bend Realty LLC. MARIS
- $175,0003 bd2 ba1.1k sqft3708 Killarney Ct, Saint Louis, MO 63114For SaleMLS ID #26061227, Joe D Brown, SMPL Realty, LLC. MARIS
- $110,0003 bd1 ba880 sqft2935 Walton Rd, Saint Louis, MO 63114For SaleMLS ID #26044261, Deena J Boyer, Berkshire Hathaway HomeServices Select Properties. MARIS
- $140,0003 bd2 ba1k sqft9421 Holtwood Rd, Saint Louis, MO 63114For SaleMLS ID #26035644, Christopher M Thiemet, RedKey Realty Leaders Circa. MARIS
- $150,0003 bd1 ba1k sqft9726 Lackland Rd, Saint Louis, MO 63114For SaleMLS ID #26055531, Michelle L Cimmarusti, EXP Realty, LLC. MARIS
- $140,0003 bd2 ba1k sqft8007 Titus Rd, Saint Louis, MO 63114For SaleMLS ID #26035663, Christopher M Thiemet, RedKey Realty Leaders Circa. MARIS
- $74,9003 bd3 ba1.2k sqft2149 Penfield Ave, Saint Louis, MO 63114For SaleMLS ID #26059734, Daniel J Becker, Coldwell Banker Realty - Gundaker. MARIS
- $149,0003 bd1 ba1.2k sqft8833 Argyle Ave, Saint Louis, MO 63114For SaleMLS ID #26046736, Keith M Yuede, RE/MAX EDGE. MARIS
- $139,9002 bd1 ba936 sqft9016 Bessemer Ave, Saint Louis, MO 63134For SaleMLS ID #26060885, Warner Hall, Dielmann Sotheby's International Realty. MARIS
