Welcome home to this charming, cabin-inspired retreat nestled on nearly an acre in Plainwell! From the moment you arrive, the amazing covered front porch sets the tone perfect for morning coffee, relaxing evenings, or simply enjoying the peaceful surroundings. Offering 2 bedrooms and 2 beautifully renovated bathrooms, this home has been thoughtfully updated and is truly move-in ready.Recent improvements include new flooring and carpet, a new furnace, all-new plumbing, plus a new septic system and drain field. The kitchen features new countertops and a new dishwasher in 2026, while a durable metal roof adds even more value and peace of mind. The walkout lower level provides additional versatility and easy access to the outdoors.Outside, you'll love the new 25x45 barn, providing plenty of space for storage, hobbies, toys, or a workshop. Enjoy a peaceful country-like setting with the convenience of being approximately 20 minutes from Kalamazoo and 40 minutes from GR.
Pending
$274,999
944 110th Ave, Plainwell, MI 49080
2beds
1,050sqft
Single Family Residence
Built in 1950
0.94 Acres Lot
$274,300 Zestimate®
$262/sqft
$-- HOA
What's special
Thoughtfully updatedWalkout lower levelCharming cabin-inspired retreatAmazing covered front porchDurable metal roofAll-new plumbingPeaceful country-like setting
- 17 days
- 1,225
- 100
Zillow last checked:
Listing updated:
Listed by:
Dana L Olthouse 616-481-1091,
Bellabay Realty (North) 616-719-1022
Source: MichRIC,MLS#: 26051443
Facts & features
Interior
Bedrooms & bathrooms
- Bedrooms: 2
- Bathrooms: 2
- Full bathrooms: 2
- Main level bedrooms: 1
Heating
- Forced Air
Cooling
- Central Air
Appliances
- Included: Dishwasher, Dryer, Microwave, Range, Refrigerator, Washer
- Laundry: In Basement
Features
- Ceiling Fan(s), LP Tank Rented, Pantry
- Flooring: Carpet, Other, Tile, Wood
- Windows: Replacement
- Basement: Daylight,Walk-Out Access
- Has fireplace: No
Interior area
- Total structure area: 800
- Total interior livable area: 1,050 sqft
- Finished area below ground: 250
Property
Features
- Stories: 1
Lot
- Size: 0.94 Acres
- Dimensions: 201 x 206 x 203 x 206
Details
- Additional structures: Barn(s)
- Parcel number: 0800801200
Construction
Type & style
- Home type: SingleFamily
- Architectural style: Ranch
- Property subtype: Single Family Residence
Materials
- Vinyl Siding
- Roof: Metal,Shingle
Condition
- New construction: No
- Year built: 1950
Utilities & green energy
- Gas: LP Tank Rented
- Sewer: Septic Tank
- Water: Well
Community & HOA
Location
- Region: Plainwell
Financial & listing details
- Price per square foot: $262/sqft
- Tax assessed value: $67,576
- Annual tax amount: $2,397
- Date on market: 9/26/2026
- Listing terms: Cash,FHA,VA Loan,MSHDA,Conventional
- Road surface type: Paved
Estimated market value
$274,300
$261,000 - $288,000
$1,657/mo
Price history
| Date | Event | Price |
|---|---|---|
| 9/29/2026 | Pending sale | $274,999$262/sqft |
Source:  MichRIC #26051443 Report a problem MichRIC #26051443 Report a problem | ||
| 9/26/2026 | Listed for sale | $274,999+55.4%$262/sqft |
Source: MichRIC #26051443 Report a problem | ||
| 5/28/2024 | Sold | $177,000+1.7%$169/sqft |
Source: MichRIC #24015572 Report a problem | ||
| 4/4/2024 | Pending sale | $174,000$166/sqft |
Source: MichRIC #24015572 Report a problem | ||
| 4/3/2024 | Listed for sale | $174,000$166/sqft |
Source: MichRIC #24015572 Report a problem | ||
Public tax history
| Year | Property taxes | Tax assessment |
|---|---|---|
| 2025 | $1,511 +9.4% | $65,800 +5.8% |
| 2024 | $1,381 | $62,200 +6.9% |
| 2023 | -- | $58,200 +24.9% |
| 2022 | -- | $46,600 +23.9% |
| 2021 | -- | $37,600 +5.3% |
| 2020 | -- | $35,700 +2.3% |
| 2019 | -- | $34,900 |
| 2018 | -- | $34,900 -0.9% |
| 2017 | -- | $35,200 +1.4% |
| 2016 | -- | $34,700 |
| 2015 | -- | $34,700 -5.2% |
| 2014 | $924 | $36,600 |
| 2013 | $924 | -- |
| 2012 | -- | $31,800 -15% |
| 2011 | -- | $37,400 +3% |
| 2010 | -- | $36,300 -17.1% |
| 2009 | -- | $43,800 +2.1% |
| 2008 | -- | $42,900 +0.5% |
| 2007 | -- | $42,700 +2.9% |
| 2006 | -- | $41,500 +5.6% |
| 2005 | -- | $39,300 +2.9% |
| 2004 | -- | $38,200 +2.4% |
| 2003 | -- | $37,300 +5.1% |
| 2002 | -- | $35,500 +2.6% |
| 2001 | -- | $34,600 |
Find assessor info on the county website
Monthly payment
Est. payment
Payment breakdown
Explore the cost of this home by adjusting the details. Changes won't be saved.Climate risks
Neighborhood: 49080

Similar homes
- $340,0003 bd2 ba1.5k sqft507 E M 89, Plainwell, MI 49080For Sale
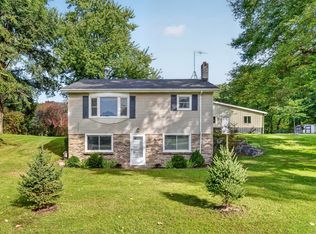
 MLS ID #26053887, Trischa Laster, Laster Real Estate LLC. MichRIC
 - $275,0003 bd3 ba1.3k sqft234 W Hammond St, Otsego, MI 49078For Sale
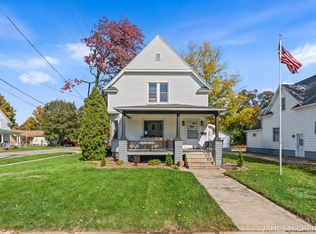 MLS ID #26054464, James M Chertos, Bellabay Realty LLC. MichRIC
 - $365,0004 bd2 ba1k sqft1214 Delaney Dr, Martin, MI 49070For Sale
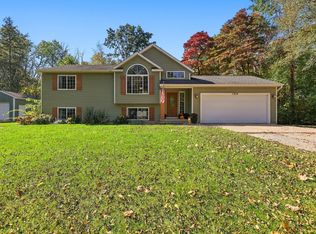 MLS ID #26054527, Jason P Schuringa, Five Star Real Estate (M6). MichRIC
 - $369,0003 bd3 ba1.3k sqft676 N 10th St, Plainwell, MI 49080For Sale
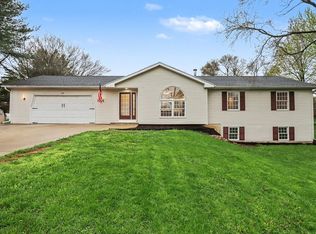 MLS ID #26052385, Jashan Singh, CENTURY 21 C. Howard. MichRIC
 - $344,9004 bd2 ba1.2k sqft751 Riverview Dr, Plainwell, MI 49080For SaleMLS ID #26047086, Kelly A Stein-Lloyd, Greenridge Realty (Caledonia). MichRIC
- $249,9002 bd2 ba1.2k sqft6671 Elizabeth St, Delton, MI 49046For SaleMLS ID #26053411, Taylor B Caughron, Keller Williams GR East. MichRIC
- $235,0004 bd1 ba1.5k sqft426 W Bridge St, Plainwell, MI 49080For SaleMLS ID #26026655, Awilda Diaz, Lake Michigan Realty Mgmt. MichRIC
- $240,0003 bd2 ba1.5k sqft3703 Iroquois Trl, Kalamazoo, MI 49006For SaleMLS ID #26054071, Greg S Miller, Berkshire Hathaway HomeServices MI. MichRIC
- $269,9002 bd1 ba1k sqft7400 N Riverview Dr, Kalamazoo, MI 49004For SaleMLS ID #26048250, Miriam E Eash, Martell Realty Inc.. MichRIC
- $225,0002 bd1 ba845 sqft478 19th St, Otsego, MI 49078For SaleMLS ID #26051415, Nikki Hatfield, Real Broker, LLC. MichRIC
- $305,0003 bd2 ba1.3k sqft4618 Dunhill Ter, Kalamazoo, MI 49006For SaleMLS ID #26054149, Paul C Graham, Five Star Real Estate. MichRIC
- $149,9002 bd3 ba1.2k sqft1624 5th St, Martin, MI 49070For SaleMLS ID #26053292, Filloreta Balaj-Elezi, EXP Realty LLC. MichRIC
- $275,0002 bd1 ba546 sqft2681 S Geneva Lake Dr, Shelbyville, MI 49344For SaleMLS ID #26017116, Greg S Miller, Berkshire Hathaway HomeServices MI. MichRIC
- $160,0002 bd1 ba720 sqft507 Brigham St, Plainwell, MI 49080For SaleMLS ID #26053081, Sara M Smith, Greenridge Cornell & Associates. MichRIC
- $209,9003 bd2 ba1k sqft795 34th St, Allegan, MI 49010For SaleMLS ID #26053759, Josiah R Dear, Compass Realty. MichRIC
