Approximately 2634 sq ft of Living Space in this Former Display-One Owner Ranch Home This Home Features a Spacious Open Floor Plan with 3 Bedrooms on Main Level with an Additional Bedroom/Office in the Finished Walkout LL. Recreation Area with Full Bath in the LL will provide a Great Entertaining Place. Plenty of Storage Area too. Kitchen with 42" White Cabinets, Wood Flooring, Desk & Eat in Breakfast Room with Bay Window. Main Floor Laundry Rm. Spacious Vaulted Great Room with Woodburning Fireplace. Partially Covered Wood Deck Overlooks Nice Level Backyard. Spacious Primary Bedroom with Bay Door that goes out to the Deck. Other features: Open Stairs to Finished Walk Out LL, 3 Full Baths, Vinyl Siding, Enclosed Soffits, Newer Roof (2024) Upgraded Front Door, Ceiling Fans, Drywalled 2 Car Garage, Irrigation System & Patio. Walk to Subdivision Pool & Basketball Court! Great Location! Ft Zumwalt West Schools!!!
Active
Listed by: Coldwell Banker Realty - Gundaker • Theresa M Juenger • 314-249-0218
Price cut: $5K (9/17)
$450,000
944 Daffodil Ridge Dr, O'Fallon, MO 63366
4beds
2,634sqft
Single Family Residence
Built in 2005
7,405 Square Feet Lot
$-- Zestimate®
$171/sqft
$31/mo HOA
What's special
Nice level backyardGreat entertaining placeIrrigation system and patioPartially covered wood deckPlenty of storage areaSpacious open floor planCeiling fans
- 61 days
- 515
- 24
Zillow last checked:
Listing updated:
Listed by:
Theresa M Juenger 314-249-0218,
Coldwell Banker Realty - Gundaker
Source: MARIS,MLS#: 26047625 Originating MLS: St. Charles County Association of REALTORS
Originating MLS: St. Charles County Association of REALTORSFacts & features
Interior
Bedrooms & bathrooms
- Bedrooms: 4
- Bathrooms: 3
- Full bathrooms: 3
- Main level bathrooms: 2
- Main level bedrooms: 3
Primary bedroom
- Features: Floor Covering: Carpeting
- Level: Main
- Area: 238
- Dimensions: 17x14
Bedroom 2
- Features: Floor Covering: Carpeting
- Level: Main
- Area: 99
- Dimensions: 11x9
Bedroom 3
- Features: Floor Covering: Carpeting
- Level: Main
- Area: 99
- Dimensions: 11x9
Bedroom 4
- Features: Floor Covering: Carpeting
- Level: Lower
- Area: 168
- Dimensions: 14x12
Breakfast room
- Level: Main
- Area: 99
- Dimensions: 11x9
Great room
- Features: Floor Covering: Carpeting
- Level: Main
- Area: 308
- Dimensions: 22x14
Kitchen
- Features: Floor Covering: Wood
- Level: Main
- Area: 153
- Dimensions: 17x9
Recreation room
- Features: Floor Covering: Carpeting
- Level: Lower
- Area: 300
- Dimensions: 20x15
Heating
- Forced Air, Natural Gas
Cooling
- Ceiling Fan(s), Central Air
Appliances
- Included: Electric Cooktop, Dishwasher, Microwave, Refrigerator
- Laundry: Electric Dryer Hookup, Laundry Room, Main Level
Features
- Breakfast Room, Ceiling Fan(s), Coffered Ceiling(s), Eat-in Kitchen, Open Floorplan, Pantry, Recessed Lighting, Storage, Tub, Vaulted Ceiling(s), Walk-In Closet(s)
- Flooring: Carpet, Hardwood, Vinyl
- Doors: Panel Door(s), Sliding Doors
- Basement: Concrete,Partially Finished,Full,Sleeping Area,Storage Space,Sump Pump,Walk-Out Access
- Number of fireplaces: 1
- Fireplace features: Great Room, Wood Burning
Interior area
- Total structure area: 2,634
- Total interior livable area: 2,634 sqft
- Finished area above ground: 1,518
Property
Parking
- Total spaces: 2
- Parking features: Additional Parking, Attached, Garage, Garage Door Opener, Garage Faces Front, Off Street
- Attached garage spaces: 2
Features
- Levels: One
Lot
- Size: 7,405 Square Feet
- Features: Back Yard, Few Trees, Front Yard, Landscaped, Level, Sprinklers In Front, Sprinklers In Rear
Details
- Parcel number: 200579740000122.0000000
- Special conditions: Standard
Construction
Type & style
- Home type: SingleFamily
- Architectural style: Other,Ranch,Traditional
- Property subtype: Single Family Residence
Materials
- Brick Veneer, Vinyl Siding
Condition
- Year built: 2005
Utilities & green energy
- Electric: Ameren
- Sewer: Public Sewer
- Water: Public
- Utilities for property: Underground Utilities
Community & HOA
Community
- Subdivision: Magnolia Village
HOA
- Has HOA: Yes
- Amenities included: Basketball Court, Pool
- Services included: Pool
- HOA fee: $370 annually
- HOA name: Magnolia HOA
Location
- Region: Ofallon
Financial & listing details
- Price per square foot: $171/sqft
- Tax assessed value: $403,992
- Annual tax amount: $4,922
- Date on market: 7/30/2026
- Cumulative days on market: 61 days
- Listing terms: Cash,Conventional,FHA,VA Loan
- Ownership: Private
Estimated market value
Not available
Estimated sales range
Not available
Not available
Price history
| Date | Event | Price |
|---|---|---|
| 9/17/2026 | Price change | $450,000-1.1%$171/sqft |
Source:  MARIS #26047625 Report a problem MARIS #26047625 Report a problem | ||
| 8/25/2026 | Price change | $455,000-1.1%$173/sqft |
Source: MARIS #26047625 Report a problem | ||
| 8/8/2026 | Price change | $460,000-1.9%$175/sqft |
Source: MARIS #26047625 Report a problem | ||
| 7/30/2026 | Listed for sale | $469,000$178/sqft |
Source: MARIS #26047625 Report a problem | ||
| 9/10/2007 | Sold | -- |
Source: Public Record Report a problem | ||
Public tax history
| Year | Property taxes | Tax assessment |
|---|---|---|
| 2025 | $4,922 +6.4% | $76,758 +9.6% |
| 2024 | $4,626 0% | $70,045 |
| 2023 | $4,628 +13.9% | $70,045 +22.5% |
| 2022 | $4,062 | $57,170 |
| 2021 | -- | $57,170 +14.8% |
| 2020 | -- | $49,811 |
| 2019 | $3,792 | $49,811 +1.3% |
| 2018 | $3,792 +1.2% | $49,179 |
| 2017 | $3,748 +15.9% | $49,179 +16.4% |
| 2016 | $3,234 +7.6% | $42,262 |
| 2015 | $3,007 +1.1% | $42,262 +2.9% |
| 2014 | $2,973 | $41,088 |
| 2013 | -- | $41,088 -4.6% |
| 2012 | -- | $43,081 -7.3% |
| 2011 | -- | $46,450 |
| 2010 | -- | $46,450 |
| 2009 | -- | $46,450 -0.4% |
| 2008 | -- | $46,630 +16.6% |
| 2007 | -- | $40,000 |
| 2006 | -- | -- |
| 2005 | -- | -- |
Find assessor info on the county website
Monthly payment
Est. payment
Payment breakdown
Explore the cost of this home by adjusting the details. Changes won't be saved.Climate risks
Neighborhood: 63366
Nearby schools
Schools provided by the listing agent
- Elementary: J.L. Mudd/Forest Park
- Middle: Ft. Zumwalt West Middle
- High: Ft. Zumwalt West High
Source: MARIS. This data may not be complete. We recommend contacting the local school district to confirm school assignments for this home.
- $378,2003 bd2 ba1.8k sqft942 Daffodil Ridge Dr, O Fallon, MO 63366Off Market
- $397,7004 bd2 ba2k sqft946 Daffodil Ridge Dr, O'Fallon, MO 63366Off Market
- $418,6003 bd3 ba2.5k sqft940 Daffodil Ridge Dr, O'Fallon, MO 63366Off Market

- $687,2004 bd6 ba3.7k sqft735 Oriental Lily Dr, O'Fallon, MO 63366Off Market
Similar homes
- $464,9004 bd4 ba2.7k sqft1597 Indian Springs Dr, O Fallon, MO 63366For Sale

 MLS ID #26056174, Tony L Myers, DRG - Delhougne Realty Group. MARIS
 - $415,0004 bd3 ba2.6k sqft305 Highgrove Place Dr, O'Fallon, MO 63366For Sale
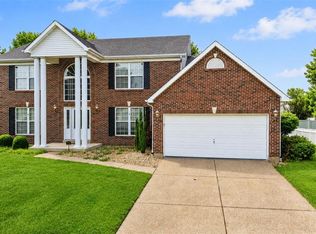 MLS ID #26051765, Kelli D Gorla, DRG - Delhougne Realty Group. MARIS
 - $435,0002 bd2 ba1.8k sqft925 Daffodil Ridge Dr, O'Fallon, MO 63366For Sale
 MLS ID #26059838, Rich M Loughridge, Trademark Real Estate, Inc. MARIS
 - $387,0003 bd2 ba1.8k sqft8 Autumn Grove Ct, O'Fallon, MO 63366For Sale
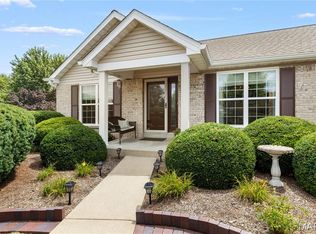 MLS ID #26046639, Linda A Hackett, Berkshire Hathaway HomeServices Select Properties. MARIS
 - $425,0004 bd3 ba2.6k sqft1117 Spring Orchard Dr, O'Fallon, MO 63368For SaleMLS ID #26051259, Susan Hurley, Compass Realty Group. MARIS
- $370,0003 bd3 ba2.1k sqft170 Autumn Chase Dr, O'Fallon, MO 63366For SaleMLS ID #26055138, Alli J Bilger, Hero Realty, LLC. MARIS
- $599,0004 bd5 ba3.8k sqft1519 Oakland Hills Dr, O'Fallon, MO 63366For SaleMLS ID #26043322, Cathy Herbert, Real Broker LLC. MARIS
- $399,0003 bd2 ba1.8k sqft1125 Duxbury Ln, O'Fallon, MO 63366For SaleMLS ID #26042037, Chad P Wilson, Keller Williams Realty West. MARIS
- $474,9005 bd4 ba3.7k sqft6915 Fieldstone Farms Dr, O'Fallon, MO 63368For SaleMLS ID #26059611, Ryan Zimmer, Coldwell Banker Realty - Gundaker. MARIS
- $395,0003 bd2 ba1.8k sqft1093 Renfrew Ln N, O'Fallon, MO 63366For SaleMLS ID #26057417, Alicia L Jackson, DRG - Delhougne Realty Group. MARIS
- $459,9004 bd4 ba3.3k sqft743 Springfield Dr, Wentzville, MO 63385For SaleMLS ID #26043819, Elise E Adams, Koda Realty. MARIS
- $425,0004 bd3 ba2.3k sqft110 Antoinette Ter, Lake Saint Louis, MO 63367For SaleMLS ID #26037484, Diane M Kettering, Alexander Realty Inc. MARIS
- $379,9003 bd3 ba2.7k sqft239 Park Ridge Dr #74B, O'Fallon, MO 63366For SaleMLS ID #26051531, David A Rohlfing, STL Buy & Sell, LLC. MARIS
- $290,0002 bd3 ba2.3k sqft25 Turtle Creek Villas Dr, O'Fallon, MO 63366For SaleMLS ID #26050518, Jeremy M Barrett, Keller Williams Realty West. MARIS
- $380,0004 bd3 ba2.4k sqft341 Falcon Hill Dr, O'Fallon, MO 63368For SaleMLS ID #26046696, Corey A Livers, SCHNEIDER Real Estate. MARIS
- $465,0004 bd3 ba2.5k sqft2039 Saint Madeleine Dr, Dardenne Prairie, MO 63368For SaleMLS ID #26044904, Mark & Neil Gellman, EXP Realty, LLC. MARIS
- $425,0003 bd2 ba2.5k sqft3 Harbor Point Ct, Lake Saint Louis, MO 63367For SaleMLS ID #26044440, Robin A Crain, Keller Williams Realty West. MARIS
- $409,5003 bd3 ba1.7k sqft207 Sassafras Parc Dr, O'Fallon, MO 63368For SaleMLS ID #26052234, De L Rockwell, Berkshire Hathaway HomeServices Select Properties. MARIS
- $400,0004 bd3 ba2.7k sqft22 Normandy Dr, Lake Saint Louis, MO 63367For SaleMLS ID #26042865, Denice M Freyling, Coldwell Banker Premier Group. MARIS
- $415,0004 bd3 ba2.1k sqft4014 Treeshadow Dr, Saint Peters, MO 63376For SaleMLS ID #26044524, Haylee E Hercules, Berkshire Hathaway HomeServices Select Properties. MARIS
