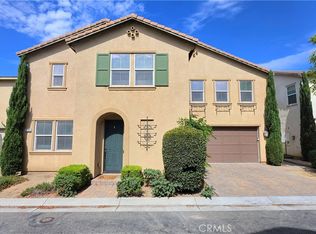
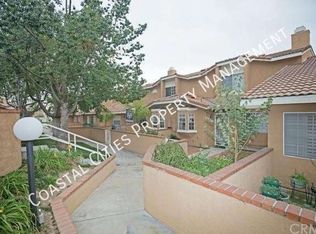
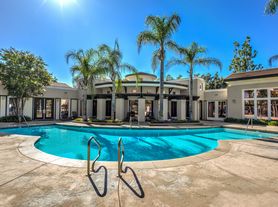

This beautiful home is located in the GATED community in Ontario. As you enter, you are greeted with a BRIGHT and OPEN floor plan. DOWNSTAIRS SUITE perfect for guest or to have some separation of space. SPACIOUS living room opens into the kitchen and balcony. CONTEMPORARY UPGRADES throughout the home including, Quartz countertops with full decorative backsplash in the Kitchen, Luxury Vinyl Plank flooring, Modern Pendant lights above island. ABUNDANCE of storage throughout the home. IN-UNIT laundry room with washer and dryer hookups. DIRECT ACCESS to two car garage. Home is fully equipped with SOLAR PANELS. WELL-MAINTAINED community with a common area green space, BBQ grill, fire pit, and seating. CONVENIENT LOCATION only minutes away from Ontario Mills Outlets, Victoria Gardens, Ontario International Airport, Target, Toyota Area, and everything else you need!
Townhouse for rent
$3,400/moFees may apply
944 Divino Privado N, # 59, Ontario, CA 91764
3beds
1,596sqft
Price may not include required fees and charges. Learn more|
Townhouse
Available now
Air conditioner, central air
Gas dryer hookup laundry
2 Attached garage spaces parking
Central
What's special
Luxury vinyl plank flooring
- 9 days |
- -- |
- -- |
Zillow last checked:
Listing updated:
Travel times

Let’s turn your rent into credit progress
Build credit history with every on-time payment and get credit for the payment you’re already making.
Facts & features
Interior
Bedrooms & bathrooms
- Bedrooms: 3
- Bathrooms: 4
- Full bathrooms: 3
- 1/2 bathrooms: 1
Rooms
- Room types: Primary Bedroom
Heating
- Central
Cooling
- Air Conditioner, Central Air
Appliances
- Laundry: Gas Dryer Hookup, Hookups, Laundry Room, Upper Level, Washer Hookup
Features
- Main Level Primary
Interior area
- Total interior livable area: 1,596 sqft
Property
Parking
- Total spaces: 2
- Parking features: Attached, Garage
- Has attached garage: Yes
- Details: Contact manager
Features
- Stories: 3
- Pool features: Contact manager
- Has view: Yes
- View description: Mountain(s)
Lot
- Features: Level
Details
- Additional structures: Garage(s)
- Parcel number: 0210711060000
Construction
Type & style
- Home type: Townhouse
- Property subtype: Townhouse
Condition
- Year built: 2022
Community & HOA
Community
- Features: Sidewalks, Suburban
Location
- Region: Ontario
Financial & listing details
- Lease term: 12 Months
Nearby apartments for rent

Price history
| Date | Event | Price |
|---|---|---|
| 8/4/2026 | Listed for rent | $3,400$2/sqft |
Source: CRMLS #PW26169527 Report a problem | ||
| 7/28/2026 | Sold | $585,000-0.8%$367/sqft |
Source:  CRMLS #TR26107981 Report a problem CRMLS #TR26107981 Report a problem | ||
| 6/25/2026 | Pending sale | $590,000$370/sqft |
Source: CRMLS #TR26107981 Report a problem | ||
| 6/1/2026 | Price change | $590,000-3.3%$370/sqft |
Source: CRMLS #TR26107981 Report a problem | ||
| 5/18/2026 | Listed for sale | $610,000$382/sqft |
Source: CRMLS #TR26107981 Report a problem | ||
Neighborhood: Ontario Center
Nearby schools
GreatSchools rating
- 5/10The Ontario CenterGrades: K-5Distance: 1 mi
- 6/10Rancho Cucamonga Middle SchoolGrades: 6-8Distance: 1.9 mi
- 5/10Colony High SchoolGrades: 9-12Distance: 4 mi