Welcome to this exceptional 4-bedroom, 4-bath residence with a private office, expansive loft, and 2,831 square feet of beautifully designed living space in the highly sought-after McKinnon Square at Oakland Park, nestled within Winter Garden's coveted golf cart district. Perfectly positioned on a private corner end lot, this stunning home is complemented by a welcoming front porch and showcases timeless architecture, upscale designer finishes, and exceptional attention to detail. Step inside to discover soaring ceilings, abundant natural light, and beautiful white oak luxury vinyl plank flooring throughout the main living areas. A private office just off the foyer provides the ideal work-from-home space or flex room, while custom window treatments, plantation shutters, designer wallpaper, elegant accent walls, and custom built-ins create a warm yet sophisticated atmosphere. At the heart of the home, the gourmet chef's kitchen features custom cabinetry with upgraded hardware, quartz countertops, an oversized island with designer pendant lighting, a gas cooktop, custom vent hood, built-in wall oven, decorative tile backsplash, and abundant storage. The open-concept design flows effortlessly into the spacious family room, where custom built-ins create the perfect gathering space for entertaining or relaxing. The thoughtfully designed floor plan includes a private first-floor guest suite with a full bath, ideal for guests or multigenerational living. Upstairs, an expansive loft offers flexible living space perfect for a media room, game room, or second family room. The luxurious primary suite is privately situated away from the secondary bedrooms and offers tray ceilings, designer accent walls, a spacious walk-in closet, and a spa-inspired en-suite bath featuring dual quartz vanities, a soaking garden tub, and a separate walk-in shower. Two additional upstairs bedrooms each feature walk-in closets, with one offering its own private en-suite bath, while another full bath serves the remaining bedroom and loft. Even the laundry room has been elevated with designer wallpaper, quartz folding countertops, and an included washer and dryer. Outside, the private corner homesite enhances both curb appeal and privacy, offering additional green space and a peaceful setting to enjoy the Florida lifestyle. Living in Oakland Park means embracing one of Winter Garden's most desirable lifestyles. This award-winning, master-planned community of Oakland Park features tree-lined streets, scenic parks, resort-style pools, playgrounds, and miles of walking and biking trails, including direct access to the renowned West Orange Trail. Residents enjoy a true neighborhood atmosphere just a golf cart ride from Historic Downtown Winter Garden, where you'll find award-winning restaurants, boutique shopping, breweries, coffee shops, live entertainment, and the nationally recognized Winter Garden Farmers Market. With convenient access to Florida's Turnpike, SR-429, downtown Orlando, and Central Florida's world-famous attractions, this exceptional residence offers the perfect blend of luxury, convenience, community, and lifestyle.
Sold for $779,900
$779,900
944 KYLEE ALY, WINTER GARDEN, FL 34787
4beds
2,831sqft
Single Family Residence
Built in 2022
3,420 Square Feet Lot
$777,600 Zestimate®
$275/sqft
$3,600 Estimated rent
Home value
$777,600
$739,000 - $816,000
$3,600/mo
Zestimate® history
Owner options
List your home for rent
$3,600/mo
Rent Zestimate®
Find your next renter with Zillow Rental Manager. Plus, with online applications, you can quickly screen prospective tenants – for free.
$3,600/mo
Rent Zestimate®
Refinance and save
$6,238/mo
Est. payment
Refinancing to a lower rate could help reduce your monthly payments and save thousands over the life of the loan.
$6,238/mo
Est. payment
Explore your selling options
Work with a Zillow partner agent
Leverage their expertise and Zillow's premium Showcase listings to get your home seen by more buyers.
Get startedList with your own agent
Get your home in front of millions of buyers by listing it on Zillow.
Learn how to do itSell it yourself
Take full control of how buyers see your home on Zillow by listing For Sale by Owner (FSBO).
List your homeWhat's special
Resort-style poolsExpansive loftPrivate officeAbundant natural lightQuartz countertopsCustom built-insSpacious family room
Zillow last checked:
Listing updated:
Listed by:
Erica Sadelfeld 407-427-0398,
THE REAL ESTATE COLLECTION LLC 407-656-7814,
Kimberly Beach Byerly 407-516-7780,
THE REAL ESTATE COLLECTION LLC
Bought with:
Steven Kwong, 3138262
CHARLES RUTENBERG REALTY ORLANDO
Source: Stellar MLS,MLS#: O6425976 Originating MLS: Orlando Regional
Originating MLS: Orlando Regional
Facts & features
Interior
Bedrooms & bathrooms
- Bedrooms: 4
- Bathrooms: 4
- Full bathrooms: 4
Rooms
- Room types: Breakfast Room Separate, Den/Library/Office, Utility Room, Loft
Primary bedroom
- Description: Room7
- Features: Ceiling Fan(s), Walk-In Closet(s)
- Level: Second
- Area: 300 Square Feet
- Dimensions: 20x15
Bedroom 2
- Description: Room5
- Features: Built-in Closet
- Level: First
- Area: 156 Square Feet
- Dimensions: 13x12
Bedroom 3
- Description: Room10
- Features: Ceiling Fan(s), Walk-In Closet(s)
- Level: Second
- Area: 156 Square Feet
- Dimensions: 12x13
Bedroom 4
- Description: Room11
- Features: Ceiling Fan(s), Walk-In Closet(s)
- Level: Second
- Area: 182 Square Feet
- Dimensions: 13x14
Primary bathroom
- Description: Room8
- Features: Garden Bath, Stone Counters, Tub with Separate Shower Stall
- Level: Second
- Area: 117 Square Feet
- Dimensions: 13x9
Bathroom 2
- Description: Room4
- Level: First
- Area: 54 Square Feet
- Dimensions: 9x6
Bathroom 3
- Description: Room12
- Level: Second
- Area: 45 Square Feet
- Dimensions: 9x5
Bathroom 4
- Description: Room13
- Level: Second
- Area: 40 Square Feet
- Dimensions: 5x8
Den
- Description: Room6
- Level: First
- Area: 156 Square Feet
- Dimensions: 13x12
Dining room
- Description: Room2
- Level: First
- Area: 144 Square Feet
- Dimensions: 12x12
Kitchen
- Description: Room1
- Features: Pantry, Kitchen Island
- Level: First
- Area: 231 Square Feet
- Dimensions: 11x21
Laundry
- Level: Second
- Area: 70 Square Feet
- Dimensions: 7x10
Living room
- Description: Room3
- Features: Ceiling Fan(s)
- Level: First
- Area: 462 Square Feet
- Dimensions: 22x21
Loft
- Description: Room9
- Features: Ceiling Fan(s)
- Level: Second
- Area: 260 Square Feet
- Dimensions: 20x13
Heating
- Central
Cooling
- Central Air
Appliances
- Included: Oven, Cooktop, Dishwasher, Disposal, Dryer, Gas Water Heater, Microwave, Range Hood, Refrigerator, Tankless Water Heater, Washer
- Laundry: Gas Dryer Hookup, Inside, Laundry Room, Upper Level, Washer Hookup
Features
- Built-in Features, Ceiling Fan(s), Eating Space In Kitchen, High Ceilings, Kitchen/Family Room Combo, Open Floorplan, PrimaryBedroom Upstairs, Solid Wood Cabinets, Stone Counters, Thermostat, Tray Ceiling(s), Walk-In Closet(s)
- Flooring: Carpet, Tile, Vinyl
- Windows: Window Treatments
- Has fireplace: No
Interior area
- Total structure area: 3,603
- Total interior livable area: 2,831 sqft
Property
Parking
- Total spaces: 2
- Parking features: Alley Access, Garage Door Opener, Garage Faces Rear
- Attached garage spaces: 2
Features
- Levels: Two
- Stories: 2
- Patio & porch: Covered, Front Porch, Patio, Side Porch
- Exterior features: Irrigation System, Lighting, Sidewalk, Sprinkler Metered
- Fencing: Other
Lot
- Size: 3,420 Square Feet
- Features: Corner Lot, City Lot, In County, Landscaped, Sidewalk
- Residential vegetation: Trees/Landscaped
Details
- Parcel number: 212227610004310
- Zoning: PUD
- Special conditions: None
Construction
Type & style
- Home type: SingleFamily
- Property subtype: Single Family Residence
- Attached to another structure: Yes
Materials
- Block, Concrete, Stucco, Wood Siding
- Foundation: Slab
- Roof: Shingle
Condition
- New construction: No
- Year built: 2022
Utilities & green energy
- Sewer: Public Sewer
- Water: Public
- Utilities for property: Cable Available, Electricity Connected, Natural Gas Connected, Public, Sewer Connected, Sprinkler Recycled, Street Lights, Water Connected
Community & HOA
Community
- Features: Clubhouse, Community Mailbox, Deed Restrictions, Dog Park, Golf Carts OK, Park, Playground, Pool, Sidewalks
- Security: Smoke Detector(s)
- Pet fee: $0 monthly
- Subdivision: OAKLAND PARK
HOA
- Has HOA: Yes
- Amenities included: Clubhouse, Fence Restrictions, Playground, Pool
- Services included: Community Pool, Maintenance Structure, Pool Maintenance, Recreational Facilities
- HOA fee: $401 monthly
- HOA name: Erin Lewis
- HOA phone: 407-447-9955
Location
- Region: Winter Garden
Financial & listing details
- Price per square foot: $275/sqft
- Tax assessed value: $637,034
- Annual tax amount: $11,438
- Date on market: 7/18/2026
- Cumulative days on market: 2 days
- Listing terms: Cash,Conventional,VA Loan
- Ownership: Fee Simple
- Total actual rent: 0
- Electric utility on property: Yes
- Road surface type: Paved, Asphalt
Price history
| Date | Event | Price |
|---|---|---|
| 9/10/2026 | Sold | $779,900$275/sqft |
Source:  Stellar MLS #O6425976 Report a problem Stellar MLS #O6425976 Report a problem | ||
| 8/11/2026 | Listed for sale | $779,900$275/sqft |
Source: Stellar MLS #O6425976 Report a problem | ||
| 7/20/2026 | Contingent | $779,900$275/sqft |
Source: Stellar MLS #O6425976 Report a problem | ||
| 7/18/2026 | Listed for sale | $779,900+6.3%$275/sqft |
Source: Stellar MLS #O6425976 Report a problem | ||
| 7/28/2022 | Sold | $734,000$259/sqft |
Source: Public Record Report a problem | ||
Public tax history
| Year | Property taxes | Tax assessment |
|---|---|---|
| 2024 | $10,162 +7.1% | $637,034 +6.8% |
| 2023 | $9,487 +494.1% | $596,270 +496.3% |
| 2022 | $1,597 +180.5% | $100,000 +185.7% |
| 2021 | $569 +296.8% | $35,000 +300% |
| 2020 | $143 | $8,750 |
Find assessor info on the county website
Neighborhood: 34787
Nearby homes
- $564,700-- bd-- ba1.7k sqft940 Kylee Aly, Winter Garden, FL 34787Off Market
- $675,0003 bd3 ba1.7k sqft936 Kylee Aly, Winter Garden, FL 34787Sold
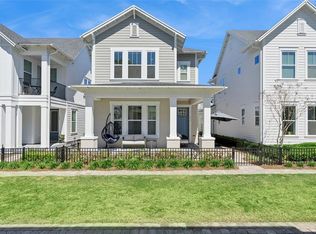
- $654,900-- bd-- ba2k sqft943 Kylee Aly, Winter Garden, FL 34787Off Market
- $782,7003 bd3 ba2.7k sqft947 Honeywood Aly, Winter Garden, FL 34787Off Market
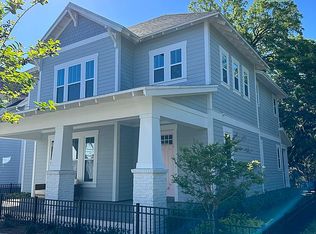
- $659,9003 bd3 ba1.7k sqft939 Kylee Aly, Winter Garden, FL 34787For Sale
- $539,2003 bd3 ba1.6k sqft943 Honeywood Aly, Winter Garden, FL 34787Off Market
- $100-- bd-- ba-- sqft936 McKinnon Sq, Winter Garden, FL 34787Off Market
- $715,0003 bd3 ba1.9k sqft932 Kylee Aly, Winter Garden, FL 34787Sold
Nearby schools
GreatSchools rating
- 9/10Tildenville Elementary SchoolGrades: PK-5Distance: 0.7 mi
- 4/10Lakeview Middle SchoolGrades: 6-9Distance: 1.1 mi
- 6/10West Orange High SchoolGrades: 9-12Distance: 3 mi
Schools provided by the listing agent
- Elementary: Tildenville Elem
- Middle: Lakeview Middle
- High: West Orange High
Source: Stellar MLS. This data may not be complete. We recommend contacting the local school district to confirm school assignments for this home.
Get a cash offer in 3 minutes
Find out how much your home could sell for in as little as 3 minutes with a no-obligation cash offer.
Estimated market value
$777,600
Get a cash offer in 3 minutes
Find out how much your home could sell for in as little as 3 minutes with a no-obligation cash offer.
Estimated market value
$777,600
- Florida
- Orange County
- Winter Garden
- 34787
- 944 KYLEE ALY
