Skip main navigation
Sold for $735,000
  • $735,000

    947 HONEYWOOD ALLEY, WINTER GARDEN, FL 34787

    3beds
    2,717sqft
    Single Family Residence
    Built in 2022
    3,443 Square Feet Lot
    $787,700 Zestimate®
    $271/sqft
    $3,799 Estimated rent

    Home value

    $787,700

    $740,000 - $835,000

    $3,799/mo

    Zestimate® history
    Loading
    Loading...

    Owner options

    List your home for rent

    $3,799/mo

    Rent Zestimate®

    Find your next renter with Zillow Rental Manager. Plus, with online applications, you can quickly screen prospective tenants – for free.

    Learn more

    $3,799/mo

    Rent Zestimate®

    Refinance and save

    $5,683/mo

    Est. payment

    Refinancing to a lower rate could help reduce your monthly payments and save thousands over the life of the loan.

    See today's rates

    $5,683/mo

    Est. payment

    Explore your selling options

    Work with a Zillow partner agent

    Leverage their expertise and Zillow's premium Showcase listings to get your home seen by more buyers.

    Get started

    List with your own agent

    Get your home in front of millions of buyers by listing it on Zillow.

    Learn how to do it

    Sell it yourself

    Take full control of how buyers see your home on Zillow by listing For Sale by Owner (FSBO).

    List your home

    What's special

    Tray ceilingsOversized walk-in closetWalk-in closetsOpen floor planWalk-in showerSpacious laundry roomFolding table
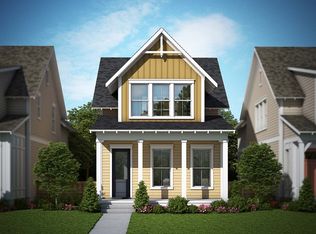
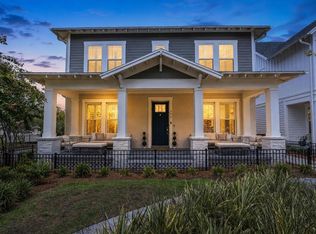
    AMAZING NEW PRICING OPPORTUNITY IN OAKLAND PARK WITH QUICK MOVE-IN. SELLERS RELOCATING FOR WORK AND MUST SELL– PRICED BELOW MARKET VALUE. This DAVID WEEKLEY home located in OAKLAND PARK affords you all the benefits of a BRAND-NEW HOME without the wait. (Completed November 2022). The FIRST FLOOR offers an OPEN FLOOR PLAN, an impeccable space to host and create picture-perfect memories. The GOURMET KITCHEN features a GAS RANGE, vent hood, built-in oven/microwave, dishwasher, and refrigerator. The WALK-IN PANTRY and endless amounts of countertop space will make entertaining a delight. The main level also has a versatile STUDY/FLEX space and GUEST BATH and access to your ATTACHED 2-CAR GARAGE. The SECOND FLOOR is home to your EXPANSIVE OWNER’S SUITE, which includes a walk-in shower, soaking tub, and oversized walk-in closet. A sprawling RETREAT separates BEDROOMS 2 and 3 both with WALK-IN CLOSETS and a spacious LAUNDRY ROOM with folding table. This home is BRIGHT with its many windows looking onto MATURE TREES. One of two lanais faces a GREEN SPACE and welcomes you to enjoy refreshments and good company. Located on a CORNER, the home offers the utmost privacy with no neighbors on two sides. The home is FENCED, immaculately LANDSCAPED and offers a sizable yard, ideal for a dog run or play area. Additional features and upgrades include pre-wiring for surround sound speakers in the living room, TRAY CEILINGS in the owner's suite, DOUBLE VANITY SINKS in the upstairs guest bath and EXTENDED PAVER PATIO in the front of the home. Oakland Park is a GOLF CART-FRIENDLY community located just off the West Orange Trail and minutes from downtown Winter Garden “PLANT STREET”, offering an abundance of local events, dining, and shopping. ADDITIONAL BENEFITS: Easy living – LANDSCAPING IS INCLUDED in your HOA. ITEMS THAT CONVEY: 8-month-old REFRIGERATOR, WASHER and DRYER. Your search is over, WELCOME HOME!

    Zillow last checked:

    Listing updated:

    Listed by:

    Julie Vega-Dominguez 786-303-7111,

    PREMIER SOTHEBY'S INTL. REALTY 407-644-3295,

    Fernando Dominguez,

    PREMIER SOTHEBY'S INTL. REALTY

    Bought with:

    Torey Eisenman, 544770

    BENCHMARK REAL ESTATE GRP INC

    Source: Stellar MLS,MLS#: O6102912MLS LogoOriginating MLS: Orlando Regional

    Facts & features

    Interior

    Bedrooms & bathrooms
    • Bedrooms: 3
    • Bathrooms: 3
    • Full bathrooms: 2
    • 1/2 bathrooms: 1
    Rooms
    • Room types: Bonus Room, Den/Library/Office, Great Room, Utility Room
    Primary bedroom
    • Level: Second
    • Dimensions: 13x15
    Bedroom 2
    • Level: Second
    • Dimensions: 11x14
    Bedroom 3
    • Level: Second
    • Dimensions: 12x14
    Den
    • Level: First
    • Dimensions: 11x11
    Dining room
    • Level: First
    • Dimensions: 10x15
    Great room
    • Level: Second
    • Dimensions: 18x15
    Kitchen
    • Level: First
    • Dimensions: 15x15
    Laundry
    • Level: Second
    • Dimensions: 10x6
    Living room
    • Level: First
    • Dimensions: 15x16
    Heating
    • Central, Electric
    Cooling
    • Central Air
    Appliances
    • Included: Oven, Cooktop, Dishwasher, Disposal, Dryer, Electric Water Heater, Microwave, Range Hood, Refrigerator, Washer
    • Laundry: Inside, Laundry Room, Upper Level
    Features
    • High Ceilings, In Wall Pest System, Living Room/Dining Room Combo, PrimaryBedroom Upstairs, Open Floorplan, Split Bedroom, Thermostat, Walk-In Closet(s)
    • Flooring: Carpet, Ceramic Tile, Laminate
    • Has fireplace: No
    • Common walls with other units/homes: End Unit
    Interior area
    • Total structure area: 3,471
    • Total interior livable area: 2,717 sqft

    Property

    Parking
    • Total spaces: 2
    • Parking features: Alley Access, Garage Door Opener, Garage Faces Rear, On Street
    • Attached garage spaces: 2
    • Has uncovered spaces: Yes
    • Details: Garage Dimensions: 19x20
    Features
    • Levels: Two
    • Stories: 2
    • Exterior features: Courtyard, Dog Run, Garden, Irrigation System, Lighting, Rain Gutters, Sidewalk
    • Fencing: Fenced
    • Has view: Yes
    • View description: Park/Greenbelt, Trees/Woods
    • Waterfront features: Lake
    Lot
    • Size: 3,443 Square Feet
    • Features: Level, Sidewalk
    Details
    • Parcel number: 212227610004080
    • Zoning: PUD
    • Special conditions: None

    Construction

    Type & style
    • Home type: SingleFamily
    • Property subtype: Single Family Residence
    Materials
    • Block, Cement Siding, Wood Frame
    • Foundation: Slab
    • Roof: Shingle
    Condition
    • Completed
    • New construction: Yes
    • Year built: 2022
    Details
    • Builder model: Gardenwood
    • Builder name: David Weekley

    Utilities & green energy

    • Sewer: Public Sewer
    • Water: Public
    • Utilities for property: BB/HS Internet Available, Cable Available, Electricity Connected, Natural Gas Connected, Public, Sewer Connected, Sprinkler Meter, Sprinkler Recycled, Street Lights, Water Connected

    Community & HOA

    Community
    • Features: Lake, Clubhouse, Community Mailbox, Deed Restrictions, Golf Carts OK, Irrigation-Reclaimed Water, Park, Playground, Pool, Sidewalks
    • Security: Security System
    • Pet fee: $0 monthly
    • Subdivision: OAKLAND PARK
    HOA
    • Has HOA: Yes
    • Amenities included: Clubhouse, Playground, Pool
    • Services included: Maintenance Grounds, Manager
    • HOA fee: $375 monthly
    • HOA name: Edward Rios
    • HOA phone: 407-409-8594
    Location
    • Region: Winter Garden

    Financial & listing details

    • Price per square foot: $271/sqft
    • Tax assessed value: $605,161
    • Annual tax amount: $1,597
    • Date on market: 4/12/2023
    • Cumulative days on market: 152 days
    • Listing terms: Cash,Conventional,FHA,VA Loan
    • Ownership: Fee Simple
    • Total actual rent: 0
    • Electric utility on property: Yes
    • Road surface type: Paved

    Price history

    DateEventPrice
    10/6/2023Sold$735,000-0.7%$271/sqft
    Source: Stellar MLS #O6102912 Report a problem
    9/24/2023Pending sale$739,900$272/sqft
    Source: Stellar MLS #O6102912 Report a problem
    9/20/2023Price change$739,900-1.3%$272/sqft
    Source: Stellar MLS #O6102912 Report a problem
    7/26/2023Price change$749,900-0.7%$276/sqft
    Source: Stellar MLS #O6102912 Report a problem
    7/16/2023Price change$755,000-1.3%$278/sqft
    Source: Stellar MLS #O6102912 Report a problem
    6/27/2023Price change$765,000-1.3%$282/sqft
    Source: Stellar MLS #O6102912 Report a problem
    6/15/2023Price change$775,000-1.3%$285/sqft
    Source: Stellar MLS #O6102912 Report a problem
    6/3/2023Price change$785,000-1.3%$289/sqft
    Source: Stellar MLS #O6102912 Report a problem
    5/15/2023Price change$795,000-0.5%$293/sqft
    Source: Stellar MLS #O6102912 Report a problem
    4/28/2023Listed for sale$799,000$294/sqft
    Source: Stellar MLS #O6102912 Report a problem
    4/17/2023Pending sale$799,000$294/sqft
    Source: Stellar MLS #O6102912 Report a problem
    4/12/2023Listed for sale$799,000+10.1%$294/sqft
    Source: Stellar MLS #O6102912 Report a problem
    11/1/2022Sold$725,500$267/sqft
    Source: Public Record Report a problem

    Public tax history

    YearProperty taxesTax assessment
    2024$9,018 +7.6%$605,161 +6.8%
    2023$8,383 +425%$566,833 +466.8%
    2022$1,597 +180.5%$100,000 +185.7%
    2021$569 +296.8%$35,000 +300%
    2020$143 $8,750
    Find assessor info on the county website

    Neighborhood: 34787

    Nearby schools

    GreatSchools rating
    Schools provided by the listing agent
    • Elementary: Tildenville Elem
    • Middle: Lakeview Middle
    • High: West Orange High

    Source: Stellar MLS. This data may not be complete. We recommend contacting the local school district to confirm school assignments for this home.

    Get a cash offer in 3 minutes
    Find out how much your home could sell for in as little as 3 minutes with a no-obligation cash offer.
    Estimated market value
    $787,700
    Get a cash offer in 3 minutes
    Find out how much your home could sell for in as little as 3 minutes with a no-obligation cash offer.
    Estimated market value
    $787,700