Come see this beautifully updated 4-bedroom, 2-bath rambler featuring a 2-stall attached heated garage. You’ll love the many recent improvements, including remodeled bathrooms, new carpet and trim in the basement, a brand-new furnace and A/C (2025), gazebo and storage sheds. The spacious galley-style kitchen offers stainless steel appliances, a gas stove, and plenty of counter space. The living room showcases crown molding, recessed lighting, and large windows that fill the home with natural light. The main floor features three comfortable bedrooms and a beautifully remodeled bathroom with modern finishes. Downstairs, you’ll find a large family room with recessed lighting—perfect for a gym, office, or play space—along with a laundry room, additional bedroom, flex room, and second bathroom. Step outside to enjoy the peaceful backyard, complete with two storage sheds, a lovely fire pit area, and an in-ground sprinkler system. There’s plenty of space to relax, entertain, and make lasting memories!
Closed
$300,000
944 Spruce Dr, Saint Cloud, MN 56303
4beds
2,244sqft
Single Family Residence
Built in 1960
0.48 Acres Lot
$306,600 Zestimate®
$134/sqft
$2,165 Estimated rent
Home value
$306,600
$276,000 - $340,000
$2,165/mo
Zestimate® history
Owner options
List your home for rent
$2,165/mo
Rent Zestimate®
Find your next renter with Zillow Rental Manager. Plus, with online applications, you can quickly screen prospective tenants – for free.
$2,165/mo
Rent Zestimate®
Refinance and save
$1,850/mo
Est. payment
Refinancing to a lower rate could help reduce your monthly payments and save thousands over the life of the loan.
$1,850/mo
Est. payment
Explore your selling options
Work with a Zillow partner agent
Leverage their expertise and Zillow's premium Showcase listings to get your home seen by more buyers.
Get startedList with your own agent
Get your home in front of millions of buyers by listing it on Zillow.
Learn how to do itSell it yourself
Take full control of how buyers see your home on Zillow by listing For Sale by Owner (FSBO).
List your homeWhat's special
Zillow last checked:
Listing updated:
Listed by:
Peter Matanich 320-493-5716,
Premier Real Estate Services,
Kimberly Matanich 320-260-2629
Bought with:
William Robert Hill III
Pemberton RE
Source: NorthstarMLS as distributed by MLS GRID,MLS#: 6811117
Facts & features
Interior
Bedrooms & bathrooms
- Bedrooms: 4
- Bathrooms: 2
- Full bathrooms: 1
- 3/4 bathrooms: 1
Bedroom
- Level: Main
- Area: 132 Square Feet
- Dimensions: 12X11
Bedroom 2
- Level: Main
- Area: 120 Square Feet
- Dimensions: 10X12
Bedroom 3
- Level: Main
- Area: 90 Square Feet
- Dimensions: 10X9
Bedroom 4
- Level: Lower
- Area: 104 Square Feet
- Dimensions: 13x8
Dining room
- Level: Main
- Area: 72 Square Feet
- Dimensions: 9X8
Family room
- Level: Lower
- Area: 288 Square Feet
- Dimensions: 12X24
Flex room
- Level: Lower
- Area: 88 Square Feet
- Dimensions: 11x8
Kitchen
- Level: Main
- Area: 99 Square Feet
- Dimensions: 9X11
Living room
- Level: Main
- Area: 240 Square Feet
- Dimensions: 20X12
Heating
- Forced Air
Cooling
- Central Air
Appliances
- Included: Dishwasher, Microwave, Range, Refrigerator, Stainless Steel Appliance(s), Water Softener Owned
Features
- Basement: Egress Window(s),Finished,Full
- Has fireplace: No
Interior area
- Total structure area: 2,244
- Total interior livable area: 2,244 sqft
- Finished area above ground: 1,156
- Finished area below ground: 1,088
Property
Parking
- Total spaces: 2
- Parking features: Attached, Concrete, Garage Door Opener, Heated Garage, Insulated Garage
- Attached garage spaces: 2
- Has uncovered spaces: Yes
- Details: Garage Dimensions (22.5x22)
Accessibility
- Accessibility features: None
Features
- Levels: One
- Stories: 1
Lot
- Size: 0.48 Acres
- Dimensions: 120 x 182 x 65 x 66 x 145
- Features: Tree Coverage - Light
Details
- Additional structures: Storage Shed
- Foundation area: 1156
- Parcel number: 82503050506
- Zoning description: Residential-Single Family
Construction
Type & style
- Home type: SingleFamily
- Property subtype: Single Family Residence
Materials
- Roof: Asphalt,Pitched
Condition
- New construction: No
- Year built: 1960
Utilities & green energy
- Gas: Natural Gas
- Sewer: City Sewer/Connected
- Water: City Water/Connected, Well
Community & HOA
HOA
- Has HOA: No
- Services included: Other
Location
- Region: Saint Cloud
Financial & listing details
- Price per square foot: $134/sqft
- Tax assessed value: $205,600
- Annual tax amount: $2,300
- Date on market: 10/30/2025
- Cumulative days on market: 5 days
- Road surface type: Paved
Price history
| Date | Event | Price |
|---|---|---|
| 12/12/2025 | Sold | $300,000+3.5%$134/sqft |
Source:  NorthstarMLS as distributed by MLS GRID #6811117 Report a problem NorthstarMLS as distributed by MLS GRID #6811117 Report a problem | ||
| 11/7/2025 | Pending sale | $289,900$129/sqft |
Source: NorthstarMLS as distributed by MLS GRID #6811117 Report a problem | ||
| 11/2/2025 | Listed for sale | $289,900+77.9%$129/sqft |
Source: NorthstarMLS as distributed by MLS GRID #6811117 Report a problem | ||
| 10/2/2017 | Sold | $163,000+1.9%$73/sqft |
Source: NorthstarMLS as distributed by MLS GRID #4862569 Report a problem | ||
| 8/11/2017 | Listed for sale | $159,900+17.7%$71/sqft |
Source: Central MN Realty LLC #4862569 Report a problem | ||
| 5/17/2014 | Listing removed | $135,900$61/sqft |
Source: "My Service Makes The Difference" #4441297 Report a problem | ||
| 5/3/2014 | Listed for sale | $135,900$61/sqft |
Source: "My Service Makes The Difference" #4441297 Report a problem | ||
Public tax history
| Year | Property taxes | Tax assessment |
|---|---|---|
| 2025 | $2,300 -52.5% | $205,600 +4% |
| 2024 | $4,846 +46.9% | $197,700 +9.3% |
| 2023 | $3,298 +33.2% | $180,800 +14.9% |
| 2022 | $2,476 | $157,300 |
| 2021 | $2,476 -35.1% | $157,300 +3.7% |
| 2020 | $3,814 | $151,700 +3.6% |
| 2019 | $3,814 +87.7% | $146,400 +5.1% |
| 2018 | $2,032 +12.6% | $139,300 +5.3% |
| 2017 | $1,804 -9.1% | $132,300 |
| 2016 | $1,984 | -- |
| 2015 | $1,984 | -- |
| 2014 | $1,984 +5.6% | -- |
| 2013 | $1,878 +25.2% | -- |
| 2012 | $1,500 -3.7% | -- |
| 2011 | $1,558 +1.4% | -- |
| 2010 | $1,536 -2.9% | -- |
| 2009 | $1,582 +8.7% | -- |
| 2008 | $1,456 +3% | -- |
| 2007 | $1,414 +20.6% | -- |
| 2006 | $1,172 +20.6% | -- |
| 2005 | $972 +32.2% | -- |
| 2003 | $735 +14.3% | -- |
| 2002 | $643 -22.4% | -- |
| 2001 | $829 +5.2% | -- |
| 2000 | $788 | -- |
Find assessor info on the county website
Neighborhood: 56303
Nearby homes
- $300,5003 bd3 ba2.4k sqft948 Spruce Dr, Saint Cloud, MN 56303Off Market
- $265,0003 bd2 ba1.6k sqft940 Spruce Dr, Saint Cloud, MN 56303Sold
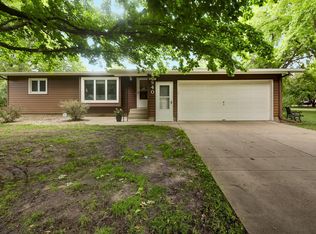
- $272,2003 bd3 ba1.2k sqft5669 Terrace Dr, Saint Cloud, MN 56303Off Market
- $308,5006 bd2 ba1.8k sqft5676 Walnut Dr, Saint Cloud, MN 56303Off Market
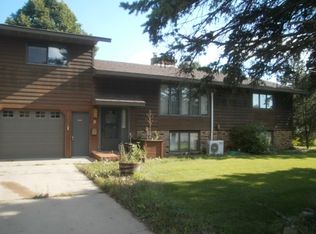
- $292,5002 bd2 ba1.2k sqft945 Spruce Dr, Saint Cloud, MN 56303Off Market
- $293,6005 bd2 ba2.7k sqft949 Spruce Dr, Saint Cloud, MN 56303Off Market
- $356,1005 bd3 ba3.1k sqft937 Spruce Dr, Saint Cloud, MN 56303Off Market
- $280,0005 bd2 ba1.9k sqft5620 Walnut Dr, Saint Cloud, MN 56303Off Market
Nearby schools
GreatSchools rating
- 4/10Westwood Elementary SchoolGrades: PK-5Distance: 0.3 mi
- 3/10North Junior High SchoolGrades: 6-8Distance: 1.8 mi
- 3/10Apollo Senior High SchoolGrades: 9-12Distance: 0.9 mi
Get a cash offer in 3 minutes
Find out how much your home could sell for in as little as 3 minutes with a no-obligation cash offer.
Estimated market value
$306,600
Get a cash offer in 3 minutes
Find out how much your home could sell for in as little as 3 minutes with a no-obligation cash offer.
Estimated market value
$306,600
- Minnesota
- Stearns County
- Saint Cloud
- 56303
- 944 Spruce Dr
Nearby cities
Nearby neighborhoods
Nearby zip codes
Other Saint Cloud Topics
