Extraordinary from top to bottom, this fully reimagined 4-bedroom, 2-bath ranch seamlessly blends timeless character w/ modern luxury. Tucked away on a quiet dead-end street just minutes from the IL state line, this exceptional home offers the perfect balance of privacy, convenience, & sophisticated design for commuters & discerning buyers alike. Situated on an expansive lot w/ over 2,700sqft under roof, the home showcases an open-concept layout enhanced by elegant neutral decor & premium finishes thru out. The stunning designer kitchen features custom soft-close cabinetry, quartz countertops, a striking ceramic backsplash, farmhouse sink, new SS appliances, & elevated lighting/plumbing fixtures. A spacious peninsula w/ seating flows into the oversized dining room w/ vaulted ceilings & large windows overlooking the secluded backyard & patio. A stylish coffee bar adds both charm & functionality. The inviting living room is filled w/ natural light & offers luxury vinyl flooring, recessed lighting, a custom staircase, & oversized windows showcasing the beautifully landscaped front yard. The luxurious primary suite features a spa-inspired en suite with a 6' ceramic tile walk-in shower, glass enclosure, double vanity, & designer tile flooring. Two addtl oversized bedrooms & a beautifully remodeled full bath complete the main level. The fully finished basement expands the living space w/ a large family room featuring new drywall, insulation, paint, carpet, & recessed lighting. A 4th bedroom or private office w/ walk-in closet & new egress window offers flexibility for any lifestyle. Laundry room provides ample storage, room for a 3rd bath & access to the rear yard. Complete w/ a 2+ car attached garage & an extra wide, extended driveway providing ample parking for guests, This impeccably maintained all-brick residence features new windows, plumbing, electrical, flooring, trim, interior/exterior doors delivering peace of mind for years to come + 1yr warranty (499 value)
Closed
Zestimate®
$469,500
9446 Hilltop Dr, Saint John, IN 46373
4beds
2,746sqft
Single Family Residence
Built in 1962
0.45 Acres Lot
$469,500 Zestimate®
$171/sqft
$3,269 Estimated rent
Home value
$469,500
$446,000 - $493,000
$3,269/mo
Zestimate® history
Owner options
List your home for rent
$3,269/mo
Rent Zestimate®
Find your next renter with Zillow Rental Manager. Plus, with online applications, you can quickly screen prospective tenants – for free.
$3,269/mo
Rent Zestimate®
Refinance and save
$2,971/mo
Est. payment
Refinancing to a lower rate could help reduce your monthly payments and save thousands over the life of the loan.
$2,971/mo
Est. payment
Explore your selling options
Work with a Zillow partner agent
Leverage their expertise and Zillow's premium Showcase listings to get your home seen by more buyers.
Get startedList with your own agent
Get your home in front of millions of buyers by listing it on Zillow.
Learn how to do itSell it yourself
Take full control of how buyers see your home on Zillow by listing For Sale by Owner (FSBO).
List your homeWhat's special
Quartz countertopsStylish coffee barDesigner tile flooringLuxurious primary suiteDouble vanityStunning designer kitchenElegant neutral decor
Zillow last checked:
Listing updated:
Listed by:
Christine Benko,
SCHUPP Real Estate 219-696-3596,
John Schupp,
SCHUPP Real Estate
Bought with:
Meagan Skinner, RB14043751
Coldwell Banker Realty
Kathy Koester, RB14021498
Coldwell Banker Realty
Source: NIRA as distributed by MLS GRID,MLS#: 839149
Facts & features
Interior
Bedrooms & bathrooms
- Bedrooms: 4
- Bathrooms: 2
- Full bathrooms: 1
- 3/4 bathrooms: 1
Rooms
- Room types: Bedroom 2, Primary Bedroom, Living Room, Kitchen, Family Room, Dining Room, Bedroom 4, Bedroom 3
Primary bedroom
- Level: Main
- Area: 295.03
- Dimensions: 18.1 x 16.3
Bedroom 2
- Level: Main
- Area: 124.95
- Dimensions: 10.5 x 11.9
Bedroom 3
- Level: Main
- Area: 119
- Dimensions: 10.0 x 11.9
Bedroom 4
- Level: Basement
- Area: 191.76
- Dimensions: 13.6 x 14.1
Dining room
- Level: Main
- Area: 193.88
- Dimensions: 14.8 x 13.1
Family room
- Level: Basement
- Area: 701.46
- Dimensions: 43.3 x 16.2
Kitchen
- Level: Main
- Area: 380
- Dimensions: 20.0 x 19.0
Living room
- Level: Main
- Area: 377.46
- Dimensions: 23.3 x 16.2
Heating
- Forced Air, Natural Gas
Appliances
- Included: Dishwasher, Water Softener Owned, Stainless Steel Appliance(s), Refrigerator, Microwave, Gas Water Heater
- Laundry: Lower Level
Features
- Ceiling Fan(s), Stone Counters, Recessed Lighting, Open Floorplan, Kitchen Island, High Ceilings, Eat-in Kitchen, Double Vanity
- Windows: Insulated Windows
- Basement: Finished,Walk-Out Access,Storage Space,Full
- Number of fireplaces: 1
- Fireplace features: Basement
Interior area
- Total structure area: 2,746
- Total interior livable area: 2,746 sqft
- Finished area above ground: 1,681
Property
Parking
- Total spaces: 2.5
- Parking features: Attached, Paved, Kitchen Level, Garage Faces Front, Driveway, Additional Parking, Garage Door Opener
- Attached garage spaces: 2.5
- Has uncovered spaces: Yes
Features
- Levels: One
- Patio & porch: Patio
- Exterior features: None
- Pool features: None
- Has view: Yes
- View description: Neighborhood
Lot
- Size: 0.45 Acres
- Features: Back Yard, Landscaped, Front Yard
Details
- Parcel number: 451132101021000035
- Special conditions: None
Construction
Type & style
- Home type: SingleFamily
- Property subtype: Single Family Residence
Condition
- New construction: No
- Year built: 1962
Utilities & green energy
- Electric: 100 Amp Service
- Sewer: Public Sewer
- Water: Public
- Utilities for property: Electricity Connected, Water Connected, Sewer Connected, Natural Gas Connected
Community & HOA
Community
- Security: Carbon Monoxide Detector(s), Smoke Detector(s)
- Subdivision: Muenichs Add 03
HOA
- Has HOA: No
Location
- Region: Saint John
Financial & listing details
- Price per square foot: $171/sqft
- Tax assessed value: $353,300
- Annual tax amount: $3,134
- Date on market: 5/19/2026
- Listing agreement: Exclusive Right To Sell
- Listing terms: Cash,VA Loan,FHA,Conventional
Price history
| Date | Event | Price |
|---|---|---|
| 7/9/2026 | Sold | $469,500-1.1%$171/sqft |
Source:  NIRA as distributed by MLS GRID #839149 Report a problem NIRA as distributed by MLS GRID #839149 Report a problem | ||
| 6/12/2026 | Pending sale | $474,900$173/sqft |
Source: NIRA as distributed by MLS GRID #839149 Report a problem | ||
| 5/19/2026 | Listed for sale | $474,900-5%$173/sqft |
Source: NIRA as distributed by MLS GRID #839149 Report a problem | ||
| 5/19/2026 | Listing removed | $499,850$182/sqft |
Source: NIRA as distributed by MLS GRID #829320 Report a problem | ||
| 5/13/2026 | Price change | $499,8500%$182/sqft |
Source: NIRA as distributed by MLS GRID #829320 Report a problem | ||
| 5/6/2026 | Price change | $499,8700%$182/sqft |
Source: NIRA as distributed by MLS GRID #829320 Report a problem | ||
| 4/30/2026 | Price change | $499,8750%$182/sqft |
Source: NIRA as distributed by MLS GRID #829320 Report a problem | ||
| 4/23/2026 | Price change | $499,8800%$182/sqft |
Source: NIRA as distributed by MLS GRID #829320 Report a problem | ||
| 4/13/2026 | Price change | $499,8900%$182/sqft |
Source: NIRA as distributed by MLS GRID #829320 Report a problem | ||
| 3/21/2026 | Price change | $499,900-3.8%$182/sqft |
Source: NIRA as distributed by MLS GRID #829320 Report a problem | ||
| 3/13/2026 | Price change | $519,8990%$189/sqft |
Source: NIRA as distributed by MLS GRID #829320 Report a problem | ||
| 2/23/2026 | Price change | $519,999-0.9%$189/sqft |
Source: NIRA as distributed by MLS GRID #829320 Report a problem | ||
| 2/16/2026 | Price change | $524,5500%$191/sqft |
Source: NIRA as distributed by MLS GRID #829320 Report a problem | ||
| 2/4/2026 | Price change | $524,6000%$191/sqft |
Source: NIRA as distributed by MLS GRID #829320 Report a problem | ||
| 1/30/2026 | Price change | $524,6500%$191/sqft |
Source: NIRA as distributed by MLS GRID #829320 Report a problem | ||
| 1/21/2026 | Price change | $524,7000%$191/sqft |
Source: NIRA as distributed by MLS GRID #829320 Report a problem | ||
| 1/15/2026 | Price change | $524,7500%$191/sqft |
Source: NIRA as distributed by MLS GRID #829320 Report a problem | ||
| 1/7/2026 | Price change | $524,8000%$191/sqft |
Source: NIRA as distributed by MLS GRID #829320 Report a problem | ||
| 12/19/2025 | Price change | $524,8500%$191/sqft |
Source: NIRA as distributed by MLS GRID #829320 Report a problem | ||
| 12/9/2025 | Price change | $524,900-0.9%$191/sqft |
Source: NIRA as distributed by MLS GRID #829320 Report a problem | ||
| 12/1/2025 | Price change | $529,900-1.8%$193/sqft |
Source: NIRA as distributed by MLS GRID #829320 Report a problem | ||
| 11/18/2025 | Price change | $539,8500%$197/sqft |
Source: NIRA as distributed by MLS GRID #829320 Report a problem | ||
| 11/3/2025 | Price change | $539,900-1.8%$197/sqft |
Source: NIRA as distributed by MLS GRID #829320 Report a problem | ||
| 10/24/2025 | Price change | $549,9000%$200/sqft |
Source: NIRA as distributed by MLS GRID #829320 Report a problem | ||
| 10/14/2025 | Listed for sale | $550,000+93%$200/sqft |
Source: NIRA as distributed by MLS GRID #829320 Report a problem | ||
| 3/21/2025 | Sold | $285,000+19.2%$104/sqft |
Source: NIRA as distributed by MLS GRID #816259 Report a problem | ||
| 2/19/2025 | Pending sale | $239,000$87/sqft |
Source: NIRA as distributed by MLS GRID #816259 Report a problem | ||
Public tax history
| Year | Property taxes | Tax assessment |
|---|---|---|
| 2025 | $2,984 +1.3% | $353,300 +5.9% |
| 2024 | $2,944 +9.6% | $333,600 +1.5% |
| 2023 | $2,687 +5.7% | $328,700 +19.7% |
| 2022 | $2,542 +15.3% | $274,600 +3.1% |
| 2021 | $2,204 -4.9% | $266,400 +14.3% |
| 2020 | $2,318 +1.4% | $233,000 +1.6% |
| 2019 | $2,286 +21.6% | $229,400 +3.8% |
| 2018 | $1,880 +17.7% | $221,100 +13% |
| 2017 | $1,598 | $195,700 +6.4% |
| 2016 | $1,598 +4.2% | $184,000 +6.1% |
| 2014 | $1,534 0% | $173,500 +1.3% |
| 2013 | $1,534 -21.7% | $171,300 -9.8% |
| 2012 | $1,958 +13.5% | $189,900 -0.1% |
| 2011 | $1,725 -4.7% | $190,100 |
| 2010 | $1,809 | $190,100 -7% |
| 2009 | -- | $204,300 +6.9% |
| 2007 | -- | $191,100 +37.6% |
| 2006 | -- | $138,900 |
| 2005 | -- | $138,900 |
| 2004 | -- | $138,900 +133.4% |
| 2003 | -- | $59,500 |
| 2002 | -- | $59,500 +200.1% |
| 2001 | -- | $19,830 |
Find assessor info on the county website
Neighborhood: 46373
Nearby homes
- $425,0003 bd3 ba3.2k sqft9430 Hilltop Dr, Saint John, IN 46373Pending
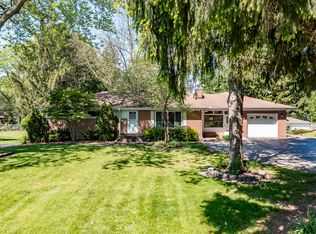
- $405,0003 bd2 ba1.7k sqft9468 Hilltop Dr, Saint John, IN 46373Sold
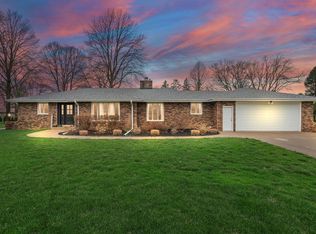
- $384,9003 bd2 ba1.6k sqft9445 White Oak Ave, Saint John, IN 46373For Sale
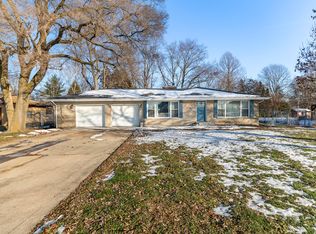
- $426,6004 bd2 ba1.8k sqft9418 Hilltop Dr, Saint John, IN 46373Off Market
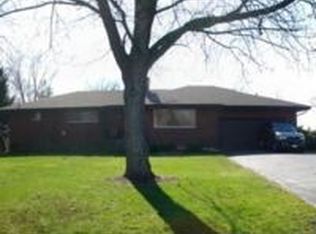
- $397,2003 bd2 ba1.5k sqft9445 Hilltop Dr, Saint John, IN 46373Off Market
- $314,0003 bd1 ba1.3k sqft9429 White Oak Ave, Saint John, IN 46373Off Market
- $305,4003 bd2 ba1.3k sqft9461 White Oak Ave, Saint John, IN 46373Off Market
- $352,2003 bd1 ba1.3k sqft9423 Hilltop Dr, Saint John, IN 46373Off Market
Nearby schools
GreatSchools rating
- 7/10Kolling Elementary SchoolGrades: PK-4Distance: 1.3 mi
- 7/10Hal E Clark Middle SchoolGrades: 5-8Distance: 2.3 mi
- 9/10Lake Central High SchoolGrades: 9-12Distance: 1.5 mi
Get a cash offer in 3 minutes
Find out how much your home could sell for in as little as 3 minutes with a no-obligation cash offer.
Estimated market value
$469,500
Get a cash offer in 3 minutes
Find out how much your home could sell for in as little as 3 minutes with a no-obligation cash offer.
Estimated market value
$469,500
- Indiana
- Lake County
- Saint John
- 46373
- 9446 Hilltop Dr
Nearby cities
Nearby zip codes
Other Saint John Topics
